185 Foster Avenue
Belleville Ward, Belleville, K8N 3P8
$499,999
Reduced $29,001 from $529,000
- 3 bedrooms
- 2 bathrooms
- 4 parking
- 1500-2000 sq ft
Listed 36 days ago · MLS® X13784328
About this home
Welcome to 185 Foster Avenue - a solid all brick home offering exceptional flexibility and strong rental income potential. The main floor features a spacious foyer, a bright living room with a built in fireplace and custom bookshelves, bedroom and a beautifully updated kitchen complete with granite countertops, tiled backsplash, modern cabinetry, and pendant lighting. A convenient laundry room and refreshed 4 piece bath complete this level. Upstairs, the well maintained 2 bedroom unit includes a recently updated kitchen, a 3 piece bath and laundry, and a private rear entrance. This unit provides immediate, stable rental income, with both upstairs and downstairs units, totally separate with its own separate kitchens, laundry rooms and private and separate entrances making this an ideal opportunity for investors or buyers looking to offset mortgage costs by living in one unit and renting the other. With the ability to easily convert the home back into a 5 bedroom single family residence, this property offers both versatility and long term value. Immediate possession available- a smart, income generating opportunity you won't want to miss, Book an easy showing today!! Location Highlights: Quiet, family-friendly neighbourhood with mature trees and a private backyard. Walking distance to East side Secondary School and adjacent park. Just a 10-minute walk to Belleville General Hospital and No Frills -increasing its rental potential, 15 min drive to quinte mall and wall mart. Convenient bus routes to nearby good rating Catholic schools, walking distance to nearby Belleville transit Hub and Glanmore National Historic site Belleville. Available for immediate closing and occupancy. Don't miss your opportunity to own this quiet neighborhood investment property at an excellent price!
Details
- Type
- Duplex
- Style
- 2-Storey
- Age
- 100+ years
- Size
- 1500-2000 sq ft
- Lot
- 50.63 × 107.3 ft
- Basement
- Crawl Space, Unfinished
- Garage
- None
- Kitchens
- 2
- Property tax
- $3,439 (2025)
- Neighbourhood
- Belleville Ward
- Municipality
- Belleville
Interior
- Bedrooms
- 3 above ground
- Bathrooms
- 1 × 4-piece (ground), 1 × 3-piece (second)
- Rooms
- 8 above ground + 1 below
- Family room or den
- No
- Fireplace
- Living Room
- Features
- In-Law Capability, Water Heater Owned, Primary Bedroom - Main Floor
Heating, cooling and services
- Heating
- Forced Air, Gas
- Air conditioning
- Central Air
- Water and sewer
- Sewer
Building and exterior
- Style
- 2-Storey
- Exterior
- Brick
- Roof
- Asphalt Shingle
- Foundation
- Concrete
- Age
- 100+
- Faces
- East
- Outdoor
- Fence - Partial, Shed
Parking
- Total parking
- 4
- Driveway and parking
- Available
Lot
- Size
- 50.63 × 107.3 ft (irregular)
- Acreage
- < .50
More
- Possession
- Available Immediately
- Nearby
- Hospital, Library, Marina, Park, School, Public Transit
- Cross street
- Dundas St E & Foster Ave
Rooms
| Room | Level | Size | Features |
|---|---|---|---|
| Foyer | Ground | 3.93 × 2.59 m (12'11" × 8'6") | |
| Dining Room | Ground | 3.93 × 3.92 m (12'11" × 12'10") | |
| Living Room | Ground | 4.05 × 3.79 m (13'3" × 12'5") | Fireplace |
| Kitchen | Ground | 5.15 × 4.06 m (16'11" × 13'4") | |
| Primary Bedroom | Ground | 3.77 × 3.47 m (12'4" × 11'5") | |
| Foyer | Ground | 3.63 × 1.89 m (11'11" × 6'2") | |
| Laundry | Ground | 2.31 × 1.73 m (7'7" × 5'8") | |
| Bathroom | Ground | 2.31 × 1.55 m (7'7" × 5'1") | 4 Pc Bath |
| Living Room | Second | 6.61 × 3.56 m (21'8" × 11'8") | |
| Kitchen | Second | 3.41 × 3.29 m (11'2" × 10'10") | |
| Bathroom | Second | 2.35 × 1.8 m (7'9" × 5'11") | 3 Pc Bath |
| Primary Bedroom | Second | 3.95 × 3.26 m (13' × 10'8") | |
| Bedroom 2 | Second | 3.65 × 2.6 m (12' × 8'6") | |
| Utility Room | Basement | 9.06 × 7.6 m (29'9" × 24'11") |
History of this address
6 earlier listings at this address, with sold and leased prices. Create a free account or sign in to see them.
Location
Location is approximate. See nearby homes on the map
Recent sales nearby
See what similar homes within 1 km sold for in the last year. Create a free account or sign in to see them.
The neighbourhood
Getting around Walkable
No subway, LRT or GO station within a short trip.
Within a 10-minute walk: 1 grocery store, 12 cafés and restaurants, 5 parks, 5 pharmacies. Nearest grocery: No Frills (450 m). Nearest park: Robin Jeffrey Park (250 m).
Schools nearby
Elementary
- Queen Elizabeth Public School10 min walk
- Easthill Elementary School
EQAO: Gr 6 reading 65%, math 27%10 min walk - St. Michael Catholic School Catholic
EQAO: Gr 6 reading 73%, math 27%13 min walk - St. Joseph Catholic School Catholic
EQAO: Gr 6 reading 100%, math 62%18 min walk
Secondary
- Nicholson Catholic College Catholic
EQAO: Gr 9 math 50%, literacy test 87%14 min walk - Eastside Secondary School
EQAO: Gr 9 math 51%, literacy test 69%2.0 km
EQAO: share of students meeting the provincial standard (2024–25). Ontario average: Gr 6 reading 86%, math 51%; Gr 9 math 55%; literacy test 83%.
Closest schools, not school zones. Check which school serves this address with the school board before relying on it.
Who lives here postal area K8N
- Owners / renters
- 70% / 30%
- Median household income
- $79,000
- Average age
- 46
- Children under 15
- 15%
- Homes
- 68% detached, 7% high-rise
- Commute by transit
- 2%
- Population
- 30,393
Languages spoken most at home besides English: Gujarati 0.3%, Urdu 0.2%, Punjabi (Panjabi) 0.2%, Spanish 0.2%.
Safety
Crime Severity Index for Belleville police: 75 vs 57 for Ontario (2025).
Police-reported figures for the whole police service area, not this street. Rates use the area’s resident population.
Distances are approximate. Places © OpenStreetMap contributors. Neighbourhood figures: Statistics Canada, 2021 Census. School results: EQAO via Ontario Data Catalogue (Open Government Licence – Ontario). Crime Severity Index: Statistics Canada.
Living here
Commute
Noise Nothing major nearby
No highway within 500 m, rail line within 300 m, or airport flight path nearby.
Distances from the map, not noise measurements. Visit at rush hour to judge for yourself.
Internet High-speed
50/10 Mbps or faster available here by cable, fibre or DSL (the federal high-speed target).
From the federal broadband map. Check exact speeds and providers for the address.
Roads, rail, airports and planned stations © OpenStreetMap contributors. Internet: Innovation, Science and Economic Development Canada, National Broadband Data.
Listed by Exit Realty Group.
Listing information provided by PropTx Innovations Inc. and TRREB; deemed reliable but not guaranteed accurate by PropTx.
Similar homes nearby
See more in Belleville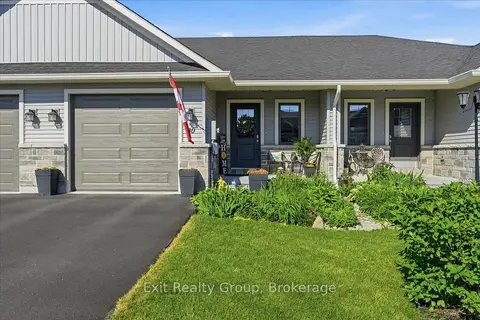
$499,999
1+2 bd3 ba2 pk700-1100 ft²
30 Sandhu Crescent
Belleville Ward, Belleville
Att/Row/Townhouse · MLS® X13863942 · Exit Realty Group
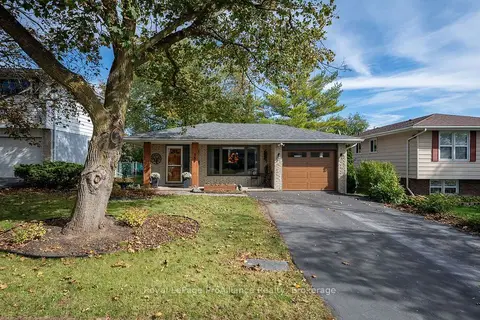
$500,000
3 bd2 ba5 pk700-1100 ft²
159 Singleton Drive
Belleville Ward, Belleville
Detached · MLS® X14090352 · Royal LePage ProAlliance Realty
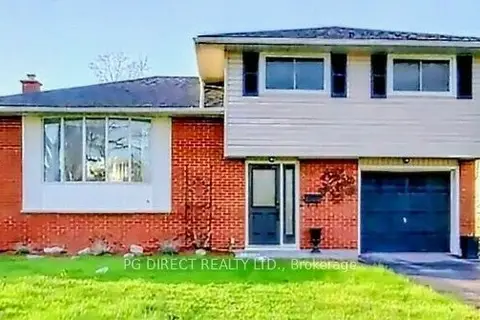
$499,900
Reduced $60,100
3+1 bd2 ba3 pk1100-1500 ft²
49 Janlyn Crescent
Belleville Ward, Belleville
Detached · MLS® X13103310 · PG DIRECT REALTY LTD.
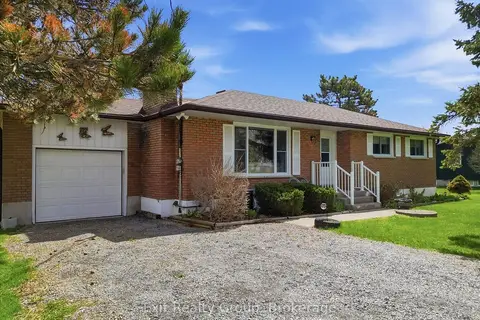
$499,900
3 bd1 ba6 pk700-1100 ft²
196 Elmwood Drive
Belleville Ward, Belleville
Detached · MLS® X13519076 · Exit Realty Group
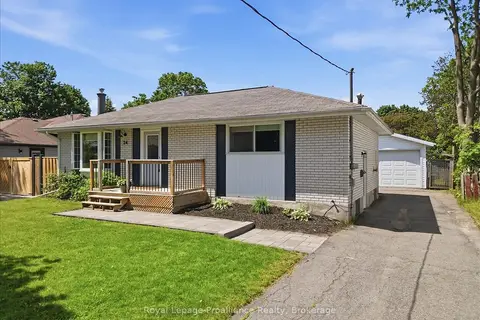
$499,900
2+1 bd1 ba5 pk700-1100 ft²
24 Harvest Crescent
Belleville Ward, Belleville
Detached · MLS® X13745670 · Royal Lepage Proalliance Realty
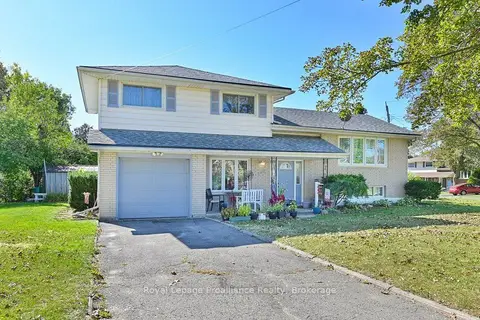
$499,900
3+1 bd2 ba5 pk1100-1500 ft²
145 Leland Drive
Belleville Ward, Belleville
Detached · MLS® X13830634 · Royal Lepage Proalliance Realty
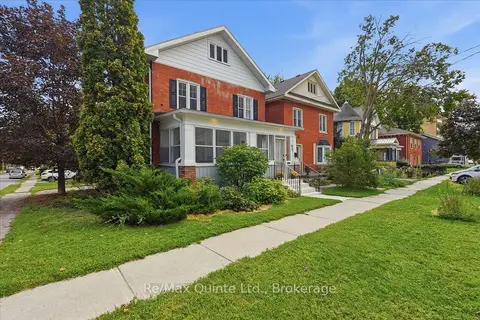
$499,900
3 bd2 ba2 pk1100-1500 ft²
95 Victoria Avenue
Belleville Ward, Belleville
Detached · MLS® X13873536 · Re/Max Quinte Ltd.
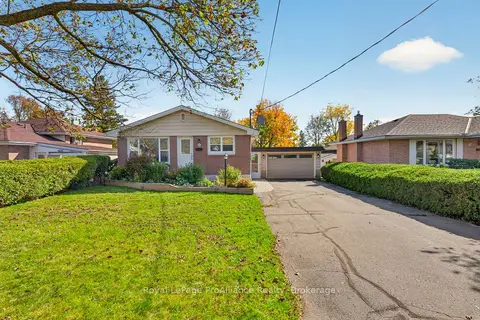
$499,900
3+1 bd2 ba5 pk700-1100 ft²
51 Craig Street
Belleville Ward, Belleville
Detached · MLS® X14087632 · Royal LePage ProAlliance Realty