185 Alberta Avenue 1105
Oakwood Village, Toronto, M6C 0A5 · More in this building
$2,549,900
- 3+1 bedrooms
- 4 bathrooms
- 2 parking
- 2500-2749 sq ft
Listed 41 days ago · MLS® C13759664
About this home
An Iconic & Majestic Residence! This 2544 Square Foot, Three-Bedroom + Den Masterpiece In The St. Clair West Village Provides An Unrivaled Living Experience, Complemented By A 515 Square Foot Private Garden Terrace Oasis And Four Breathtaking Private Balconies. Every Inch Of This Immaculate Suite Reflects Superior Craftsmanship And Attention To Detail With Refined Contemporary Finishes. The Panoramic, Fully-Unobstructed South Exposure & Floor To Ceiling Windows Provide An Abundance Of Natural Light Throughout. The Expansive, Sun-Drenched Principal Rooms Are An Entertainers Dream As They Promote Social Circulation. The Breathtaking Modern Kitchen Features Integrated Top Of The Line Miele Appliances & A Convenient Center Island Which Seamlessly Integrates Into An Expansive Living Room. The Decadent Primary Bedroom Retreat Boasts A Palatial Walk-In Closet, Five-Piece Spa Like En-Suite Bathroom & Convenient Private Balcony. The Residence Features Two Additional Bedrooms Which Include Convenient Three-Piece Ensuite Bathrooms & Independent, Private Balconies. The Large, Enclosed Home Office Allows Those Working From Home To Enjoy Inspiring Southeast Views & Sunrises And Could Also Be Used As A Home Theatre Or Exercise Room. The Property Features A Full-Sized Laundry Room - Perfect For All Downsizers. The Residence Is Accessibility Ready For Those That Require A Mobility-Friendly Suite. The Terrace Oasis Is Ready For Summertime Enjoyment Offering Toronto's Most Impressive Views, A Natural Gas Line & Convenient Hose Bib For Avid Gardeners. The Boutique Building Offers Its Residents World Class Amenities Such As A State Of The Art Fitness Facility, Concierge, Party Room And Unparalleled Rooftop Terrace With Captivating Cn Tower Views. You Are Steps To The Highly Acclaimed And Award Winning Shops, Restaurants & Cafes Of St. Clair West. Quick Access To Cedarvale Park, Wychwood Barns & Winston Churchill Park. The TTC Is At Your Doorstep!
Details
- Type
- Condo Apartment
- Style
- Apartment
- Size
- 2500-2749 sq ft
- Basement
- None
- Garage
- Underground
- Kitchens
- 1
- Property tax
- $14,003 (2026)
- Maintenance fee
- $2,464/month
- Neighbourhood
- Oakwood Village
- Municipality
- Toronto C03
- Price per sq ft
- $972 (10% above condo apartments in Oakwood Village, $879)
- Fee per sq ft
- $0.94/month (Toronto median $0.92)
Interior
- Bedrooms
- 3 above ground + 1 below
- Bathrooms
- 1 × 2-piece (main), 1 × 5-piece (main), 2 × 3-piece (main)
- Rooms
- 7 above ground
- Family room or den
- No
- Fireplace
- No
- Laundry
- In-Suite Laundry, Ensuite
Heating, cooling and services
- Heating
- Forced Air, Gas
- Air conditioning
- Central Air
Building and exterior
- Style
- Apartment
- Exterior
- Brick
Parking
- Garage spaces
- 2
- Total parking
- 2
- Driveway and parking
- Underground
Condo
- Monthly fee
- $2,464
- Fee includes
- Heat Included, Building Insurance Included, Common Elements Included, Parking Included, CAC Included
- Amenities
- BBQs Allowed, Concierge, Party Room/Meeting Room, Rooftop Deck/Garden, Visitor Parking, Exercise Room
- Locker
- Owned (level B)
- Balcony
- Terrace
- Exposure
- South West
- View
- City, Clear, Downtown, Panoramic
- Pets
- Yes-with Restrictions
- Property manager
- Duka Property Management
More
- Possession
- 90 Days
- Cross street
- St. Clair Avenue West & Christie
Rooms
| Room | Level | Size | Features |
|---|---|---|---|
| Bedroom 3 | Main | 6.11 × 3.76 m (20'1" × 12'4") | Hardwood Floor, 4 Pc Ensuite, W/O To Balcony |
| Laundry | Main | 3.83 × 1.87 m (12'7" × 6'2") | Tile Floor |
| Kitchen | Main | 5.82 × 3.95 m (19'1" × 13') | Hardwood Floor, Cathedral Ceiling(s), Breakfast Bar |
| Dining Room | Main | 4.49 × 3.11 m (14'9" × 10'2") | Hardwood Floor, W/O To Terrace, Open Concept |
| Office | Main | 4.98 × 2.57 m (16'4" × 8'5") | Hardwood Floor, Enclosed, SE View |
| Living Room | Main | 7.02 × 4.95 m (23' × 16'3") | Hardwood Floor, W/O To Terrace, SW View |
| Primary Bedroom | Main | 5.08 × 4.39 m (16'8" × 14'5") | Hardwood Floor, Walk-In Closet(s), 5 Pc Ensuite |
| Bedroom 2 | Main | 3.87 × 3.63 m (12'8" × 11'11") | Hardwood Floor, 3 Pc Ensuite, W/O To Balcony |
History of this address
5 earlier listings at this address, with sold and leased prices. Create a free account or sign in to see them.
Location
Location is approximate. See nearby homes on the map
Recent sales nearby
See what similar homes within 1 km sold for in the last year. Create a free account or sign in to see them.
The neighbourhood
Getting around Very walkable
- 🚇 St. Clair West Subway1.6 km
- 🚇 Oakwood LRT2.0 km
- 🚆 Mount Dennis GO4.5 km
Within a 10-minute walk: 6 grocery stores, 93 cafés and restaurants, 9 parks, 11 pharmacies. Nearest grocery: No Frills (100 m). Nearest park: Roseneath Park (200 m).
Schools nearby
Elementary
- St. Alphonsus Catholic School Catholic
EQAO: Gr 6 reading 96%, math 50%5 min walk - McMurrich Junior Public School
EQAO: Gr 6 reading 96%, math 75%5 min walk - Rawlinson Community School
EQAO: Gr 6 reading 82%, math 39%10 min walk - St. Clare Catholic School Catholic
EQAO: Gr 6 reading 70%, math 40%11 min walk
Secondary
- Oakwood Collegiate Institute
EQAO: Gr 9 math 44%, literacy test 88%5 min walk - Winona Drive Senior Public School6 min walk
- Loretto College School Catholic15 min walk
EQAO: share of students meeting the provincial standard (2024–25). Ontario average: Gr 6 reading 86%, math 51%; Gr 9 math 55%; literacy test 83%.
Closest schools, not school zones. Check which school serves this address with the school board before relying on it.
Who lives here postal area M6C
- Owners / renters
- 50% / 50%
- Median household income
- $91,000
- Average age
- 41
- Children under 15
- 16%
- Homes
- 35% detached, 23% high-rise
- Commute by transit
- 33%
- Population
- 23,997
Languages spoken most at home besides English: Spanish 2%, Tagalog (Pilipino, Filipino) 2%, Portuguese 1.7%, Italian 1.3%.
Flood and conservation No mapped hazard
Not inside a mapped flood plain or regulated area.
Screening maps only. Ask the conservation authority for a property inquiry before relying on this.
Safety
Major crime per resident in Wychwood (2025): about the Toronto average, about the same from the year before.
- Assaultabout average
- Break and enter24% above average
- Auto theftabout average
- Robbery67% below average
- Theft from vehicles39% below average
- Shootingsnone reported
Crime Severity Index for Toronto police: 60 vs 57 for Ontario (2025).
Police-reported figures for the whole neighbourhood, not this street. Rates use the area’s resident population.
Development nearby 1 active
-
908 ST CLAIR AVE W · 50 mPlan of Condominium · Draft Plan Approved · applied 2021Draft Plan of Standard Condominium for 173 units.Application details
-
863 ST CLAIR AVE W · 50 mPlan of Condominium · Closed · applied 2024Draft Plan of Condominium for a 10-storey mixed-use building containing 78 residential condominium units.Application details
-
900 ST CLAIR AVE W · 0 mPlan of Condominium · Closed · applied 2022Draft Plan of Standard Condominium for a 12 storey mixed-use building with 118 residential units.Application details
-
840 ST CLAIR AVE W · 100 mPlan of Condominium · Closed · applied 2022Draft Plan of Condominium application for 116 residential dwelling units and 3 retail units within a 8-storey mixed use building, with 2 levels of underground…Application details
Rezoning, site plan, subdivision and condominium applications filed with the city.
Distances are approximate. Places © OpenStreetMap contributors. Neighbourhood figures: Statistics Canada, 2021 Census. School results: EQAO via Ontario Data Catalogue (Open Government Licence – Ontario). Neighbourhood crime: Toronto Police Service Public Safety Data Portal (Open Government Licence – Toronto Police Service). Crime Severity Index: Statistics Canada. Planning applications: City of Toronto open data.
Living here
Commute
To Union Station (downtown Toronto): 6 km. Transit times · Driving times
Noise Nothing major nearby
No highway within 500 m, rail line within 300 m, or airport flight path nearby.
Distances from the map, not noise measurements. Visit at rush hour to judge for yourself.
Trees
39 City street trees within 100 m. That’s about the Toronto average of 42.
Trees on City boulevards only, not private yards or parks.
Internet High-speed
50/10 Mbps or faster available here by cable, fibre or DSL (the federal high-speed target).
From the federal broadband map. Check exact speeds and providers for the address.
Short-term rentals
Only in your principal residence (where you live). The entire home can be rented up to 180 nights a year; renting up to 3 bedrooms while you live there has no limit. Hosts register with the City and collect the 6% accommodation tax.
Zoning, heritage, building permits and street trees: City of Toronto open data (Open Government Licence – Toronto). Roads, rail, airports and planned stations © OpenStreetMap contributors. Internet: Innovation, Science and Economic Development Canada, National Broadband Data.
Listed by RE/MAX HALLMARK BIBBY GROUP REALTY.
Listing information provided by PropTx Innovations Inc. and TRREB; deemed reliable but not guaranteed accurate by PropTx.
Similar homes nearby
See more in Toronto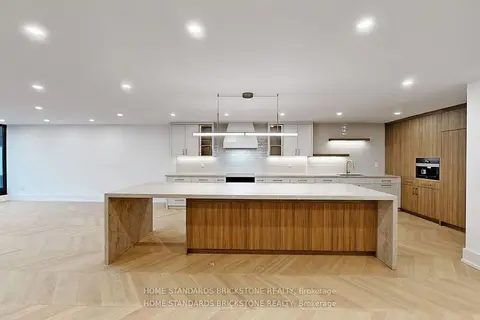
$2,538,000
2 bd2 ba1 pk1800-1999 ft²
110 Bloor Street W 1009
Annex, Toronto
Condo Apartment · MLS® C13814416 · HOME STANDARDS BRICKSTONE REALTY
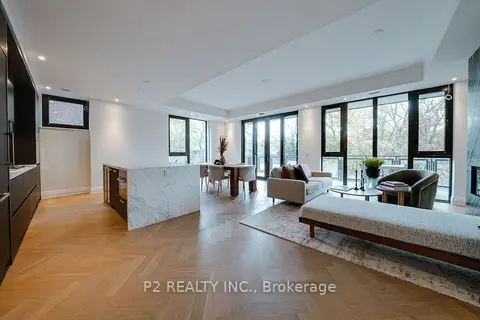
$2,590,900
2+1 bd2 ba1 pk1600-1799 ft²
2 Forest Hill Road 311
Casa Loma, Toronto
Condo Apartment · MLS® C13718072 · P2 REALTY INC.
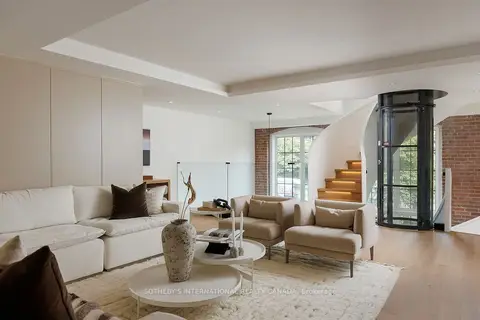
$2,598,000
2+1 bd4 ba2 pk2750-2999 ft²
1100 Lansdowne Avenue 339
Dovercourt-Wallace Emerson-Junction, Toronto
Condo Apartment · MLS® W13812878 · SOTHEBY'S INTERNATIONAL REALTY CANADA
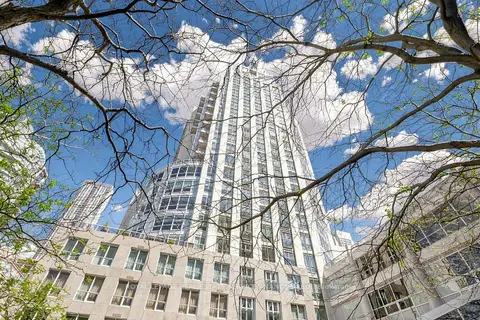
$2,500,000
2+1 bd3 ba2 pk1800-1999 ft²
10 Bellair Street 802
Annex, Toronto
Condo Apartment · MLS® C13578370 · ROYAL LEPAGE REAL ESTATE SERVICES NANCY SAEDI
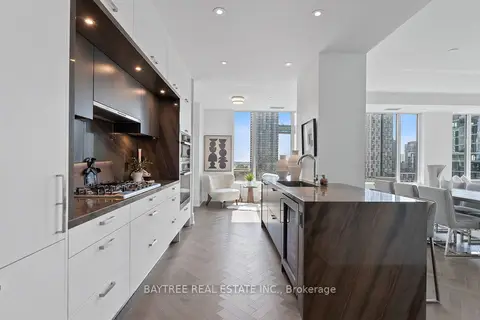
$2,500,000
2 bd3 ba1 pk1600-1799 ft²
455 Wellington Street W 1108
Waterfront Communities C1, Toronto
Condo Apartment · MLS® C13874516 · BAYTREE REAL ESTATE INC.
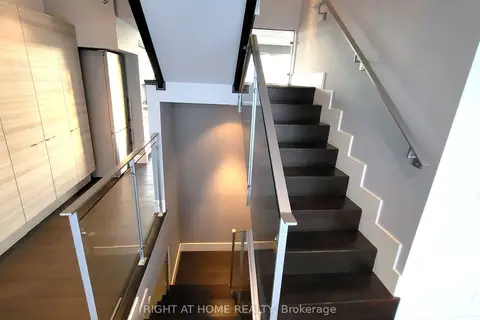
$2,499,999
2+1 bd3 ba1 pk2500-2749 ft²
55 Stewart Street PH1027
Waterfront Communities C1, Toronto
Condo Apartment · MLS® C13412672 · RIGHT AT HOME REALTY
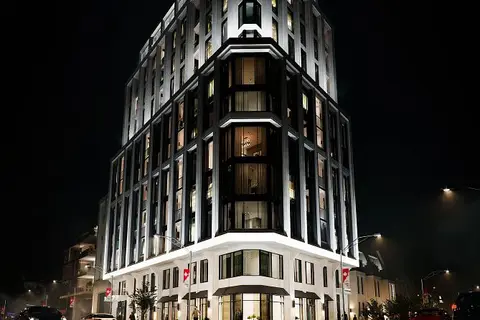
$2,499,900
2 bd3 ba2 pk1200-1399 ft²
287 Davenport Road 304
Annex, Toronto
Condo Apartment · MLS® C13828492 · SAGE REAL ESTATE LIMITED
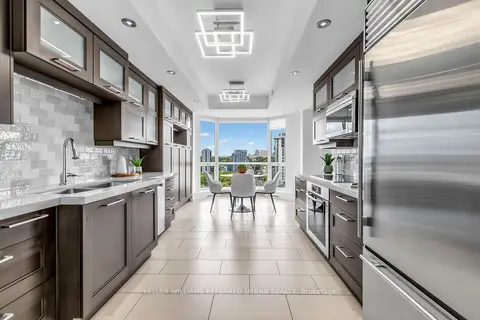
$2,498,000
2 bd2 ba2 pk1800-1999 ft²
38 Avenue Road 1802
Annex, Toronto
Condo Apartment · MLS® C13730632 · KELLER WILLIAMS REFERRED URBAN REALTY