1842 Queen Street E 204
The Beaches, Toronto, M4L 1H1 · More in this building
$655,000
Reduced $13,000 from $668,000
- 1 bedrooms
- 1 bathrooms
- 1 parking
- 600-699 sq ft
Listed 41 days ago · MLS® E13758442
About this home
Stunning, Rarely Available Condo Loft In a 3 Storey Low Rise Small Boutique Building Total of 12 Units *** Located In The Heart Of The Beaches Area . *** Walk to Ashbridges Bay and Woodbine Beach *** Soaring 12' Ceilings, Bright & Airy Unit With Floor To Ceiling Windows, Open-Concept Space With Exposed Brick Walls, North Exposure. Sip A Few Martinis On Your Spectacular 225 Square Feet Terrace with With Gas Line For Bbq. *** Over $155,000 Recent Renovation / Improvement into this Unit Per Seller. July 2025 New independent central A/C. November 2024: Bathroom- Complete remodel + 2024: Washing/Dryer combo appliance (can be easily converted back into regular Washer and Dryer since the Dryer Exhaust Pipe is Located in the ceiling ) + July 2022: Flat roof/balcony remodel + Balcony floor tiles + 2021 Hardwood flooring + 2021: Kitchen Remodel, Gas stove, fridge and dishwasher + 2020: Air Conditioner + 2017: Navian Tankless Water Heater *** Gourmet Chef's Kitchen with Modern Cabinetry, Centre Island, Granite Counters & Stainless Steel Appliances. Spacious 4-Piece Bathroom With a Separate Shower And Separate Deep Soaker Tub. Lots Of Closet Space, One Locker #A 10 And One Cover Outdoor Parking #7 Below the Unit Terrace. *** Fridge, Gas Stove, Microwave/Range hood, Dishwasher, Washer & Dryer COMBO, Bbq. *** Pets Friendly Building + Bike Room *** Steps Away From Everything, Fabulous Beach Location - Stroll Along The Prettiest Block Of Queen St In The Beach Area, Starbucks, French Bakery, Restaurants, Shops. Steps To The Boardwalk And Lake. TTC At Your Doorstep - Just Minutes To The City. ***
Details
- Type
- Condo Apartment
- Style
- Loft
- Age
- 16-30 years
- Size
- 600-699 sq ft
- Basement
- Other
- Garage
- Surface
- Kitchens
- 1
- Property tax
- $2,496 (2025)
- Maintenance fee
- $745/month
- Neighbourhood
- The Beaches
- Municipality
- Toronto E02
- Price per sq ft
- $1,008 (7% above condo apartments in The Beaches, $946)
- Fee per sq ft
- $1.15/month (Toronto median $0.92)
Interior
- Bedrooms
- 1 above ground
- Bathrooms
- 1 × 4-piece (main)
- Rooms
- 4 above ground
- Family room or den
- No
- Fireplace
- No
- Laundry
- In-Suite Laundry, Ensuite
Heating, cooling and services
- Heating
- Forced Air, Gas
- Air conditioning
- Central Air
Building and exterior
- Style
- Loft
- Exterior
- Concrete
- Age
- 16-30 years
Parking
- Total parking
- 1
- Driveway and parking
- Surface
Condo
- Building
- Beachouse Lofts
- Monthly fee
- $745
- Fee includes
- CAC Included, Common Elements Included, Heat Included, Building Insurance Included, Parking Included, Water Included
- Amenities
- BBQs Allowed
- Locker
- Owned
- Balcony
- Terrace
- Exposure
- North
- Pets
- Yes-with Restrictions
- Security
- Security System
- Property manager
- Orion (905) 670-0501
More
- Possession
- 30, 60, tba
- Nearby
- Park, Public Transit, Beach, Waterfront
- Cross street
- Queen St East / Brookmount Road & Woodbine Av
Rooms
| Room | Level | Size | Features |
|---|---|---|---|
| Living Room | Main | 6 × 3.55 m (19'8" × 11'8") | Hardwood Floor, Combined w/Dining, W/O To Terrace |
| Dining Room | Main | 6 × 3.55 m (19'8" × 11'8") | Hardwood Floor, Combined w/Living, W/O To Terrace |
| Kitchen | Main | 3.77 × 3.38 m (12'4" × 11'1") | Hardwood Floor, Granite Counters, Centre Island |
| Primary Bedroom | Upper | 2.02 × 1.57 m (6'8" × 5'2") | Hardwood Floor, Overlooks Living |
| Bathroom | Main | 5 Pc Bath, Separate Shower, Soaking Tub | |
| Laundry | Main | ||
| Other | Main | 6.1 × 3.35 m (20' × 11') | Tile Floor, Open Concept |
History of this address
3 earlier listings at this address, with sold and leased prices. Create a free account or sign in to see them.
Location
Location is approximate. See nearby homes on the map
Recent sales nearby
See what similar homes within 1 km sold for in the last year. Create a free account or sign in to see them.
The neighbourhood
Getting around Very walkable
- 🚇 Woodbine Subway2.0 km
- 🚇 Coxwell Subway2.1 km
- 🚆 Danforth GO2.1 km
Within a 10-minute walk: 4 grocery stores, 31 cafés and restaurants, 13 parks, 4 pharmacies. Nearest grocery: Bruno’s Fine Foods (150 m). Nearest park: Jeff Sloan Park (300 m).
Schools nearby
Elementary
- Kew Beach Junior Public School
EQAO: Gr 6 reading 100%, math 85%6 min walk - Boardwalk Montessori School Private10 min walk
- Norway Junior Public School
EQAO: Gr 6 reading 100%, math 60%14 min walk - Avalon Children's Montessori School Private15 min walk
Secondary
- Glen Ames Senior Public School16 min walk
EQAO: share of students meeting the provincial standard (2024–25). Ontario average: Gr 6 reading 86%, math 51%; Gr 9 math 55%; literacy test 83%.
Closest schools, not school zones. Check which school serves this address with the school board before relying on it.
Who lives here postal area M4L
- Owners / renters
- 61% / 39%
- Median household income
- $101,000
- Average age
- 40
- Children under 15
- 18%
- Homes
- 19% detached, 7% high-rise
- Commute by transit
- 22%
- Population
- 32,218
Languages spoken most at home besides English: Yue (Cantonese) 3%, Mandarin 0.7%, Spanish 0.7%, Urdu 0.6%.
Flood and conservation No mapped hazard
Not inside a mapped flood plain or regulated area.
Screening maps only. Ask the conservation authority for a property inquiry before relying on this.
Safety
Major crime per resident in The Beaches (2025): 31% below the Toronto average, down 11% from the year before.
- Assault32% below average
- Break and enter20% below average
- Auto theft27% below average
- Robbery68% below average
- Theft from vehiclesabout average
- Shootingsnone reported
Crime Severity Index for Toronto police: 60 vs 57 for Ontario (2025).
Police-reported figures for the whole neighbourhood, not this street. Rates use the area’s resident population.
Development nearby 4 active
-
1702 QUEEN ST E · 400 mOfficial Plan / Zoning By-law Amendment · Council Approved · applied 2025Official Plan & Zoning By-law Amendment for a 10-storey mixed-use building with a height of 34.95 metres (plus a 5.5 metre mechanical penthouse). The proposed…Application details
-
83 WOODBINE AVE · 350 mSite Plan · Under Review · applied 2022Site Plan Approval application for a 6-storey residential building having a gross floor area of 5,751 square metres, and containing 86 residential dwelling…Application details
-
1702 QUEEN ST E · 400 mSite Plan · Under Review · applied 2021Site Plan Approval for a 6-storey mixed-use building having a non-residential gross floor area of 1120 square metres, and a residential gross floor area of…Application details
-
1702 QUEEN ST E · 400 mPlan of Subdivision · Under Review · applied 2021Draft Plan of Subdivision for 3 Block.Application details
-
83 WOODBINE AVE · 350 mOfficial Plan / Zoning By-law Amendment · Closed · applied 2023Offical Plan Amendment application to facilitate the redevelopment of the site for a 6-storey (23.4 metres inlcuding the mechanical penthouse) residential…Application details
-
83 WOODBINE AVE · 350 mOfficial Plan / Zoning By-law Amendment · Closed · applied 2022Zoning By-law & Official Plan Amendment application to facilitate the redevelopment of the site for a 6-storey (19.9 metres plus 3.5 metre mechanical…Application details
Rezoning, site plan, subdivision and condominium applications filed with the city.
Distances are approximate. Places © OpenStreetMap contributors. Neighbourhood figures: Statistics Canada, 2021 Census. School results: EQAO via Ontario Data Catalogue (Open Government Licence – Ontario). Neighbourhood crime: Toronto Police Service Public Safety Data Portal (Open Government Licence – Toronto Police Service). Crime Severity Index: Statistics Canada. Planning applications: City of Toronto open data.
Living here
Commute
To Union Station (downtown Toronto): 6 km. Transit times · Driving times
Noise Nothing major nearby
No highway within 500 m, rail line within 300 m, or airport flight path nearby.
Distances from the map, not noise measurements. Visit at rush hour to judge for yourself.
Building permits
- Interior Alterations · 2024 · ClosedInterior tenant improvements to convert former Group E occupancy (retail bakery cafe) to a personal services hair removal salon (Group D)
- Interior Alterations · 2024 · ClosedTHE PROPOSED RENOVATION CONSISTS OF A NEW ATTIC STORAGE ACCESSED BY A CATWALK FROM THE EXISTING MEZZANINE. AS WELL AS SOME MINOR INTERIOR…
- Balcony/Guard Repairs · 2020 · ClosedProposal for emergency repair deteriorated balcony structure with supplemental support joist for unit 203 and unit 204.
- Interior Alterations · 2015 · ClosedProposed interior alteration to existing "Starbucks" restaurant, increase seating from 24 to 33 seats (refer to original permit…
1 permit on this block of the street in the last 2 years.
Permits filed with the City of Toronto. A permit doesn’t mean the work passed final inspection.
Trees
96 City street trees within 100 m, mostly maples. That’s more than the Toronto average of 42.
Trees on City boulevards only, not private yards or parks.
Internet High-speed
50/10 Mbps or faster available here by cable, fibre or DSL (the federal high-speed target).
From the federal broadband map. Check exact speeds and providers for the address.
Short-term rentals
Only in your principal residence (where you live). The entire home can be rented up to 180 nights a year; renting up to 3 bedrooms while you live there has no limit. Hosts register with the City and collect the 6% accommodation tax.
Zoning, heritage, building permits and street trees: City of Toronto open data (Open Government Licence – Toronto). Roads, rail, airports and planned stations © OpenStreetMap contributors. Internet: Innovation, Science and Economic Development Canada, National Broadband Data.
Listed by RE/MAX HALLMARK REALTY LTD..
Listing information provided by PropTx Innovations Inc. and TRREB; deemed reliable but not guaranteed accurate by PropTx.
Similar homes nearby
See more in Toronto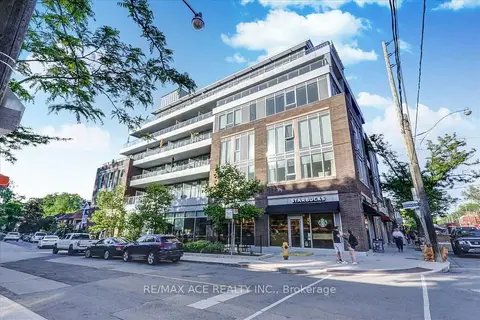
$625,000
1 bd1 ba1 pk600-699 ft²
1960 Queen Street 206
The Beaches, Toronto
Condo Apartment · MLS® E13844924 · RE/MAX ACE REALTY INC.
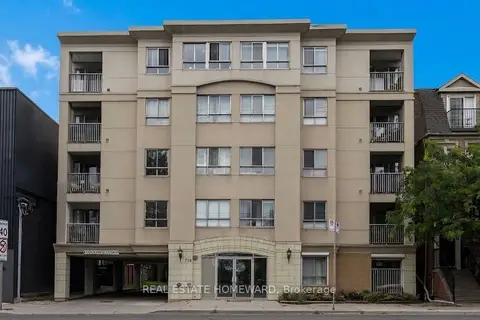
$589,000
2 bd1 ba1 pk600-699 ft²
716 Kingston Road 304
The Beaches, Toronto
Condo Apartment · MLS® E14004224 · REAL ESTATE HOMEWARD
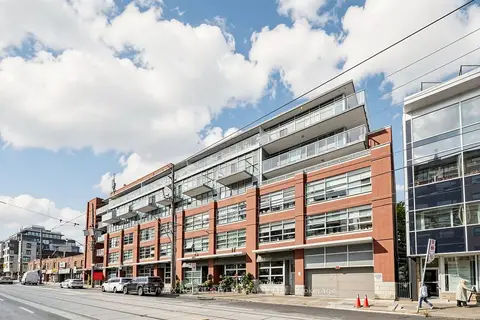
$568,000
1 bd1 ba1 pk600-699 ft²
601 Kingston Road PH606
The Beaches, Toronto
Condo Apartment · MLS® E13855790 · RE/MAX ROUGE RIVER REALTY LTD.
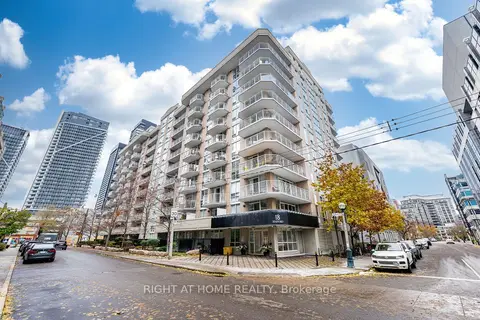
$655,000
1+1 bd1 ba1 pk700-799 ft²
18 Stafford Street 602
Niagara, Toronto
Condo Apartment · MLS® C13739348 · RIGHT AT HOME REALTY
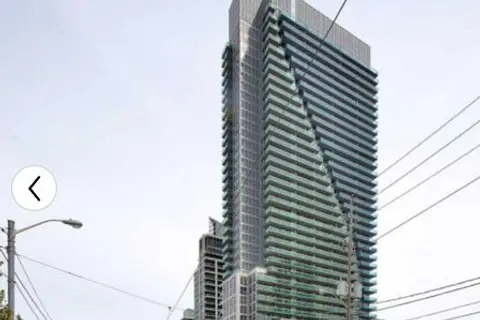
$656,600
Reduced $33,300
2 bd2 ba1 pk900-999 ft²
16 BROOKERS Lane 3301
Mimico, Toronto
Condo Apartment · MLS® W13781798 · HOMELIFE/RESPONSE REALTY INC.
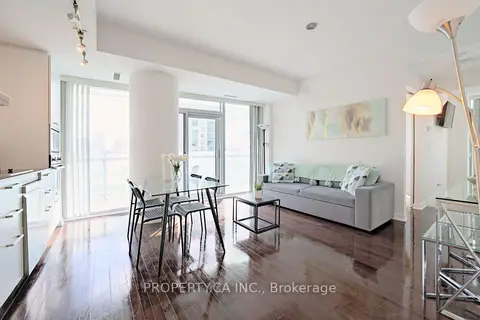
$652,999
2 bd2 ba1 pk700-799 ft²
14 York Street S 1908
Waterfront Communities C1, Toronto
Condo Apartment · MLS® C14029624 · PROPERTY.CA INC.
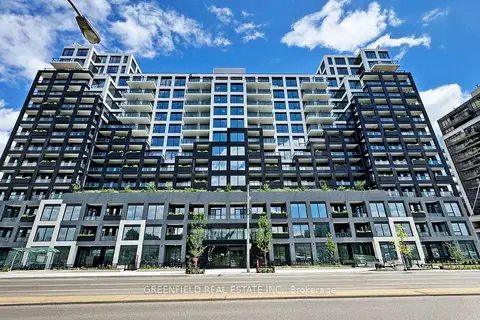
$652,900
3 bd2 ba1 pk800-899 ft²
1100 Sheppard Avenue W 626
York University Heights, Toronto
Condo Apartment · MLS® W13833608 · GREENFIELD REAL ESTATE INC.
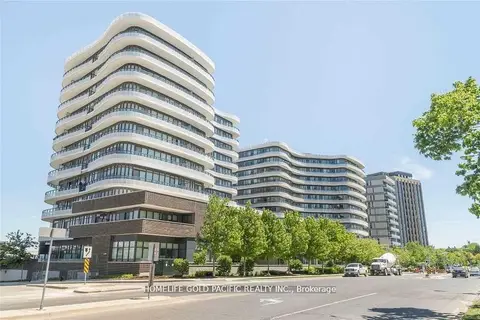
$658,000
Reduced $11,000
2 bd2 ba1 pk800-899 ft²
99 The Donway Road W 209
Banbury-Don Mills, Toronto
Condo Apartment · MLS® C13490634 · HOMELIFE GOLD PACIFIC REALTY INC.