1834 7th Line
Selwyn, Selwyn, K9J 6X5
$529,900
- 3 bedrooms
- 1 bathrooms
- 5 parking
- 1100-1500 sq ft
Listed 102 days ago · MLS® X13549018
About this home
Enjoy the "best of both worlds" in this "almost country" spacious 1391 sq ft bungalow that has a million dollar view of nature for you to enjoy while sitting on your living room couch. Just 5 minutes to Trent University and 3 minutes to Lakefield. Immediate possession is available. 3 bedrooms, an eat-in kitchen, a bright and spacious living room, and a large lower-level family room featuring a propane stove (currently not hooked up because oxygen was in the house). Updates include new eavestroughs (2024), as well as new windows, an enclosed carport, roof updates, and garage improvements completed in May 2025.
Details
- Type
- Detached
- Style
- Bungalow
- Size
- 1100-1500 sq ft
- Lot
- 100 × 175 ft
- Basement
- Full, Partially Finished
- Garage
- Carport
- Kitchens
- 1
- Property tax
- $2,146 (2026)
- Neighbourhood
- Selwyn
- Municipality
- Selwyn
- Price per sq ft
- $408 (31% below detached houses in Selwyn, $594)
Interior
- Bedrooms
- 3 above ground
- Bathrooms
- 1 × 4-piece (main)
- Rooms
- 8 above ground + 2 below
- Family room or den
- Yes
- Fireplace
- Yes
Heating, cooling and services
- Heating
- Baseboard, Electric
- Air conditioning
- Wall Unit(s)
- Water and sewer
- Septic
Building and exterior
- Style
- Bungalow
- Exterior
- Brick
- Roof
- Shingles
- Foundation
- Block
- Faces
- West
Parking
- Garage spaces
- 1
- Total parking
- 5
Lot
- Size
- 100 × 175 ft
More
- Possession
- TO BE ARRANGED
- Cross street
- 7th Line and Buckhorn Rd
Rooms
| Room | Level | Size | Features |
|---|---|---|---|
| Dining Room | Main | 3.46 × 2.62 m (11'4" × 8'7") | |
| Living Room | Main | 3.46 × 5.71 m (11'4" × 18'9") | |
| Kitchen | Main | 2.42 × 3.17 m (7'11" × 10'5") | |
| Primary Bedroom | Main | 3.91 × 3.26 m (12'10" × 10'8") | |
| Bedroom | Main | 2.66 × 3.11 m (8'9" × 10'2") | |
| Bedroom | Main | 3.91 × 3.61 m (12'10" × 11'10") | Walk-In Closet(s) |
| Bathroom | Main | 2.66 × 1.95 m (8'9" × 6'5") | 4 Pc Bath |
| Foyer | Main | 0.93 × 3.07 m (3'1" × 10'1") | |
| Utility Room | Basement | 3.91 × 11.59 m (12'10" × 38') | |
| Recreation | Basement | 3.46 × 11.6 m (11'4" × 38'1") | Fireplace |
Listed by Royal LePage Frank Real Estate.
Listing information provided by PropTx Innovations Inc. and TRREB; deemed reliable but not guaranteed accurate by PropTx.
Similar homes nearby
See more in Selwyn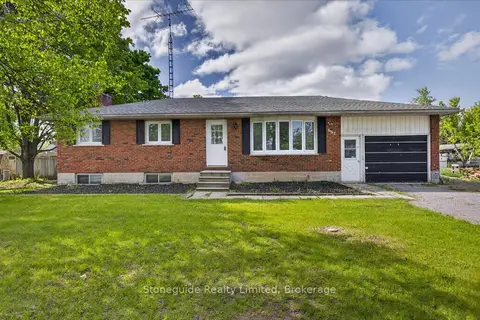
$539,900
Reduced $100,000
3 bd2 ba7 pk1100-1500 ft²
667 Skyline Road
Selwyn, Selwyn
Detached · MLS® X13213712 · Stoneguide Realty Limited
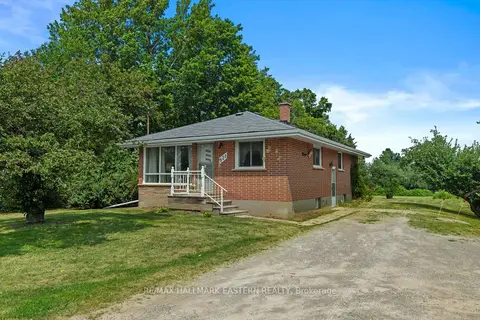
$519,900
Reduced $39,100
2+1 bd1 ba7 pk700-1100 ft²
921 Robinson Road
Selwyn, Selwyn
Detached · MLS® X13584908 · RE/MAX HALLMARK EASTERN REALTY
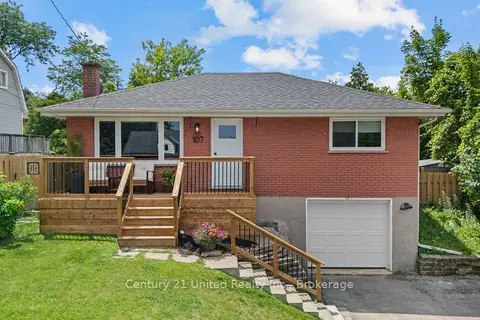
$539,999
Reduced $60,000
2 bd2 ba5 pk700-1100 ft²
107 Strickland Street
Selwyn, Selwyn
Detached · MLS® X13547572 · Century 21 United Realty Inc.
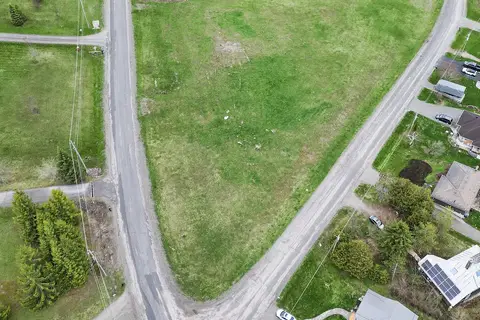
$549,900
0 bd0 ba2 pk
25 Nurse Avenue N
Selwyn, Selwyn
Vacant Land · MLS® X13558658 · Royal LePage Northern Life Realty, Brokerage
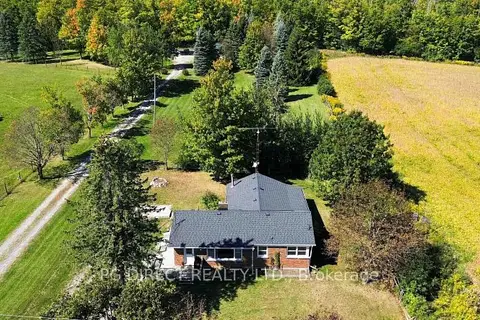
$499,900
Reduced $50,000
2 bd1 ba8 pk1500-2000 ft²
786 Lindsay Road
Selwyn, Selwyn
Detached · MLS® X13829468 · PG DIRECT REALTY LTD.
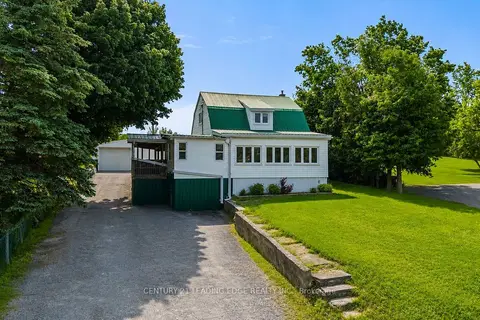
$560,000
Reduced $14,999
4+1 bd1 ba7 pk1100-1500 ft²
3094 Lakefield Road
Selwyn, Selwyn
Detached · MLS® X13724686 · CENTURY 21 LEADING EDGE REALTY INC.
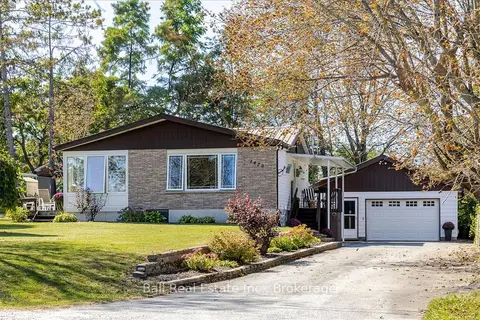
$569,900
2+1 bd2 ba8 pk700-1100 ft²
1420 Eastview Drive
Selwyn, Selwyn
Detached · MLS® X13822682 · Ball Real Estate Inc.
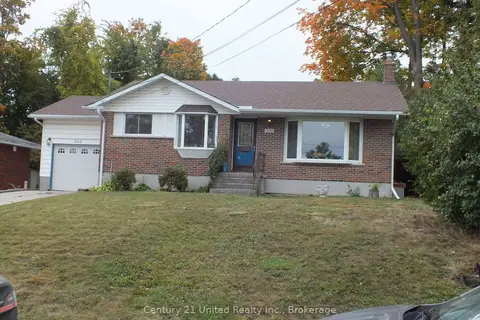
$489,900
Reduced $40,000
3+1 bd2 ba3 pk1100-1500 ft²
309 Lindan Avenue
Selwyn, Selwyn
Detached · MLS® X13851088 · Century 21 United Realty Inc.