1831 Haig Drive S 3
3701 - Elmvale Acres, Elmvale Acres and Area, K1G 2J2
$2,000/mo
- 1 bedrooms
- 1 bathrooms
- 1 parking
- 1100-1500 sq ft
Listed yesterday · MLS® X14094688
About this home
Tucked away at 1831 Haig Drive, this fully renovated coach house offers the privacy and character of a home of your own. The highlight is the bedroom, where sliding glass doors open right onto your own private little yard, perfect for morning coffee, a good book, or quiet evenings outside. Inside, the beautiful full-size kitchen gives you all the space you need for meal prep, cooking, and entertaining, something rarely found in a rental of this kind. Everyday comfort is covered with in-unit laundry, air conditioning, your own hot water tank, and a dedicated HRV system that keeps fresh air circulating year-round. A parking space is included .Located in desirable Elmvale Acres, you're just minutes from the Ottawa Hospital General Campus and CHEO, with Elmvale Acres Shopping Centre, St. Laurent Centre, parks, and bus routes all close by. An ideal spot for a working professional looking for a quiet, comfortable place to come home to.A rare find for anyone wanting privacy, comfort, and a little outdoor space to call their own.
Details
- Type
- Multiplex
- Style
- Apartment
- Size
- 1100-1500 sq ft
- Lot
- 52 × 100 ft
- Basement
- None
- Garage
- None
- Kitchens
- 1
- Neighbourhood
- 3701 - Elmvale Acres
- Municipality
- Elmvale Acres and Area
- Rent increase limit
- Depends on when the unit was first lived in: before Nov. 15, 2018 it’s covered by Ontario’s yearly limit (2.1% in 2026); after, there’s no cap.
Interior
- Bedrooms
- 1 above ground
- Bathrooms
- 1 × 3-piece
- Rooms
- 2 above ground
- Family room or den
- No
- Fireplace
- No
- Laundry
- In-Suite Laundry
- Features
- ERV/HRV
- Furnished
- Unfurnished
Heating, cooling and services
- Heating
- Baseboard, Electric
- Air conditioning
- Wall Unit(s)
- Water and sewer
- Sewer
Building and exterior
- Style
- Apartment
- Exterior
- Stucco (Plaster)
- Roof
- Asphalt Shingle
- Foundation
- Insulated Concrete Form
- Faces
- West
Parking
- Total parking
- 1
Lot
- Size
- 52 × 100 ft
Rental terms
- Rent includes
- Water, Snow Removal
More
- Possession
- Flexible
- Cross street
- Saunderson
Rooms
| Room | Level | Size | Features |
|---|---|---|---|
| Kitchen | Ground | 5.18 × 3.69 m (17' × 12'1") | Stainless Steel Appl |
| Bedroom | Ground | 3.38 × 3.05 m (11'1" × 10') | Hardwood Floor, Sliding Doors |
| Bathroom | Ground | 2.38 × 1.52 m (7'10" × 5') | Tile Floor |
Living here
Short-term rentals
Only in your principal residence (whole home or part of it), with a City host permit. Rural cottage rentals have a separate permit.
Listed by CENTURY 21 ACTION POWER TEAM LTD..
Listing information provided by PropTx Innovations Inc. and TRREB; deemed reliable but not guaranteed accurate by PropTx.
Similar homes nearby
See more in Elmvale Acres and Area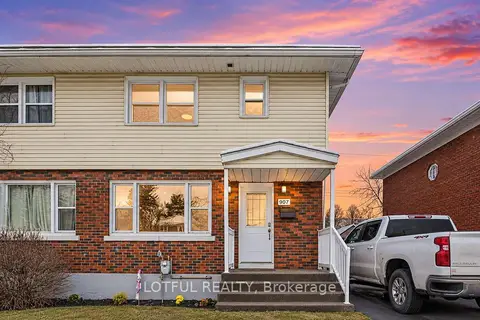
$1,950/mo
2 bd1 ba1 pk1100-1500 ft²
907 Smyth Road B
3701 - Elmvale Acres, Elmvale Acres and Area
Semi-Detached · MLS® X13819800 · LOTFUL REALTY