183 Maurice Drive
1002 - CO Central, Oakville, L6K 2W8
$4,495,000
Reduced $200,000 from $4,695,000
Listed 41 days ago · MLS® W13756534
About this home
183 Maurice Drive, Oakville. 12-Suite Apartment Building. Exceptional Oakville Multi-Residential Investment Opportunity. Well-maintained and extensively renovated 12-suite apartment building situated on a large 118.5' x 90.29' lot in Oakville. The property offers an attractive combination of renovated suites, strong in-place income, ample parking and significant recent capital improvements. Property Highlights: *12 Residential Suites *6 x Two-Bedroom Suites *6 x One-Bedroom Suites *Approximately $215,000 Net Income *16 Surface Parking Spaces * Comprehensive Renovations and Upgrades Throughout *Numerous custom kitchens featuring quartz countertops and stainless-steel appliances *Numerous Modernized bathrooms *3/4-inch solid oak hardwood flooring in many living areas and bedrooms *Extensive Suite and Building-System Improvements - providing a substantially upgraded asset with reduced anticipated near-term maintenance and capital-expenditure requirements * High-Efficiency Viessmann Boiler - 2024 * Large 118.5' x 90.29' Lot * Recent Phase One and Phase Two Environmental Reports Available. Investment Highlights: This property presents an excellent opportunity to acquire a substantially upgraded multi-residential asset in the established Oakville market. The suites and major building systems have been extensively updated, providing a turnkey investment with significantly reduced anticipated maintenance requirements for the foreseeable future. Combined with efficient building systems, generous parking, a large lot and strong in-place income, the property provides a strong foundation for long-term ownership and continued income growth.**Fully Rented**
Details
- Type
- Investment
- Lot
- 118.5 × 90.29 ft
- Garage
- Outside/Surface
- Property tax
- $23,327 (2026)
- Neighbourhood
- 1002 - CO Central
- Municipality
- Oakville
Heating, cooling and services
- Heating
- Gas Hot Water
- Water and sewer
- Storm
- Utilities
- Yes
Building and exterior
- Building area
- 10,753 Square Feet
More
- Possession
- 60 Days / TBA
- Cross street
- Rebecca and Dorval
- Business type
- Apts - 6 To 12 Units
Location
Location is approximate. See nearby homes on the map
Recent sales nearby
See what similar homes within 1 km sold for in the last year. Create a free account or sign in to see them.
The neighbourhood
Getting around Walkable
- 🚆 Bronte GO4.1 km
Within a 10-minute walk: 1 grocery store, 15 cafés and restaurants, 17 parks, 1 pharmacy. Nearest grocery: Fortinos (300 m). Nearest park: Trafalgar Park (200 m).
Schools nearby
Elementary
- École élémentaire catholique Sainte-Marie Catholic · French
EQAO: Gr 6 reading 96%, math 89%10 min walk - W.H. Morden Public School
EQAO: Gr 6 reading 90%, math 77%11 min walk - Oakwood Public School
EQAO: Gr 3 reading 61%, math 39%15 min walk - Pine Grove Public School
EQAO: Gr 6 reading 96%, math 60%1.6 km
Secondary
- St. Thomas Aquinas Catholic Secondary School Catholic
EQAO: Gr 9 math 72%, literacy test 89%6 min walk - Thomas A. Blakelock High School
EQAO: Gr 9 math 79%, literacy test 90%2.4 km
EQAO: share of students meeting the provincial standard (2024–25). Ontario average: Gr 6 reading 86%, math 51%; Gr 9 math 55%; literacy test 83%.
Closest schools, not school zones. Check which school serves this address with the school board before relying on it.
Who lives here postal area L6K
- Owners / renters
- 51% / 49%
- Median household income
- $83,000
- Average age
- 44
- Children under 15
- 13%
- Homes
- 38% detached, 33% high-rise
- Commute by transit
- 9%
- Population
- 14,118
Languages spoken most at home besides English: Portuguese 2.3%, Mandarin 1.9%, Arabic 1.7%, Tagalog (Pilipino, Filipino) 1.4%.
Safety
Crime Severity Index for Halton Region (Oakville/Burlington) police: 31 vs 57 for Ontario (2025).
Police-reported figures for the whole police service area, not this street. Rates use the area’s resident population.
Distances are approximate. Places © OpenStreetMap contributors. Neighbourhood figures: Statistics Canada, 2021 Census. School results: EQAO via Ontario Data Catalogue (Open Government Licence – Ontario). Crime Severity Index: Statistics Canada.
Living here
Commute
To Union Station (downtown Toronto): 33 km. Transit times · Driving times
Noise Nothing major nearby
No highway within 500 m, rail line within 300 m, or airport flight path nearby.
Distances from the map, not noise measurements. Visit at rush hour to judge for yourself.
Internet High-speed
50/10 Mbps or faster available here by cable, fibre or DSL (the federal high-speed target).
From the federal broadband map. Check exact speeds and providers for the address.
Roads, rail, airports and planned stations © OpenStreetMap contributors. Internet: Innovation, Science and Economic Development Canada, National Broadband Data.
Listed by RE/MAX PRIME PROPERTIES - UNIQUE GROUP.
Listing information provided by PropTx Innovations Inc. and TRREB; deemed reliable but not guaranteed accurate by PropTx.
Similar homes nearby
See more in Oakville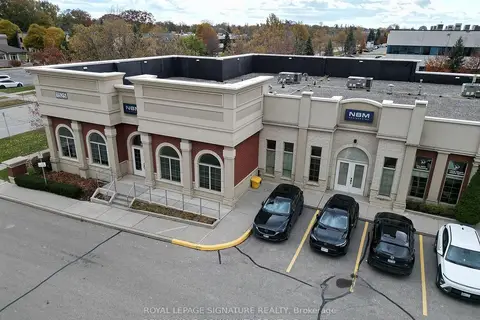
$4,479,000
1525 Cornwall Road 26-27
1014 - QE Queen Elizabeth, Oakville
Office · MLS® W13877716 · ROYAL LEPAGE SIGNATURE REALTY
$4,479,000
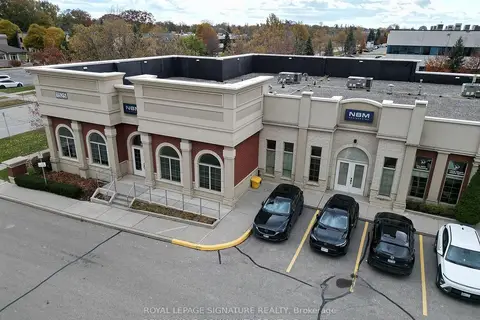
1525 Cornwall Road 26-27
1014 - QE Queen Elizabeth, Oakville
Commercial Retail · MLS® W13877720 · ROYAL LEPAGE SIGNATURE REALTY
$4,745,565
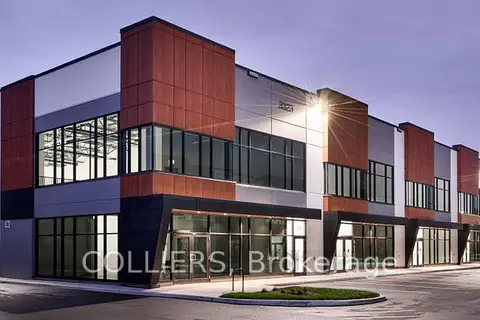
3313 Superior Court B108
1014 - QE Queen Elizabeth, Oakville
Industrial · MLS® W12750956 · COLLIERS
$4,835,880
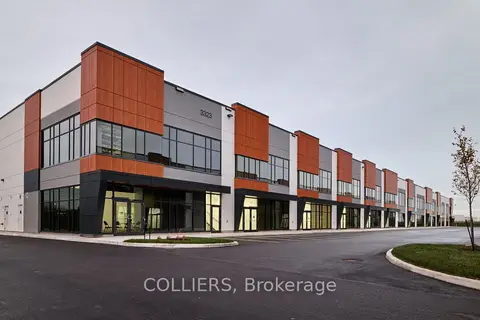
3303 Superior Court A102
1014 - QE Queen Elizabeth, Oakville
Industrial · MLS® W12750984 · COLLIERS
$4,889,915
3303 Superior Court A105
1014 - QE Queen Elizabeth, Oakville
Industrial · MLS® W12750996 · COLLIERS
$4,907,430
3303 Superior Court A103
1014 - QE Queen Elizabeth, Oakville
Industrial · MLS® W12750980 · COLLIERS
$5,088,600
3313 Superior Court B101
1014 - QE Queen Elizabeth, Oakville
Industrial · MLS® W12750960 · COLLIERS
$3,900,000
2078 Upper Middle Road E
1021 - WP Winston Park, Oakville
Office · MLS® W13626156 · AVISON YOUNG COMMERCIAL REAL ESTATE SERVICES, LP