183 James Street S 2
Corktown, Hamilton, L8P 3A8
$3,300/mo
- 2 bedrooms
- 1 bathrooms
- 2 parking
- 1100-1500 sq ft
Listed 41 days ago · MLS® X13761384
About this home
A truly exceptional residence in one of downtown Hamilton's most distinctive heritage properties. Occupying the second floor of a grand landmark 1893 Victorian mansion, this spectacular suite offers approximately 1,400 square feet of stunning living space, with soaring ceilings, hardwood floors, elegant millwork and mouldings, and remarkable period character throughout. The expansive, house-sized kitchen features generous cabinetry, a centre island, and ample space for a dining area. The large living room is equally impressive, while an original staircase beneath a leaded-glass window creates a charming reading nook. Originally designed with three bedrooms, the suite is currently configured with two exceptionally large bedrooms and a full-size laundry room with washer, dryer, laundry sink, and folding counter. The first bedroom features a gas fireplace and cedar-lined closet, while the second bedroom offers extensive built-in cabinetry and shelving. A large private rooftop patio, exclusive to this residence, provides a rare outdoor extension of the living space. Two tandem parking spaces are also included-an exceptionally uncommon offering in this sought-after downtown location. Prominently situated at the corner of James Street South and Young Street, the property is within walking distance of the Augusta Street restaurant district, Hunter Street GO Station, St. Joseph's Hospital, parks, cafés, major transit routes, and the shops, restaurants, and cultural destinations of James Street North. Grand in scale, rich in character, and entirely unlike the ordinary rental, this is a rare opportunity to enjoy refined downtown living in a landmark Victorian setting.
Details
- Type
- Upper Level
- Style
- 1 Storey/Apt
- Age
- 100+ years
- Size
- 1100-1500 sq ft
- Lot
- 58 × 136 ft
- Basement
- None
- Garage
- None
- Kitchens
- 1
- Neighbourhood
- Corktown
- Municipality
- Hamilton
- Rent increase limit
- Depends on when the unit was first lived in: before Nov. 15, 2018 it’s covered by Ontario’s yearly limit (2.1% in 2026); after, there’s no cap.
Interior
- Bedrooms
- 2 above ground
- Bathrooms
- 1 × 4-piece
- Rooms
- 7 above ground
- Family room or den
- No
- Fireplace
- Natural Gas
- Laundry
- In-Suite Laundry, Laundry Room, Inside, Sink
- Features
- Separate Hydro Meter, Carpet Free
- Furnished
- Unfurnished
Heating, cooling and services
- Heating
- Radiant, Gas
- Air conditioning
- Wall Unit(s)
- Water and sewer
- Sewer
Building and exterior
- Style
- 1 Storey/Apt
- Exterior
- Brick
- Roof
- Slate
- Foundation
- Concrete, Stone
- Age
- 100+
- Faces
- West
Parking
- Total parking
- 2
- Driveway and parking
- Reserved/Assigned
Lot
- Size
- 58 × 136 ft
Rental terms
- Rent includes
- Heat, Water Heater, Water
More
- Possession
- Immediate
- Nearby
- Hospital, Public Transit
- Cross street
- James South at Young
Rooms
| Room | Level | Size | Features |
|---|---|---|---|
| Primary Bedroom | Main | 3.99 × 5.46 m (13'1" × 17'11") | |
| Bedroom | Main | 4.11 × 5.51 m (13'6" × 18'1") | |
| Foyer | Main | 5.16 × 7.11 m (16'11" × 23'4") | |
| Bathroom | Main | 2.39 × 3.02 m (7'10" × 9'11") | 4 Pc Bath |
| Den | Main | 3.43 × 3.02 m (11'3" × 9'11") | Combined w/Laundry |
| Living Room | Main | 3.84 × 4.95 m (12'7" × 16'3") | Combined w/Kitchen |
| Dining Room | Main | 2.31 × 3.28 m (7'7" × 10'9") |
History of this address
5 earlier listings at this address, with sold and leased prices. Create a free account or sign in to see them.
Location
Location is approximate. See nearby homes on the map
The neighbourhood
Getting around Very walkable
- 🚆 Hamilton GO Centre4 min walk
Within a 10-minute walk: 14 grocery stores, 128 cafés and restaurants, 12 parks, 11 pharmacies. Nearest grocery: The Market On James South (50 m). Nearest park: Whitehern (300 m).
Schools nearby
Elementary
- Central Junior Public School
EQAO: Gr 3 reading 41%, math 48%6 min walk - Queen Victoria Elementary School
EQAO: Gr 6 reading 64%, math 14%10 min walk - Dr. J. Edgar Davey Elementary School
EQAO: Gr 6 reading 71%, math 14%17 min walk - Queensdale School
EQAO: Gr 6 reading 76%, math 39%17 min walk
Secondary
- St. Charles Adult & Continuing Education Centre - Downtown Campus Catholic3 min walk
- Kanétskare Elementary School14 min walk
EQAO: share of students meeting the provincial standard (2024–25). Ontario average: Gr 6 reading 86%, math 51%; Gr 9 math 55%; literacy test 83%.
Closest schools, not school zones. Check which school serves this address with the school board before relying on it.
Who lives here postal area L8P
- Owners / renters
- 31% / 69%
- Median household income
- $58,000
- Average age
- 42
- Children under 15
- 11%
- Homes
- 19% detached, 53% high-rise
- Commute by transit
- 16%
- Population
- 24,773
Languages spoken most at home besides English: Mandarin 1.9%, Arabic 1.5%, Spanish 1%, Gujarati 1%.
Flood and conservation No mapped hazard
Not inside a mapped flood plain or regulated area in Niagara Peninsula Conservation’s mapping.
Screening maps only. Ask the conservation authority for a property inquiry before relying on this.
Safety
Crime Severity Index for Hamilton police: 62 vs 57 for Ontario (2025).
Police-reported figures for the whole police service area, not this street. Rates use the area’s resident population.
Distances are approximate. Places © OpenStreetMap contributors. Neighbourhood figures: Statistics Canada, 2021 Census. School results: EQAO via Ontario Data Catalogue (Open Government Licence – Ontario). Flood and regulation mapping: Niagara Peninsula Conservation open data. Crime Severity Index: Statistics Canada.
Living here
Commute
To Union Station (downtown Toronto): 59 km. Transit times · Driving times
Noise 1 source nearby
- 🚆 Rail line (Hamilton Subdivision)200 m
Distances from the map, not noise measurements. Visit at rush hour to judge for yourself.
Internet High-speed
50/10 Mbps or faster available here by cable, fibre or DSL (the federal high-speed target).
From the federal broadband map. Check exact speeds and providers for the address.
Short-term rentals
Only in your principal residence, with a City business licence (since December 2023).
Roads, rail, airports and planned stations © OpenStreetMap contributors. Internet: Innovation, Science and Economic Development Canada, National Broadband Data.
Listed by Corcoran Horizon Realty.
Listing information provided by PropTx Innovations Inc. and TRREB; deemed reliable but not guaranteed accurate by PropTx.
Similar homes nearby
See more in Hamilton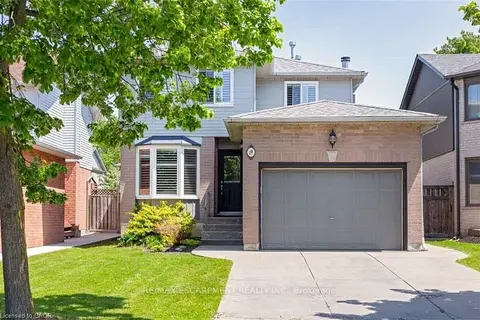
$3,300/mo
3 bd2 ba5 pk1500-2000 ft²
19 Beachgrove Crescent
Stoney Creek Mountain, Hamilton
Detached · MLS® X13528500 · RE/MAX ESCARPMENT REALTY INC.
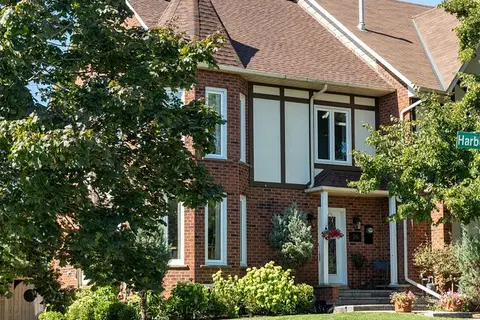
$3,300/mo
3 bd2 ba4 pk1500-2000 ft²
26 Harbour Drive
Lakeshore, Hamilton
Att/Row/Townhouse · MLS® X13769834 · THE AGENCY
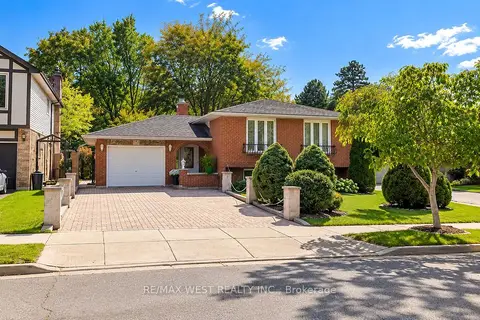
$3,300/mo
3+1 bd2 ba5 pk1100-1500 ft²
34 Glen Castle Drive
Stoney Creek, Hamilton
Detached · MLS® X13869148 · RE/MAX WEST REALTY INC.
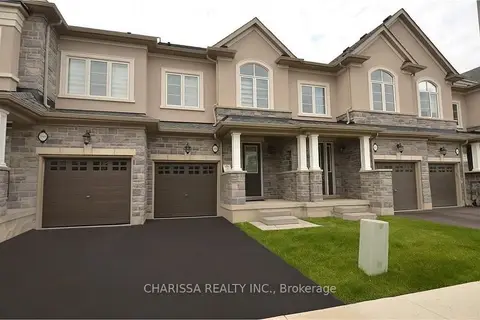
$3,300/mo
3+1 bd4 ba2 pk1500-2000 ft²
1051 Garner Road E
Ancaster, Hamilton
Att/Row/Townhouse · MLS® X13884940 · CHARISSA REALTY INC.
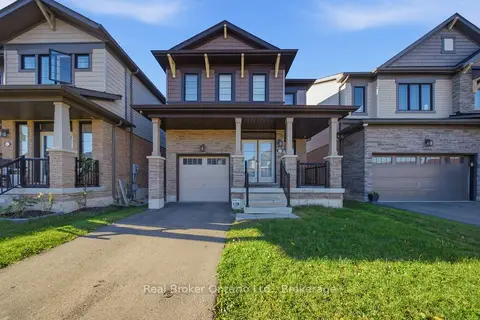
$3,300/mo
4 bd3 ba3 pk2000-2500 ft²
51 Magdalena Street
Stoney Creek Mountain, Hamilton
Detached · MLS® X14081742 · Real Broker Ontario Ltd.
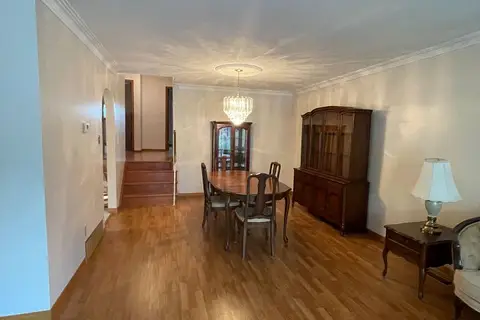
$3,290/mo
3 bd2 ba5 pk1100-1500 ft²
72 Purnell Drive
Gilbert, Hamilton
Detached · MLS® X13851168 · ROYAL LEPAGE STATE REALTY
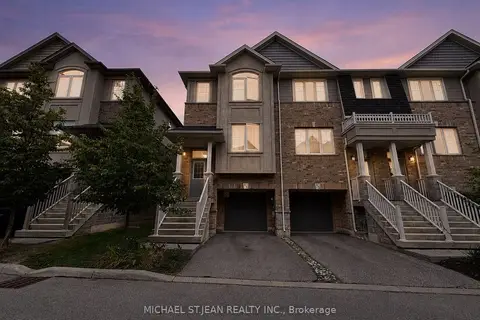
$3,350/mo
3 bd3 ba2 pk1500-2000 ft²
11 Birot Lane
Ancaster, Hamilton
Att/Row/Townhouse · MLS® X13713502 · MICHAEL ST.JEAN REALTY INC.
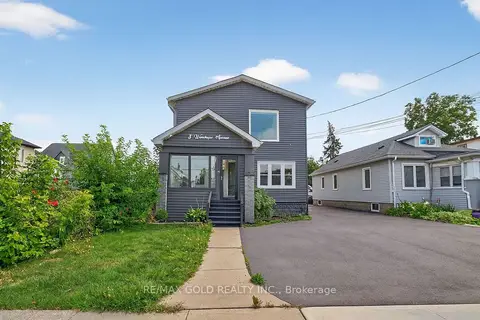
$3,250/mo
Reduced $250
4 bd4 ba8 pk1500-2000 ft²
3 Wardrope Avenue
Stoney Creek, Hamilton
Detached · MLS® X13810288 · RE/MAX GOLD REALTY INC.