1816 St Clair Avenue W 77
Weston, Toronto, M6N 1J5
$3,900/mo
Listed 28 days ago · MLS® W13816666
About this home
An exceptional opportunity to lease a modern finished commercial space in a contemporary building. Featuring striking architectural details, expansive windows, and a professional setting, this property offers an inviting environment for businesses seeking a well-presented and functional workspace. The space is well-suited for a variety of professional and commercial uses, including medical, physiotherapy, chiro practice, wellness services, consulting firms, law firms and general office operations, subject to applicable zoning and permitted uses. PROPERTY HIGHLIGHTS Modern commercial building with contemporary architectural design Expansive windows providing abundant natural light Professional and welcoming environment Flexible space suitable for a variety of business operations Convenient access for clients, patients, and employees Opportunity to establish or expand your business in a professional setting
Details
- Type
- Commercial Retail
- Age
- 0-5 years
- Lot
- 40 × 28.5 ft
- Garage
- Other
- Property tax
- $18 (2025)
- Neighbourhood
- Weston
- Municipality
- Toronto W04
Heating, cooling and services
- Heating
- Gas Forced Air Closed
- Air conditioning
- Yes
- Utilities
- Available
Building and exterior
- Age
- 0-5 years
- Building area
- 1,130 Square Feet
Rental terms
- Minimum term
- 60 months
More
- Possession
- Immediate
- Cross street
- Old Weston Rd. and St. Clair Avenue W
Location
Location is approximate. See nearby homes on the map
The neighbourhood
Getting around Very walkable
- 🚇 Bloor UP Express2.0 km
- 🚇 Dundas West Subway2.0 km
- 🚆 Mount Dennis GO2.6 km
Within a 10-minute walk: 8 grocery stores, 62 cafés and restaurants, 14 parks, 6 pharmacies. Nearest grocery: Boston Variety (450 m). Nearest park: S.A.D.R.A. Park (200 m).
Schools nearby
Elementary
- Carleton Village Junior and Senior Public School
EQAO: Gr 6 reading 63%, math 24%4 min walk - St. Paul VI Catholic School Catholic
EQAO: Gr 6 reading 86%, math 38%6 min walk - General Mercer Junior Public School
EQAO: Gr 6 reading 74%, math 41%10 min walk - St. Matthew Catholic School Catholic
EQAO: Gr 6 reading 85%, math 40%14 min walk
Secondary
- Lucy McCormick Senior School17 min walk
EQAO: share of students meeting the provincial standard (2024–25). Ontario average: Gr 6 reading 86%, math 51%; Gr 9 math 55%; literacy test 83%.
Closest schools, not school zones. Check which school serves this address with the school board before relying on it.
Who lives here postal area M6N
- Owners / renters
- 58% / 42%
- Median household income
- $75,500
- Average age
- 41
- Children under 15
- 15%
- Homes
- 24% detached, 26% high-rise
- Commute by transit
- 28%
- Population
- 40,252
Languages spoken most at home besides English: Portuguese 9.6%, Spanish 5%, Vietnamese 3%, Italian 1.2%.
Flood and conservation No mapped hazard
Not inside a mapped flood plain or regulated area.
Screening maps only. Ask the conservation authority for a property inquiry before relying on this.
Safety
Major crime per resident in Weston-Pelham Park (2025): 24% below the Toronto average, down 36% from the year before.
- Assault20% below average
- Break and enterabout average
- Auto theft45% below average
- Robbery26% below average
- Theft from vehicles91% above average
- Shootingsabout average
Crime Severity Index for Toronto police: 60 vs 57 for Ontario (2025).
Police-reported figures for the whole neighbourhood, not this street. Rates use the area’s resident population.
Development nearby 19 active
-
195 OLD WESTON RD · 500 mSite Plan · Under Review · applied 2023The site plan application proposes mix of mid-rise and tall building typologies and includes two mid-rise buildings that range from 8- to 11-storeys and a…Application details
-
2 UNION ST · 300 mSite Plan · Under Review · applied 2022Proposed St. Clair - Old Weston GO station (Smart Track) by Metrolinx. Proposal comprises:- 3 entrance buildings: main entrance located at south end of site…Application details
-
623 A KEELE ST · 400 mSite Plan · Under Review · applied 2022Proposed Development for a 31-storey mixed use building comprised of 670 square metres of retail space on the ground floor, 1,371 square metres of office space…Application details
-
1799 ST CLAIR AVE W · 150 mSite Plan · Under Review · applied 2022Site Plan approval application to facilitate the development of the site for 3 mixed-use towers having a proposed non-residential gross floor area of 10,699…Application details
-
290 OLD WESTON RD · 250 mSite Plan · Under Review · applied 2022Site Plan Approval for a 27-storey residential building having a residential gross floor area of 22,450 square metres, and a 6-storey non-residential building…Application details
-
77 UNION ST · 300 mSite Plan · Under Review · applied 2022Proposal for approximately 135,696 square metres of gross floor area, comprised of approximately 127,228 square metres of residential space, 8,467 square…Application details
19 more within 500 m.
Rezoning, site plan, subdivision and condominium applications filed with the city.
Distances are approximate. Places © OpenStreetMap contributors. Neighbourhood figures: Statistics Canada, 2021 Census. School results: EQAO via Ontario Data Catalogue (Open Government Licence – Ontario). Neighbourhood crime: Toronto Police Service Public Safety Data Portal (Open Government Licence – Toronto Police Service). Crime Severity Index: Statistics Canada. Planning applications: City of Toronto open data.
Living here
Commute
To Union Station (downtown Toronto): 7 km. Transit times · Driving times
Noise 1 source nearby
- 🚆 Rail line (MacTier Subdivision)250 m
Distances from the map, not noise measurements. Visit at rush hour to judge for yourself.
What can be built CR
Commercial Residential (with a site-specific exception).
From Toronto’s Zoning By-law 569-2013 map. Lot size, setbacks and trees decide what actually fits; check with a planner before you buy.
Building permits
- Interior Alterations · 2025 · InspectionProposal for interior alterations to vacant unit to construct an office.
4 permits on this block of the street in the last 2 years.
Permits filed with the City of Toronto. A permit doesn’t mean the work passed final inspection.
Trees
30 City street trees within 100 m, mostly honeys. That’s fewer than the Toronto average of 42.
Trees on City boulevards only, not private yards or parks.
Internet High-speed
50/10 Mbps or faster available here by cable, fibre or DSL (the federal high-speed target).
From the federal broadband map. Check exact speeds and providers for the address.
Zoning, heritage, building permits and street trees: City of Toronto open data (Open Government Licence – Toronto). Roads, rail, airports and planned stations © OpenStreetMap contributors. Internet: Innovation, Science and Economic Development Canada, National Broadband Data.
Listed by SUMMIT REALTY EXPERTS INC..
Listing information provided by PropTx Innovations Inc. and TRREB; deemed reliable but not guaranteed accurate by PropTx.
Similar homes nearby
See more in Toronto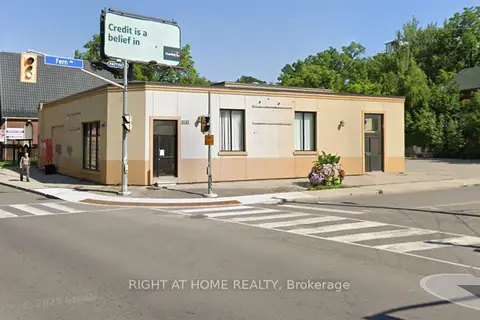
$4,000/mo
2121 Weston Road
Weston, Toronto
Commercial Retail · MLS® W13445044 · RIGHT AT HOME REALTY
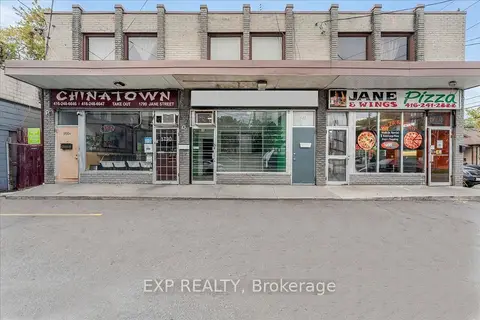
$4,000/mo
1792 Jane Street
Weston, Toronto
Commercial Retail · MLS® W13864746 · EXP REALTY
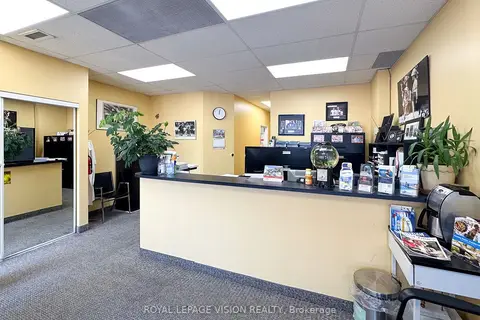
$4,000/mo
2085 Weston Road 1
Weston, Toronto
Office · MLS® W14022588 · ROYAL LEPAGE VISION REALTY
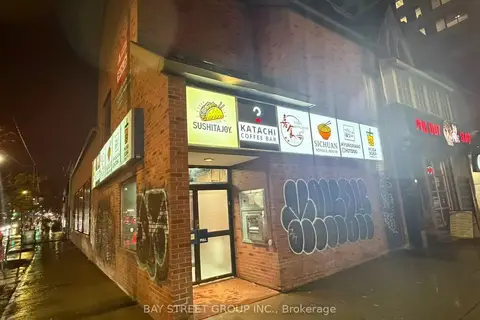
$3,900/mo
Reduced $1,600
648 Spadina Avenue 1 or 5
University, Toronto
Commercial Retail · MLS® C12722044 · BAY STREET GROUP INC.
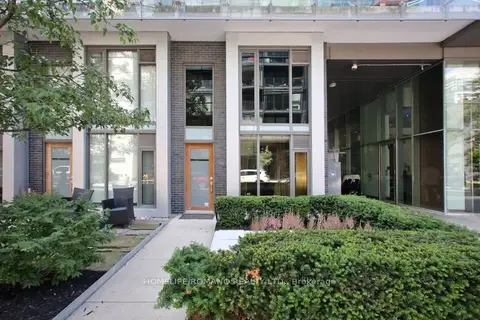
$3,900/mo
49 Stewart Street 101
Waterfront Communities C1, Toronto
Commercial Retail · MLS® C13550080 · HOMELIFE/ROMANO REALTY LTD.
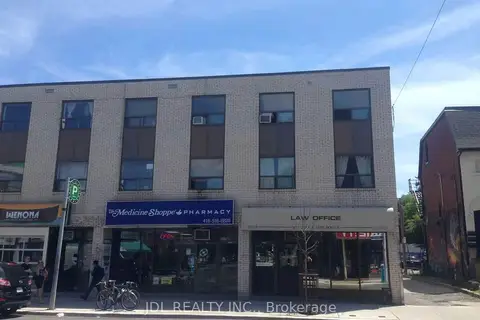
$3,900/mo
1071-B Bloor Street W
Dufferin Grove, Toronto
Office · MLS® C13680158 · JDL REALTY INC.
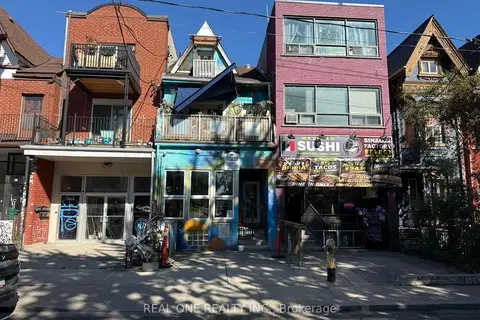
$3,900/mo
183 Augusta Avenue
Kensington-Chinatown, Toronto
Commercial Retail · MLS® C13831406 · REAL ONE REALTY INC.
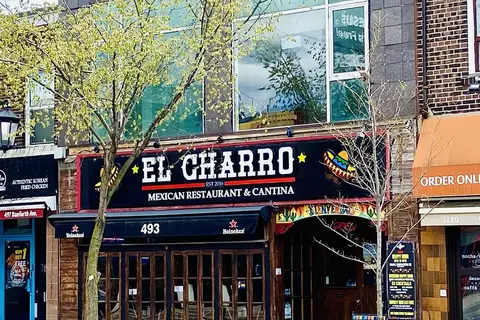
$3,900/mo
Reduced $600
493A Danforth Avenue
North Riverdale, Toronto
Commercial Retail · MLS® E12809146 · REAL ESTATE HOMEWARD