181 Sterling Road 1605
Dufferin Grove, Toronto, M6R 2B2 · More in this building
$560,000
- 1+1 bedrooms
- 2 bathrooms
- 0 parking
- 600-699 sq ft
Listed 29 days ago · MLS® C13808686
Open house
- Thursday, October 22 at 5:00 p.m. to 7:00 p.m. Add to calendar
About this home
Live in the heart of the vibrant Sterling Junction neighbourhood! Welcome to the brand new House of Assembly condos. Suite 1605 has never been lived in and is a 625-square-foot 1-bedroom + den, 2-bathroom unit that will make you love where you live. This north-facing unit is filled with natural light and gorgeous city views from your oversized 143 square foot balcony. You'll love cooking and hosting dinner parties in your modern kitchen with sleek finishes throughout. The living and dining area offers lots of room for your perfect vignette. The spacious den is perfect for a home office, a home gym, or whatever your heart desires. Locker included for extra storage. Enjoy unmatched convenience with cafés, the Museum of Contemporary Art, Terroni Sterling, Henderson Brewing Company, parks, and more just steps away. Ideally located near TTC transit, GO Transit, and the Bloor UP Express for an easy commute to the city or to the airport in mere minutes. Premium amenities include 24/7 concierge, yoga studio, first-class level fitness centre, rooftop terrace with BBQs, party room, dog run, and bike storage. Welcome home!
Details
- Type
- Condo Apartment
- Style
- Apartment
- Size
- 600-699 sq ft
- Basement
- None
- Garage
- Underground
- Kitchens
- 1
- Maintenance fee
- $496/month
- Neighbourhood
- Dufferin Grove
- Municipality
- Toronto C01
- Price per sq ft
- $862 (16% below condo apartments in Dufferin Grove, $1,021)
- Fee per sq ft
- $0.76/month (Toronto median $0.92)
Interior
- Bedrooms
- 1 above ground + 1 below
- Bathrooms
- 1 × 4-piece (flat), 1 × 3-piece (flat)
- Rooms
- 4 above ground + 1 below
- Family room or den
- No
- Fireplace
- No
- Laundry
- In-Suite Laundry, Ensuite
- Features
- Carpet Free, Separate Heating Controls, Separate Hydro Meter
Heating, cooling and services
- Heating
- Forced Air, Gas
- Air conditioning
- Central Air
Building and exterior
- Style
- Apartment
- Exterior
- Brick, Concrete
- Roof
- Flat
- Outdoor
- Controlled Entry, Patio, Recreational Area
Condo
- Building
- House of Assembly
- Monthly fee
- $496
- Fee includes
- Heat Included, Common Elements Included, Building Insurance Included, CAC Included
- Amenities
- Concierge, Gym, Party Room/Meeting Room, Rooftop Deck/Garden, Visitor Parking
- Locker
- Owned
- Balcony
- Open
- Exposure
- North
- View
- City, Skyline
- Pets
- Yes-with Restrictions
- Security
- Concierge/Security, Smoke Detector
- Property manager
- Duka Property Management
More
- Possession
- 30-120
- Nearby
- Park, Public Transit, Place Of Worship, Rec./Commun.Centre, School
- Cross street
- Dundas St W & Bloor St W
Rooms
| Room | Level | Size | Features |
|---|---|---|---|
| Primary Bedroom | Flat | 4.04 × 4.01 m (13'3" × 13'2") | Large Window, 3 Pc Ensuite, Laminate |
| Living Room | Flat | 4.05 × 4.02 m (13'3" × 13'2") | Combined w/Dining, W/O To Balcony, Laminate |
| Dining Room | Flat | 4.05 × 4.02 m (13'3" × 13'2") | Combined w/Living, W/O To Balcony, Laminate |
| Kitchen | Flat | 4.05 × 4.02 m (13'3" × 13'2") | Open Concept, Modern Kitchen, Laminate |
| Den | Flat | 2.34 × 2.13 m (7'8" × 7') | Laminate, Separate Room |
History of this address
1 earlier listing at this address, with sold and leased prices. Create a free account or sign in to see them.
Location
Location is approximate. See nearby homes on the map
Recent sales nearby
See what similar homes within 1 km sold for in the last year. Create a free account or sign in to see them.
The neighbourhood
Getting around Very walkable
- 🚇 Lansdowne Subway8 min walk
- 🚇 Bloor UP Express9 min walk
- 🚆 Exhibition GO3.0 km
Within a 10-minute walk: 11 grocery stores, 109 cafés and restaurants, 12 parks, 9 pharmacies. Nearest grocery: Kibo Market (350 m). Nearest park: MacGregor Playground (300 m).
Schools nearby
Elementary
- Brock Public School
EQAO: Gr 6 reading 86%, math 79%9 min walk - Howard Junior Public School
EQAO: Gr 6 reading 93%, math 87%12 min walk - St. Helen Catholic School Catholic
EQAO: Gr 6 reading 90%, math 65%12 min walk - St. Vincent de Paul Catholic School Catholic
EQAO: Gr 6 reading 89%, math 63%14 min walk
Secondary
- La passerelle secondaire French6 min walk
- École secondaire Toronto Ouest French6 min walk
- École secondaire catholique Saint-Frère-André Catholic · French7 min walk
EQAO: share of students meeting the provincial standard (2024–25). Ontario average: Gr 6 reading 86%, math 51%; Gr 9 math 55%; literacy test 83%.
Closest schools, not school zones. Check which school serves this address with the school board before relying on it.
Who lives here postal area M6R
- Owners / renters
- 51% / 49%
- Median household income
- $104,000
- Average age
- 40
- Children under 15
- 15%
- Homes
- 16% detached, 11% high-rise
- Commute by transit
- 23%
- Population
- 19,349
Languages spoken most at home besides English: Polish 1.8%, Spanish 0.5%, Portuguese 0.5%, Ukrainian 0.4%.
Flood and conservation No mapped hazard
Not inside a mapped flood plain or regulated area.
Screening maps only. Ask the conservation authority for a property inquiry before relying on this.
Safety
Major crime per resident in Dufferin Grove (2025): 37% above the Toronto average, down 19% from the year before.
- Assault59% above average
- Break and enter43% above average
- Auto theft51% below average
- Robbery42% above average
- Theft from vehicles32% above average
- Shootingsnone reported
Crime Severity Index for Toronto police: 60 vs 57 for Ontario (2025).
Police-reported figures for the whole neighbourhood, not this street. Rates use the area’s resident population.
Development nearby 15 active
-
221 STERLING RD · 350 mSite Plan · Under Review · applied 2024Site Plan Approval for three residential towers of 27, 24 and 21 storeys in height. There will be a total gross floor area of 55,236.7 square metres and a…Application details
-
158 STERLING RD · 100 mSite Plan · Under Review · applied 2024Site Plan Approval for a 31-storey mixed-use building which includes 25,493m2 of residential gross floor area with 388 residential units and 838m2 of…Application details
-
158 STERLING RD · 100 mSite Plan · Under Review · applied 2022Site Plan application to allow for the construction of a new commercial office building. The proposed building will be 11 storeys (44.86 metres) in height,…Application details
-
512 LANSDOWNE AVE · 300 mOfficial Plan / Zoning By-law Amendment · Under Review · applied 2022The Site is proposed to be redeveloped with a new 28-storey (plus mechanical penthouse) mixed-use building. A total gross floor area of 18,392 square metres is…Application details
-
1293 BLOOR ST W · 400 mSite Plan · Under Review · applied 2022The Site is proposed to be redeveloped with a new 28-storey (plus mechanical penthouse) mixed-use building. A total gross floor area of 18,392 square metres is…Application details
-
105 RITCHIE AVE · 350 mOfficial Plan / Zoning By-law Amendment · Under Review · applied 2022The Proposal includes six mixed-use residential buildings on six development blocks. It will offer both ownership and rental housing options, and will be…Application details
20 more within 500 m.
Rezoning, site plan, subdivision and condominium applications filed with the city.
Distances are approximate. Places © OpenStreetMap contributors. Neighbourhood figures: Statistics Canada, 2021 Census. School results: EQAO via Ontario Data Catalogue (Open Government Licence – Ontario). Neighbourhood crime: Toronto Police Service Public Safety Data Portal (Open Government Licence – Toronto Police Service). Crime Severity Index: Statistics Canada. Planning applications: City of Toronto open data.
Living here
Commute
To Union Station (downtown Toronto): 5 km. Transit times · Driving times
Noise 1 source nearby
- 🚆 Rail line (Newmarket Subdivision)50 m
Distances from the map, not noise measurements. Visit at rush hour to judge for yourself.
Building permits
- Interior Alterations · 2026 · InspectionProposal for interior alterations of a first and second floor suite for a group 'D' business and personal services use - medical clinic.
- Interior Alterations · 2026 · CancelledProposed water damage restoration of common elements.
- Interior Alterations · 2026 · CancelledProposal for water damage repairs.
- Interior Alterations · 2025 · CancelledProposal for water damage repairs.
- New Building · 2025 · Revision IssuedREVISION - as per the attached cover letterProposed to construct 2 levels of below ground parking,17 storey building with a mechanical…
16 permits on this block of the street in the last 2 years, including 1 new home.
Permits filed with the City of Toronto. A permit doesn’t mean the work passed final inspection.
Trees
6 City street trees within 100 m. That’s fewer than the Toronto average of 42.
Trees on City boulevards only, not private yards or parks.
Internet High-speed
50/10 Mbps or faster available here by cable, fibre or DSL (the federal high-speed target).
From the federal broadband map. Check exact speeds and providers for the address.
Short-term rentals
Only in your principal residence (where you live). The entire home can be rented up to 180 nights a year; renting up to 3 bedrooms while you live there has no limit. Hosts register with the City and collect the 6% accommodation tax.
Zoning, heritage, building permits and street trees: City of Toronto open data (Open Government Licence – Toronto). Roads, rail, airports and planned stations © OpenStreetMap contributors. Internet: Innovation, Science and Economic Development Canada, National Broadband Data.
Listed by REMAX YOUR COMMUNITY REALTY.
Listing information provided by PropTx Innovations Inc. and TRREB; deemed reliable but not guaranteed accurate by PropTx.
Similar homes nearby
See more in Toronto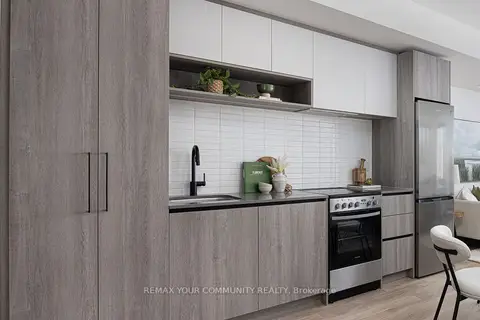
$555,000
1+1 bd2 ba600-699 ft²
181 Sterling Road 1107
Dufferin Grove, Toronto
Condo Apartment · MLS® C13808596 · REMAX YOUR COMMUNITY REALTY
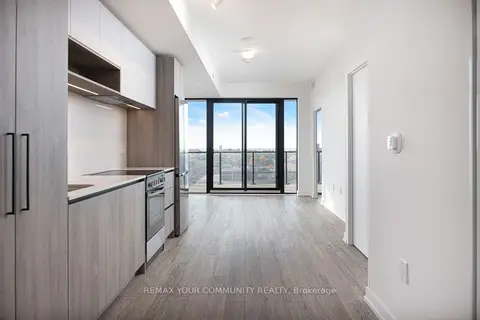
$553,000
1+1 bd2 ba500-599 ft²
181 Sterling Road 1005
Dufferin Grove, Toronto
Condo Apartment · MLS® C13867242 · REMAX YOUR COMMUNITY REALTY
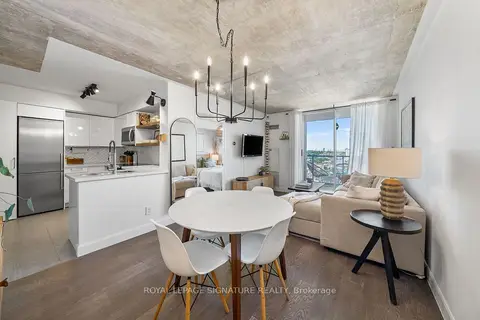
$569,000
1 bd1 ba1 pk500-599 ft²
1369 Bloor Street W 1402
Dufferin Grove, Toronto
Condo Apartment · MLS® C13752190 · ROYAL LEPAGE SIGNATURE REALTY
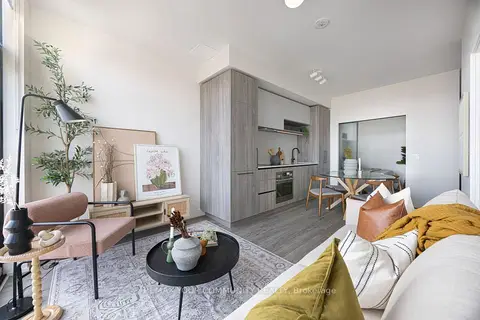
$647,000
2 bd2 ba1 pk600-699 ft²
181 Sterling Road PH12
Dufferin Grove, Toronto
Condo Apartment · MLS® C14031138 · REMAX YOUR COMMUNITY REALTY
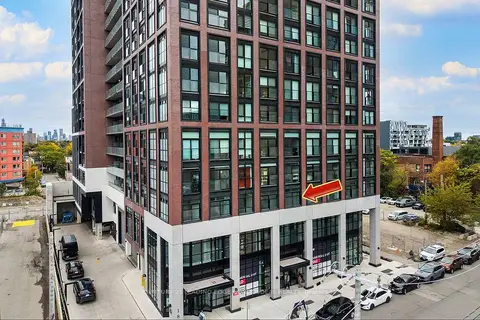
$469,000
1 bd1 ba0-499 ft²
181 Sterling Road 308
Dufferin Grove, Toronto
Condo Apartment · MLS® C13882274 · CENTURY 21 LEADING EDGE CONDOSDEAL REALTY
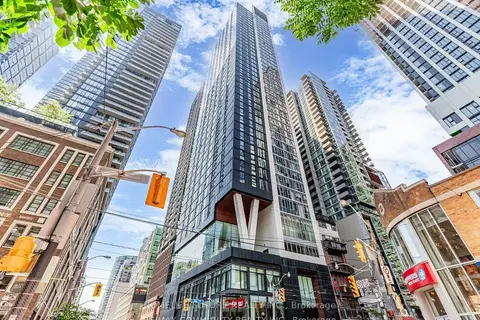
$560,000
1+1 bd1 ba500-599 ft²
357 King Street W 3506
Waterfront Communities C1, Toronto
Condo Apartment · MLS® C13237572 · HOMELIFE/FUTURE REALTY INC.
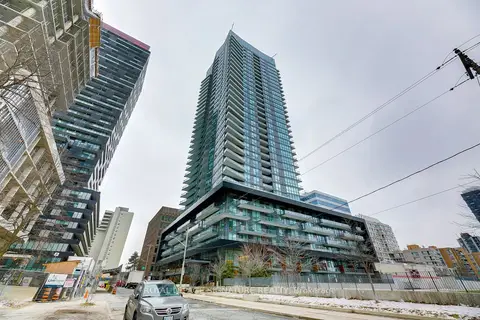
$560,000
1 bd1 ba600-699 ft²
30 Roehampton Avenue 806
Mount Pleasant West, Toronto
Condo Apartment · MLS® C13496828 · ROYAL LEPAGE SIGNATURE REALTY

$560,000
1 bd1 ba0-499 ft²
158 Front Street E 1403
Moss Park, Toronto
Condo Apartment · MLS® C13585598 · ROYAL LEPAGE PRG REAL ESTATE