181 Sheppard Avenue E 810
Willowdale East, Toronto, M2N 0L9 · More in this building
$798,000
Reduced $30,000 from $828,000
- 2+1 bedrooms
- 2 bathrooms
- 0 parking
- 900-999 sq ft
Listed 40 days ago · MLS® C13763696
About this home
Bright 970 Sq' open-concept living space with floor to ceiling windows. Walk out to a covered balcony. Two separate outdoor spaces on opposite sides of the unit, including a large south facing balcony with a CN Tower view. Well laid out split plan with a separate den behind glass sliding doors, a primary suite with walk-in closet, ensuite & in suite laundry. Fabulous location close to Yonge & Sheppard, shopping, dining. TTC, Hwy 401.
Details
- Type
- Condo Apartment
- Style
- Apartment
- Size
- 900-999 sq ft
- Basement
- None
- Garage
- Underground
- Kitchens
- 1
- Property tax
- $5,829 (2025)
- Maintenance fee
- $757/month
- Neighbourhood
- Willowdale East
- Municipality
- Toronto C14
- Price per sq ft
- $840 (12% above condo apartments in Willowdale East, $751)
- Fee per sq ft
- $0.80/month (Toronto median $0.92)
Interior
- Bedrooms
- 2 above ground + 1 below
- Bathrooms
- 1 × 4-piece (flat), 1 × 3-piece (flat)
- Rooms
- 6 above ground
- Family room or den
- No
- Fireplace
- No
- Laundry
- In-Suite Laundry, Ensuite
Heating, cooling and services
- Heating
- Forced Air, Gas
- Air conditioning
- Central Air
Building and exterior
- Style
- Apartment
- Exterior
- Concrete
Condo
- Monthly fee
- $757
- Fee includes
- Heat Included, Common Elements Included, Building Insurance Included
- Balcony
- Open
- Exposure
- North South
- Pets
- Yes-with Restrictions
- Property manager
- First Service Residential 416-293-5900
More
- Possession
- 60-89 days
- Cross street
- Sheppard / Willowdale
Rooms
| Room | Level | Size | Features |
|---|---|---|---|
| Living Room | Flat | 3.91 × 2.74 m (12'10" × 9') | Laminate, Open Concept, W/O To Balcony |
| Dining Room | Flat | 3.91 × 2.74 m (12'10" × 9') | Laminate, Open Concept, Large Window |
| Den | Flat | 2.74 × 1.45 m (9' × 4'9") | Laminate, Glass Doors, Pot Lights |
| Kitchen | Flat | 3 × 2.59 m (9'10" × 8'6") | Laminate, Centre Island |
| Primary Bedroom | Flat | 3.25 × 2.95 m (10'8" × 9'8") | Laminate, Walk-In Closet(s), Large Window |
| Bedroom 2 | Flat | 3.28 × 2.74 m (10'9" × 9') | Laminate, Double Closet, Large Window |
Living here
Short-term rentals
Only in your principal residence (where you live). The entire home can be rented up to 180 nights a year; renting up to 3 bedrooms while you live there has no limit. Hosts register with the City and collect the 6% accommodation tax.
Listed by RE/MAX HALLMARK REALTY LTD..
Listing information provided by PropTx Innovations Inc. and TRREB; deemed reliable but not guaranteed accurate by PropTx.
Similar homes nearby
See more in Toronto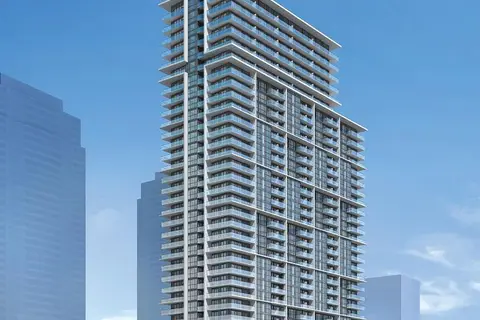
$798,000
2 bd2 ba1 pk800-899 ft²
4955 Yonge Street 919
Willowdale East, Toronto
Condo Apartment · MLS® C13732542 · BAY STREET GROUP INC.
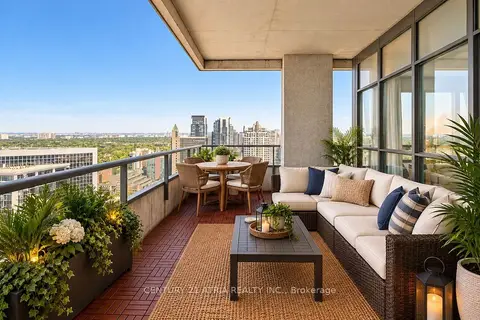
$799,000
2 bd2 ba1 pk1200-1399 ft²
23 Hollywood Avenue PH202
Willowdale East, Toronto
Condo Apartment · MLS® C13797358 · CENTURY 21 ATRIA REALTY INC.
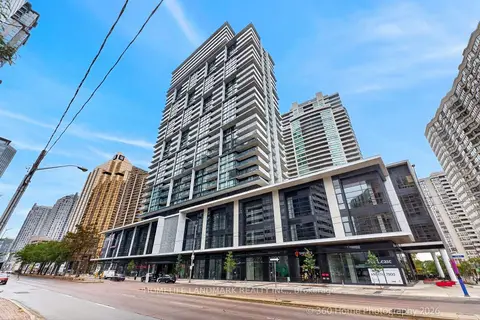
$799,000
2 bd2 ba1 pk700-799 ft²
4955 Yonge Street 1008
Willowdale East, Toronto
Condo Apartment · MLS® C13808282 · HOMELIFE LANDMARK REALTY INC.
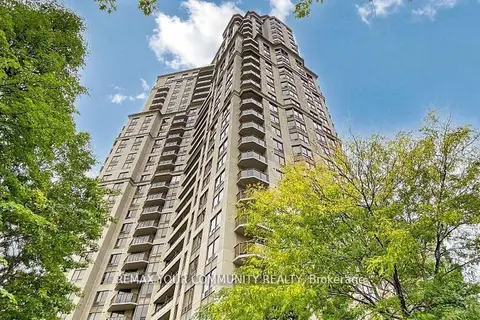
$799,999
2 bd2 ba1 pk1000-1199 ft²
78 Harrison Garden Boulevard 103
Willowdale East, Toronto
Condo Apartment · MLS® C13866466 · REMAX YOUR COMMUNITY REALTY
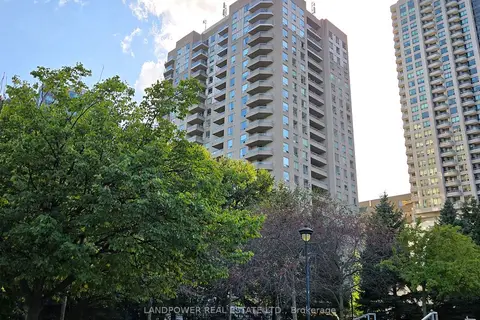
$790,000
Reduced $73,000
2 bd2 ba1 pk1000-1199 ft²
18 Hillcrest Avenue 2110
Willowdale East, Toronto
Condo Apartment · MLS® C13035162 · LANDPOWER REAL ESTATE LTD.
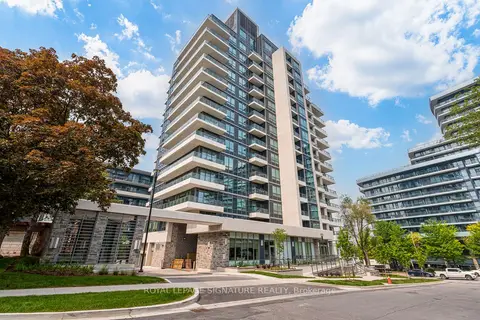
$788,400
2 bd2 ba1 pk900-999 ft²
2 Teagarden Court 1202
Willowdale East, Toronto
Condo Apartment · MLS® C13797100 · ROYAL LEPAGE SIGNATURE REALTY
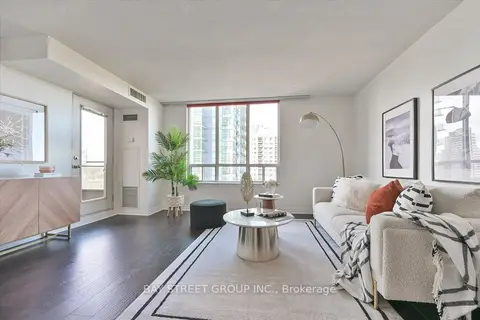
$788,000
3 bd2 ba1 pk1000-1199 ft²
260 Doris Avenue 1210
Willowdale East, Toronto
Common Element Condo · MLS® C13837638 · BAY STREET GROUP INC.
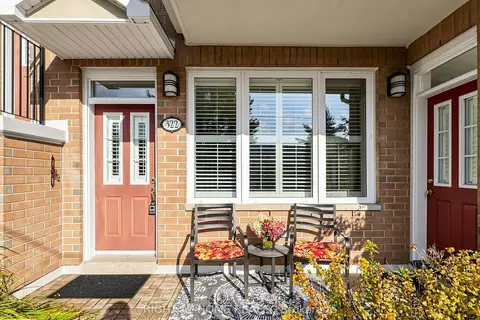
$808,000
1+1 bd2 ba1 pk1200-1399 ft²
322 Grandview Way
Willowdale East, Toronto
Condo Townhouse · MLS® C14079898 · RIGHT AT HOME REALTY