181 Sheppard Avenue E 607
Willowdale East, Toronto, M2N 3A6 · More in this building
$3,200/mo
- 2 bedrooms
- 2 bathrooms
- 1 parking
- 700-799 sq ft
Listed 39 days ago · MLS® C13770110
About this home
Great location along subway line, quiet and close to many commercials. Enjoy the vibrant neighbourhood with parks, shopping, and dining options just steps away. This unit offers the perfect balance of accessibility, comfort, and style! Super downtown view with huge terrace, enjoy the high quality life here in this sun filled nice layout 10-foot ceiling 2 bedroom unit. **EXTRAS** Great schools in the area.
Details
- Type
- Condo Apartment
- Style
- Apartment
- Age
- New
- Size
- 700-799 sq ft
- Basement
- None
- Garage
- Underground
- Kitchens
- 1
- Neighbourhood
- Willowdale East
- Municipality
- Toronto C14
- Rent increase limit
- Probably not covered: units first occupied after Nov. 15, 2018 have no yearly cap in Ontario, so ask the landlord.
Interior
- Bedrooms
- 2 above ground
- Bathrooms
- 1 × 4-piece (flat), 1 × 3-piece (flat)
- Rooms
- 6 above ground
- Family room or den
- No
- Fireplace
- No
- Laundry
- Ensuite
- Features
- Built-In Oven, Carpet Free
- Furnished
- Unfurnished
Heating, cooling and services
- Heating
- Forced Air, Gas
- Air conditioning
- Central Air
Building and exterior
- Style
- Apartment
- Exterior
- Concrete
- Age
- New
Parking
- Garage spaces
- 1
- Total parking
- 1
- Driveway and parking
- Underground
Condo
- Amenities
- Concierge, Exercise Room, Party Room/Meeting Room
- Locker
- Owned
- Balcony
- Open
- Exposure
- South East
- View
- Downtown
- Pets
- Yes-with Restrictions
- Property manager
- First Service Residential
Rental terms
- Rent includes
- Building Insurance, Parking
More
- Possession
- 30-59 days
- Nearby
- Rec./Commun.Centre, School, Public Transit, Park, Hospital, Library
- Cross street
- Willowdale & Sheppard Ave E
Rooms
| Room | Level | Size | Features |
|---|---|---|---|
| Dining Room | Flat | 3.89 × 3.2 m (12'9" × 10'6") | Combined w/Living, Open Concept, Laminate |
| Living Room | Flat | 3.89 × 3.2 m (12'9" × 10'6") | Combined w/Dining, Open Concept, Laminate |
| Kitchen | Flat | 3.81 × 4.04 m (12'6" × 13'3") | W/O To Terrace, B/I Appliances, Open Concept |
| Primary Bedroom | Flat | 2.97 × 3.2 m (9'9" × 10'6") | Laminate, 3 Pc Ensuite, Window Floor to Ceiling |
| Bedroom 2 | Flat | 2.9 × 3.33 m (9'6" × 10'11") | Large Closet, SE View, Laminate |
| Bathroom | Flat | 3 Pc Ensuite, Tile Floor | |
| Bathroom | Flat | 4 Pc Bath, Tile Floor |
History of this address
2 earlier listings at this address, with sold and leased prices. Create a free account or sign in to see them.
Living here
Short-term rentals
Only in your principal residence (where you live). The entire home can be rented up to 180 nights a year; renting up to 3 bedrooms while you live there has no limit. Hosts register with the City and collect the 6% accommodation tax.
Listed by RE/MAX IMPERIAL REALTY INC..
Listing information provided by PropTx Innovations Inc. and TRREB; deemed reliable but not guaranteed accurate by PropTx.
Similar homes nearby
See more in Toronto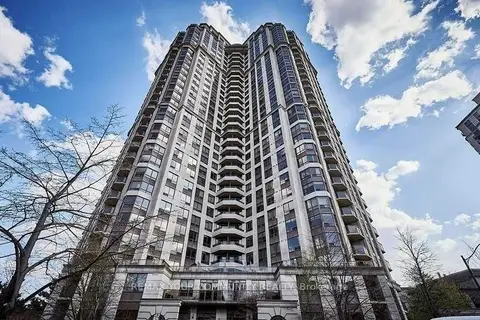
$3,200/mo
2 bd3 ba1 pk1000-1199 ft²
78 Harrison Garden Boulevard 1913
Willowdale East, Toronto
Condo Apartment · MLS® C13764934 · REMAX YOUR COMMUNITY REALTY
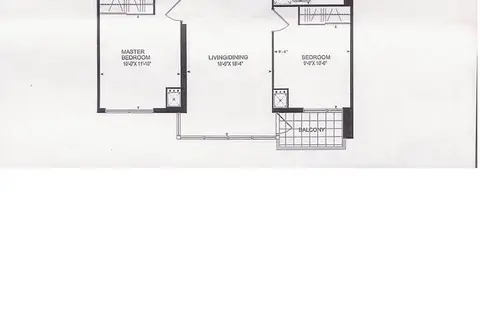
$3,200/mo
2 bd2 ba1 pk800-899 ft²
26 Norton Avenue 1201
Willowdale East, Toronto
Condo Apartment · MLS® C13833170 · BAY STREET INTEGRITY REALTY INC.
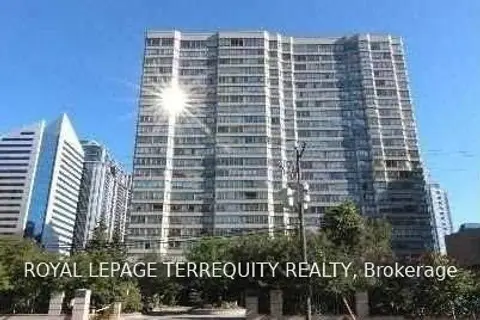
$3,200/mo
2+1 bd2 ba1 pk1000-1199 ft²
30 Greenfield Avenue 1801
Willowdale East, Toronto
Condo Apartment · MLS® C13837292 · ROYAL LEPAGE TERREQUITY REALTY
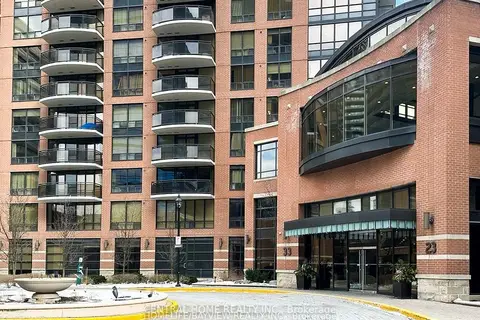
$3,200/mo
2 bd1 ba800-899 ft²
Address withheld · Willowdale East
Willowdale East, Toronto
Condo Apartment · MLS® C13874344 · CENTRAL HOME REALTY INC.
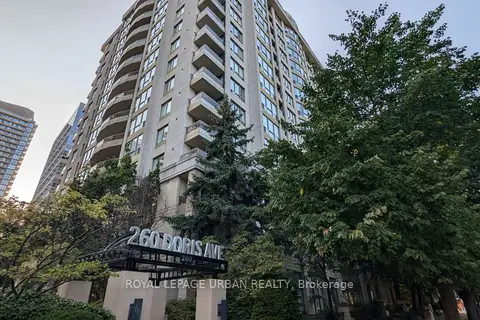
$3,200/mo
2 bd2 ba1 pk1000-1199 ft²
260 Doris Avenue 205
Willowdale East, Toronto
Condo Apartment · MLS® C14004130 · ROYAL LEPAGE URBAN REALTY
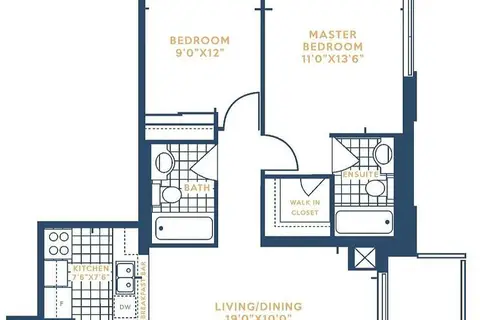 New
$3,200/mo
2 bd2 ba1 pk800-899 ft²
18 Harrison Garden Boulevard 210
Willowdale East, Toronto
Condo Apartment · MLS® C14097670 · HOMELIFE HEARTS REALTY INC.
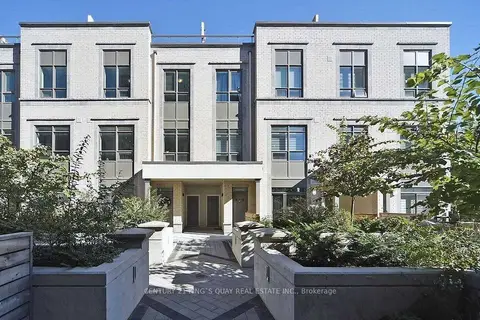
$3,250/mo
2 bd2 ba1 pk1000-1199 ft²
52 Holmes Avenue 16
Willowdale East, Toronto
Condo Townhouse · MLS® C13759804 · CENTURY 21 KING`S QUAY REAL ESTATE INC.
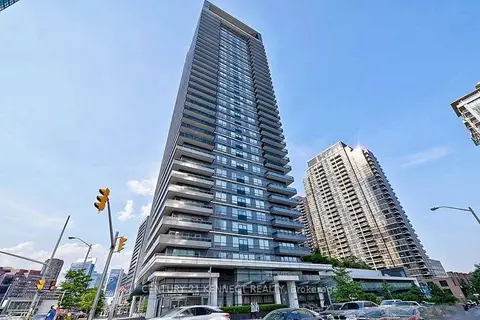
$3,150/mo
2 bd2 ba1 pk800-899 ft²
2 Anndale Drive 1005
Willowdale East, Toronto
Condo Apartment · MLS® C14023082 · CENTURY 21 KENNECT REALTY