181 Sheppard Avenue E 406
Willowdale East, Toronto, M2N 3A6 · More in this building
$2,250/mo
- 1 bedrooms
- 1 bathrooms
- 0 parking
- 600-699 sq ft
Listed 17 days ago · MLS® C13857736
About this home
This beautifully designed corner unit has a large wrap around terrace. Boasting an efficient layout with no wasted space, this large 1 bedroom unit offers a bright and airy feel. Enjoy the serene outdoors on your covered balcony, perfect for year-round relaxation. Located in the coveted Sheppard & Yonge neighborhood, this boutique building is surrounded by a variety of attractions. Dine at trendy restaurants, shop at Yonge-Sheppard Centre or Bayview Village, and take in cultural experiences at the Toronto Centre for the Arts. For outdoor enthusiasts, nearby Earl Bales Park and Gwendolen Park provide a lush escape, while the Don Valley trails offer endless recreation. With excellent transit access and proximity to major highways, commuting is seamless. This boutique building stands out with its high-end finishes and exclusive ambiance. Inside the unit, thoughtful upgrades elevate the living experience, from modern fixture. High end stainless steel appliances, all light fixtures. High ceilings, hardwood floors, floor to ceiling windows.
Details
- Type
- Condo Apartment
- Style
- Apartment
- Age
- 0-5 years
- Size
- 600-699 sq ft
- Basement
- None
- Garage
- Underground
- Kitchens
- 1
- Neighbourhood
- Willowdale East
- Municipality
- Toronto C14
- Rent increase limit
- Probably not covered: units first occupied after Nov. 15, 2018 have no yearly cap in Ontario, so ask the landlord.
Interior
- Bedrooms
- 1 above ground
- Bathrooms
- 1 × 4-piece
- Rooms
- 4 above ground + 1 below
- Family room or den
- No
- Fireplace
- No
- Laundry
- In-Suite Laundry, Ensuite
- Features
- Carpet Free
- Furnished
- Unfurnished
Heating, cooling and services
- Heating
- Forced Air, Gas
- Air conditioning
- Central Air
Building and exterior
- Style
- Apartment
- Exterior
- Concrete
- Age
- 0-5 years
Condo
- Amenities
- Party Room/Meeting Room, Media Room, Visitor Parking, Gym
- Balcony
- Open
- Exposure
- North East
- View
- Clear, Panoramic
- Pets
- Yes-with Restrictions
- Security
- Concierge/Security, Smoke Detector, Carbon Monoxide Detectors, Security Guard, Security System
- Property manager
- First Service Residential
Rental terms
- Rent includes
- Common Elements, High Speed Internet, Building Insurance
More
- Possession
- Immediate
- Nearby
- Public Transit, Hospital, Library, School, Clear View
- Cross street
- Yonge and Willowdale
Rooms
| Room | Level | Size | Features |
|---|---|---|---|
| Kitchen | Main | 3.56 × 3.05 m (11'8" × 10') | Open Concept, Combined w/Dining, Hardwood Floor |
| Dining Room | Main | 3.65 × 3.52 m (12' × 11'7") | Open Concept, Combined w/Kitchen |
| Living Room | Main | 3.52 × 3.65 m (11'7" × 12') | Open Concept, W/O To Balcony |
| Primary Bedroom | Main | 3.2 × 2.89 m (10'6" × 9'6") | 4 Pc Ensuite, Closet, Large Window |
History of this address
1 earlier listing at this address, with sold and leased prices. Create a free account or sign in to see them.
Living here
Short-term rentals
Only in your principal residence (where you live). The entire home can be rented up to 180 nights a year; renting up to 3 bedrooms while you live there has no limit. Hosts register with the City and collect the 6% accommodation tax.
Listed by HAZELTON REAL ESTATE INC..
Listing information provided by PropTx Innovations Inc. and TRREB; deemed reliable but not guaranteed accurate by PropTx.
Similar homes nearby
See more in Toronto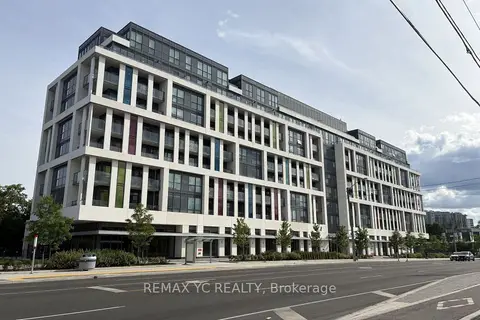
$2,250/mo
Reduced $100
1+1 bd1 ba600-699 ft²
181 Sheppard Avenue E 204
Willowdale East, Toronto
Condo Apartment · MLS® C13738742 · REMAX YC REALTY
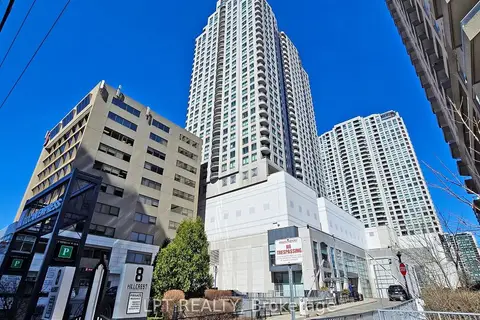
$2,250/mo
1 bd1 ba1 pk500-599 ft²
8 Hillcrest Avenue 503
Willowdale East, Toronto
Condo Apartment · MLS® C13854102 · LPT REALTY
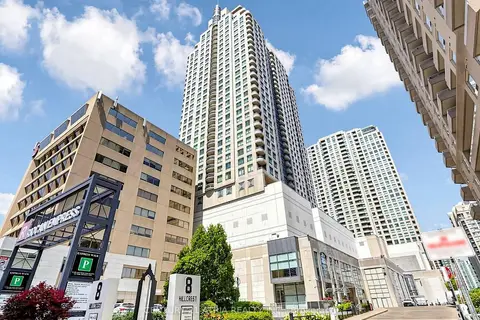
$2,250/mo
Reduced $100
1 bd1 ba500-599 ft²
8 Hillcrest Avenue 2703
Willowdale East, Toronto
Condo Apartment · MLS® C13854320 · CENTURY 21 ATRIA REALTY INC.
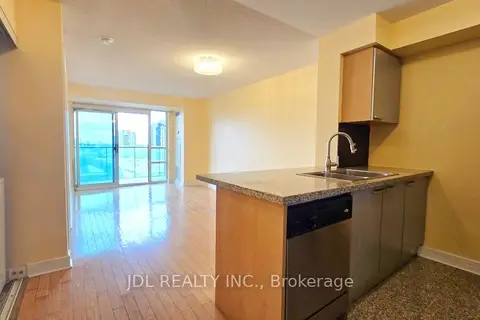
$2,250/mo
1 bd1 ba1 pk500-599 ft²
16 Harrison Garden Boulevard 1009
Willowdale East, Toronto
Condo Apartment · MLS® C14081574 · JDL REALTY INC.
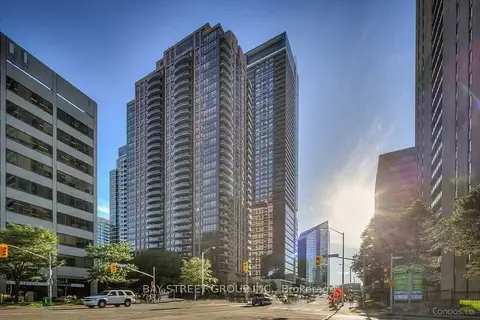 New
$2,250/mo
1 bd1 ba1 pk500-599 ft²
33 Sheppard Avenue E 2100
Willowdale East, Toronto
Condo Apartment · MLS® C14092362 · BAY STREET GROUP INC.
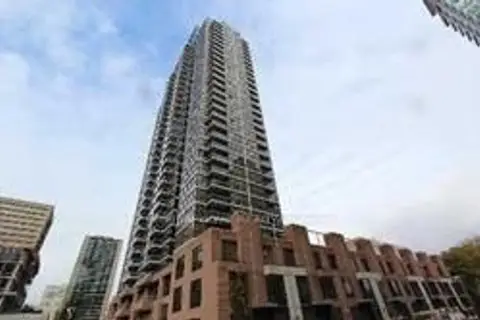
$2,300/mo
Reduced $100
1 bd1 ba500-599 ft²
23 Sheppard Avenue E 1008
Willowdale East, Toronto
Condo Apartment · MLS® C13725586 · RIGHT AT HOME REALTY
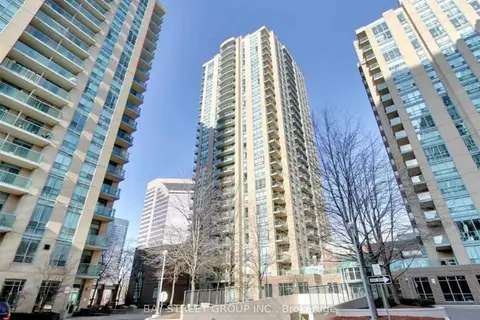
$2,200/mo
1 bd1 ba1 pk500-599 ft²
22 Olive Avenue 2808
Willowdale East, Toronto
Condo Apartment · MLS® C13732822 · BAY STREET GROUP INC.
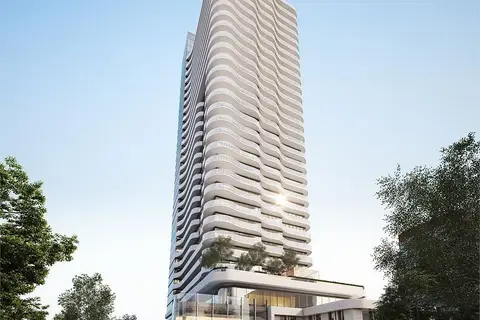
$2,200/mo
Reduced $150
1+1 bd1 ba500-599 ft²
15 Holmes Avenue 316
Willowdale East, Toronto
Condo Apartment · MLS® C13750164 · SUTTON GROUP QUANTUM REALTY INC.