181 Seabert Drive
550 - Arnprior, Arnprior, K7S 0H9
$2,699/mo
- 2 bedrooms
- 2 bathrooms
- 3 parking
- 1100-1500 sq ft
Listed 35 days ago · MLS® X13784976
About this home
Nestled on a spacious 42-ft x 131-ft lot , this stunning 2025-built DETACHED bungalow offers modern elegance and thoughtful design. The main floor features 2 generous bedrooms and 2 full bathrooms, including a primary suite with a walk-in closet and an ensuite with a standing shower. The gourmet kitchen boasts quartz countertops, a double-bowl sink, and a sleek faucet, seamlessly flowing into the dining and living areas. Wide windows throughout the home flood the space with natural light, enhancing the bright and airy ambiance. Enjoy enhanced privacy with no rear neighbors, perfect for relaxing or entertaining with friends and family in the spacious living area or the deep backyard. The home is beautifully finished with upgraded flooring, dimmable pot lights throughout the living and dining areas, and exterior lighting for added ambiance. The partially finished basement offers wide windows, plus, the hot water tank is owned, saving you rental costs. Being close McNamara Trail, McLean Avenue Beach, Robert Simpson Park as well as all amenities you get the perfect blend of comfort and nature! Located just minutes from schools, parks, and essential all amenities such as grocery stores, restaurants, school, hospital, its also within walking distance of an upcoming commercial/retail plaza. Plus, it's a 30-minute drive to Kanata Tech Park and 45 minutes to downtown Ottawa Experience luxury, comfort, and convenience in this modern gem!
Details
- Type
- Detached
- Style
- Bungalow
- Size
- 1100-1500 sq ft
- Lot
- 42.78 × 131.2 ft
- Basement
- Partial Basement
- Garage
- Attached
- Kitchens
- 1
- Neighbourhood
- 550 - Arnprior
- Municipality
- Arnprior
- Rent increase limit
- Depends on when the unit was first lived in: before Nov. 15, 2018 it’s covered by Ontario’s yearly limit (2.1% in 2026); after, there’s no cap.
Interior
- Bedrooms
- 2 above ground
- Bathrooms
- 1 × 3-piece (ground), 1 × 3-piece (ground)
- Rooms
- 5 above ground
- Family room or den
- No
- Fireplace
- No
- Laundry
- Laundry Closet
- Features
- Air Exchanger, Primary Bedroom - Main Floor, Water Heater Owned, Rough-In Bath, Auto Garage Door Remote
- Furnished
- Unfurnished
Heating, cooling and services
- Heating
- Forced Air, Gas
- Air conditioning
- Central Air
- Water and sewer
- Sewer
Building and exterior
- Style
- Bungalow
- Exterior
- Aluminum Siding, Brick Front
- Roof
- Asphalt Shingle
- Foundation
- Poured Concrete
- Faces
- East
Parking
- Garage spaces
- 1
- Total parking
- 3
Lot
- Size
- 42.78 × 131.2 ft
Rental terms
- Rent includes
- Parking
More
- Possession
- 1-29 days
- Cross street
- Seabert Dr. / Yade Rd.
History of this address
4 earlier listings at this address, with sold and leased prices. Create a free account or sign in to see them.
Location
Location is approximate. See nearby homes on the map
The neighbourhood
Getting around Car-dependent
No subway, LRT or GO station within a short trip.
Within a 10-minute walk: no grocery stores, 1 cafés and restaurants, 0 parks.
Schools nearby
Elementary
- St. Joseph Catholic School Catholic
EQAO: Gr 6 reading 90%, math 54%2.3 km - Walter Zadow Public School
EQAO: Gr 6 reading 74%, math 26%2.4 km
Secondary
- Arnprior District High School
EQAO: Gr 9 math 57%, literacy test 87%2.4 km
EQAO: share of students meeting the provincial standard (2024–25). Ontario average: Gr 6 reading 86%, math 51%; Gr 9 math 55%; literacy test 83%.
Closest schools, not school zones. Check which school serves this address with the school board before relying on it.
Who lives here postal area K7S
- Owners / renters
- 71% / 29%
- Median household income
- $83,000
- Average age
- 46
- Children under 15
- 15%
- Homes
- 65% detached, 1% high-rise
- Population
- 14,265
Languages spoken most at home besides English: Gujarati 0.1%, Arabic 0.1%, Urdu 0.1%, Spanish 0.1%.
Safety
Crime Severity Index for Arnprior (OPP): 47 vs 57 for Ontario (2025).
Police-reported figures for the whole police service area, not this street. Rates use the area’s resident population.
Distances are approximate. Places © OpenStreetMap contributors. Neighbourhood figures: Statistics Canada, 2021 Census. School results: EQAO via Ontario Data Catalogue (Open Government Licence – Ontario). Crime Severity Index: Statistics Canada.
Living here
Commute
To downtown Ottawa: 49 km. Transit times · Driving times
Noise 1 source nearby
- 🚆 Rail line (Renfrew Subdivision)50 m
Distances from the map, not noise measurements. Visit at rush hour to judge for yourself.
Internet High-speed
50/10 Mbps or faster available here by cable, fibre or DSL (the federal high-speed target).
From the federal broadband map. Check exact speeds and providers for the address.
Roads, rail, airports and planned stations © OpenStreetMap contributors. Internet: Innovation, Science and Economic Development Canada, National Broadband Data.
Listed by ROYAL LEPAGE TEAM REALTY.
Listing information provided by PropTx Innovations Inc. and TRREB; deemed reliable but not guaranteed accurate by PropTx.
Similar homes nearby
See more in Arnprior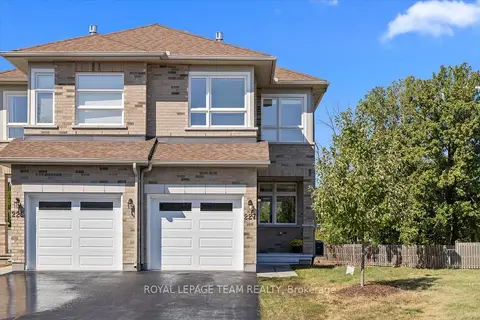
$2,650/mo
3 bd4 ba3 pk1500-2000 ft²
227 Bert Hall Street
550 - Arnprior, Arnprior
Semi-Detached · MLS® X13773718 · ROYAL LEPAGE TEAM REALTY
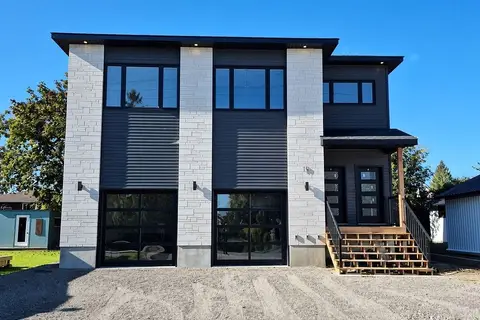
$2,750/mo
Reduced $200
3 bd2 ba2 pk3000-3500 ft²
19 James Street Unit # 1
550 - Arnprior, Arnprior
Triplex · MLS® X13828628 · RIGHT AT HOME REALTY
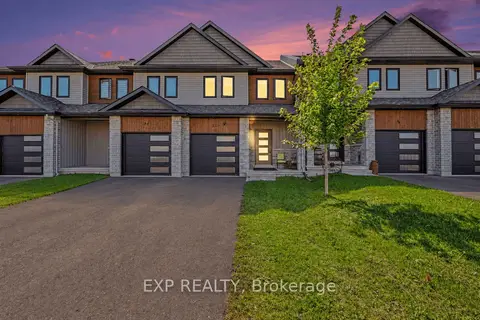
$2,600/mo
3 bd3 ba3 pk1500-2000 ft²
82 Morgan Clouthier Way
550 - Arnprior, Arnprior
Att/Row/Townhouse · MLS® X13815996 · EXP REALTY
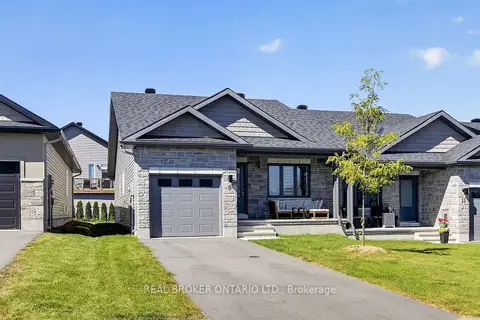
$2,500/mo
2 bd2 ba3 pk1100-1500 ft²
9 YADE Road
550 - Arnprior, Arnprior
Semi-Detached · MLS® X13835314 · REAL BROKER ONTARIO LTD.
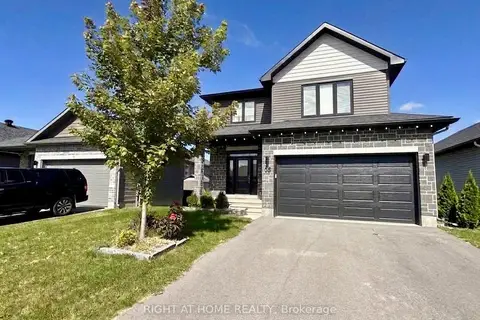
$2,900/mo
Reduced $99
3 bd3 ba4 pk2000-2500 ft²
35 DOUGLAS BROWN Way
550 - Arnprior, Arnprior
Detached · MLS® X13842986 · RIGHT AT HOME REALTY
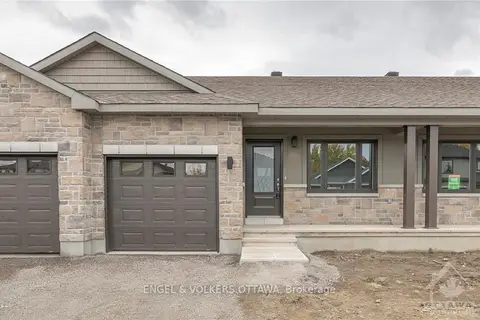
$2,400/mo
2+1 bd3 ba3 pk700-1100 ft²
102 Seabert Drive
550 - Arnprior, Arnprior
Att/Row/Townhouse · MLS® X13872780 · ENGEL & VOLKERS OTTAWA
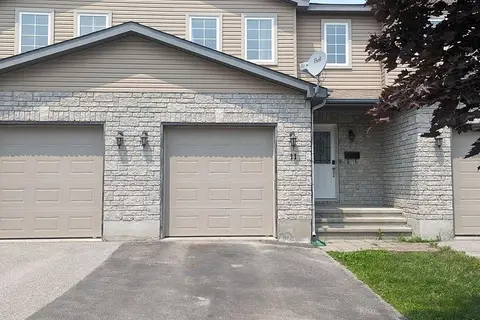
$2,350/mo
3 bd3 ba3 pk1100-1500 ft²
11 John Findlay Terrace
550 - Arnprior, Arnprior
Att/Row/Townhouse · MLS® X13763916 · ROYAL STAR REALTY INC.