180 Steeles Avenue W 26
Crestwood-Springfarm-Yorkhill, Vaughan, L4J 2L1
$88,000
- 2 bathrooms
Listed 172 days ago · MLS® N13069372
About this home
Very profitable, high-traffic, and well-established hair salon located in a busy plaza. Recently renovated with a modern design, featuring 9 fully equipped styling stations. Generating consistent monthly gross sales of $22,000-$23,000. Lease includes exclusive use for a hair salon. Rent is $3,909.24/month (inclusive of TMI, HST, and water). Ample parking available. A must-see opportunity.
Details
- Type
- Sale Of Business
- Garage
- Plaza
- Property tax
- $1 (2025)
- Neighbourhood
- Crestwood-Springfarm-Yorkhill
- Municipality
- Vaughan
Interior
- Bathrooms
- 2 × bathroom
Heating, cooling and services
- Heating
- Gas Forced Air Closed
- Air conditioning
- Yes
- Water and sewer
- Sanitary+Storm
- Utilities
- Yes
Building and exterior
- Building area
- 1,060 Square Feet
More
- Possession
- tba
- Cross street
- Yonge/Steeles
- Business type
- Hair Salon
Location
Location is approximate. See nearby homes on the map
Recent sales nearby
See what similar homes within 1 km sold for in the last year. Create a free account or sign in to see them.
The neighbourhood
Getting around Very walkable
- 🚇 Finch Subway1.9 km
- 🚆 Old Cummer GO4.4 km
Within a 10-minute walk: 7 grocery stores, 43 cafés and restaurants, 4 parks, 4 pharmacies. Nearest grocery: No Frills (400 m). Nearest park: Goulding Park (750 m).
Schools nearby
Elementary
- St. Paschal Baylon Catholic School Catholic
EQAO: Gr 6 reading 95%, math 52%10 min walk - Pleasant Public School
EQAO: Gr 6 reading 88%, math 44%16 min walk - Yorkhill Elementary School
EQAO: Gr 6 reading 100%, math 43%18 min walk - Blessed Scalabrini Catholic Elementary School Catholic
EQAO: Gr 6 reading 95%, math 65%1.2 km
Secondary
- Newtonbrook Secondary School
EQAO: Gr 9 math 39%, literacy test 98%5 min walk - Drewry Secondary School18 min walk
- École secondaire catholique Monseigneur-de-Charbonnel French18 min walk
EQAO: share of students meeting the provincial standard (2024–25). Ontario average: Gr 6 reading 86%, math 51%; Gr 9 math 55%; literacy test 83%.
Closest schools, not school zones. Check which school serves this address with the school board before relying on it.
Who lives here postal area L4J
- Owners / renters
- 85% / 15%
- Median household income
- $115,000
- Average age
- 44
- Children under 15
- 15%
- Homes
- 56% detached, 26% high-rise
- Commute by transit
- 10%
- Population
- 75,120
Languages spoken most at home besides English: Russian 8.2%, Mandarin 4.1%, Korean 3%, Iranian Persian 2.6%.
Flood and conservation No mapped hazard
Not inside a mapped flood plain or regulated area.
Screening maps only. Ask the conservation authority for a property inquiry before relying on this.
Safety
Crime Severity Index for York Region police: 50 vs 57 for Ontario (2025).
Police-reported figures for the whole police service area, not this street. Rates use the area’s resident population.
Development nearby 4 active
-
5 TANGREEN CRT · 100 mOfficial Plan / Zoning By-law Amendment · Under Review · applied 2023Proposed redevelopment of the subject site with 7 new mixed use towers ranging from 25 to 55 storey's.Application details
-
5 TANGREEN CRT · 100 mSite Plan · Under Review · applied 2023Site Plan Application in relation to OPA/Rezoning application, file #23 126217 NNY 18 OZ.Application details
-
5 TANGREEN CRT · 100 mPlan of Subdivision · Under Review · applied 2023Draft Plan of Subdivision for 3 lots.Application details
-
6464 YONGE ST · 300 mOfficial Plan / Zoning By-law Amendment · OMB Appeal · applied 2021To propose an Official Plan Amendment to facilitate the redevelopment of the site with buildings ranging from 4-50 storeys in height, and having a proposed…Application details
Rezoning, site plan, subdivision and condominium applications filed with the city.
Distances are approximate. Places © OpenStreetMap contributors. Neighbourhood figures: Statistics Canada, 2021 Census. School results: EQAO via Ontario Data Catalogue (Open Government Licence – Ontario). Crime Severity Index: Statistics Canada. Planning applications: City of Toronto open data.
Living here
Commute
To Union Station (downtown Toronto): 17 km. Transit times · Driving times
Noise Nothing major nearby
No highway within 500 m, rail line within 300 m, or airport flight path nearby.
Distances from the map, not noise measurements. Visit at rush hour to judge for yourself.
Internet High-speed
50/10 Mbps or faster available here by cable, fibre or DSL (the federal high-speed target).
From the federal broadband map. Check exact speeds and providers for the address.
Roads, rail, airports and planned stations © OpenStreetMap contributors. Internet: Innovation, Science and Economic Development Canada, National Broadband Data.
Listed by HOMECOMFORT REALTY INC..
Listing information provided by PropTx Innovations Inc. and TRREB; deemed reliable but not guaranteed accurate by PropTx.
Similar homes nearby
See more in Vaughan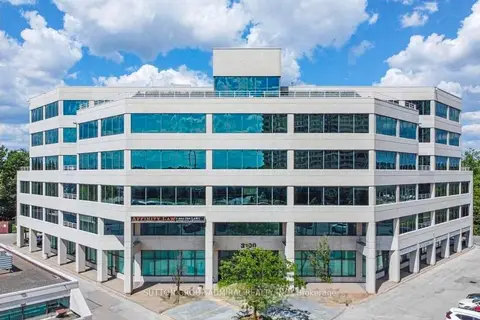
$85,000
3100 Steeles Avenue W 101A
Concord, Vaughan
Sale Of Business · MLS® N13659370 · SUTTON GROUP-ADMIRAL REALTY INC.
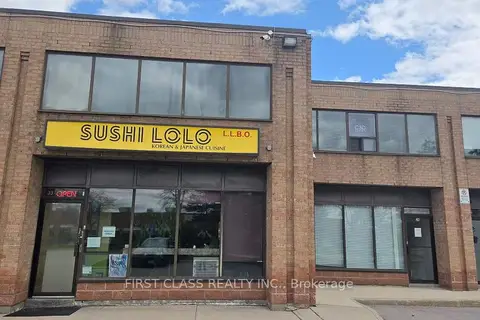
$95,000
Reduced $20,000
2 ba
665 Millway Avenue 33
Concord, Vaughan
Sale Of Business · MLS® N13093812 · FIRST CLASS REALTY INC.
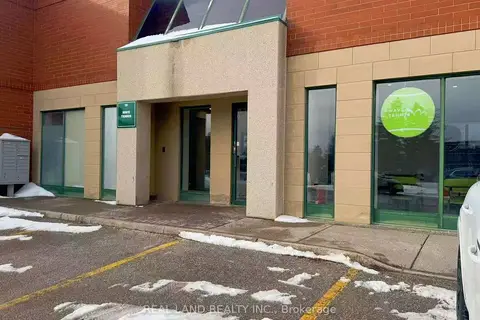
$96,800
Reduced $3,200
1 ba
180 Trowers Road S #19
Pine Valley Business Park, Vaughan
Sale Of Business · MLS® N13073710 · REAL LAND REALTY INC.
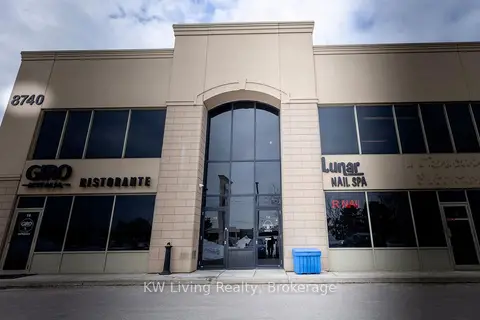
$79,000
8740 Jane Street 14
Concord, Vaughan
Sale Of Business · MLS® N13206040 · KW Living Realty
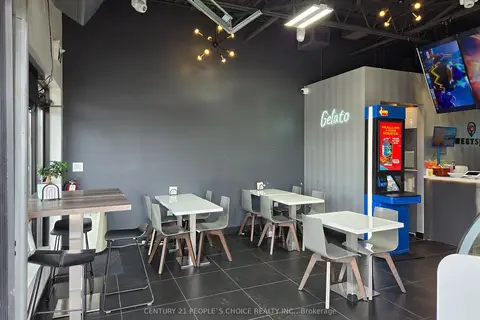
$98,000
Reduced $23,111
1 Nickel Gate 8
West Woodbridge, Vaughan
Sale Of Business · MLS® N13647954 · CENTURY 21 PEOPLE`S CHOICE REALTY INC.
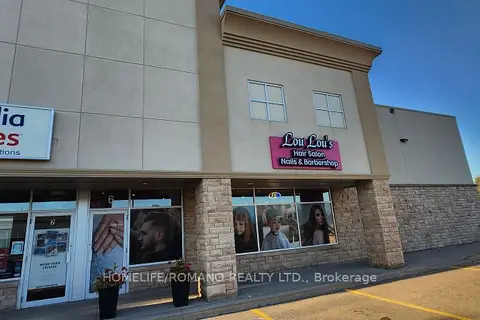
$99,000
Reduced $180,000
9121 Weston Road 6
East Woodbridge, Vaughan
Sale Of Business · MLS® N12507028 · HOMELIFE/ROMANO REALTY LTD.
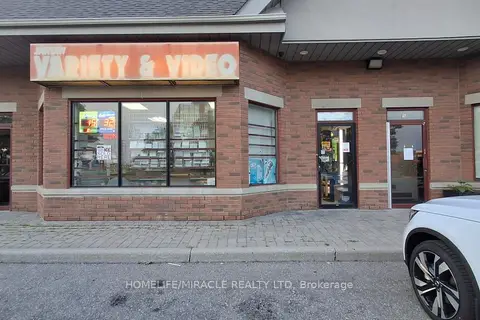
$99,000
7575 Keele Street 4
Concord, Vaughan
Sale Of Business · MLS® N13576808 · HOMELIFE/MIRACLE REALTY LTD
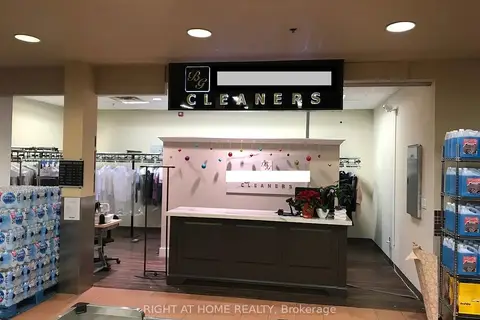
$99,000
9306 Bathurst Street
Patterson, Vaughan
Sale Of Business · MLS® N13679894 · RIGHT AT HOME REALTY