180 Steeles Avenue W 20A
Crestwood-Springfarm-Yorkhill, Vaughan, L4J 2L1
$199,000
Listed 24 days ago · MLS® N13831786
About this home
Prime opportunity to acquire a fully equipped, turn-key restaurant in the highly sought-after Yonge & Steeles corridor. Offering approximately 4,225 sq ft with a seating capacity of 129, this spacious establishment features a full-service bar, private dining rooms, and a stage with built-in disco lighting-ideal for events and entertainment. The commercial kitchen is fully outfitted, including a 28 ft hood, walk-in fridge and freezer, and a traditional bread oven. Additional features include separate 4 washrooms, a family/accessible washroom, men , women and staff facilities. Suitable for a wide range of concepts including dine-in, lounge, or multi-use hospitality operations. Excellent visibility and high pedestrian traffic.
Details
- Type
- Sale Of Business
- Garage
- Outside/Surface
- Neighbourhood
- Crestwood-Springfarm-Yorkhill
- Municipality
- Vaughan
Heating, cooling and services
- Heating
- Gas Forced Air Closed
- Air conditioning
- Yes
More
- Possession
- Tba
- Cross street
- Yonge St. & Steeles Ave., West
- Business type
- Restaurant
Location
Location is approximate. See nearby homes on the map
Recent sales nearby
See what similar homes within 1 km sold for in the last year. Create a free account or sign in to see them.
The neighbourhood
Getting around Very walkable
- 🚇 Finch Subway1.9 km
- 🚆 Old Cummer GO4.4 km
Within a 10-minute walk: 7 grocery stores, 43 cafés and restaurants, 4 parks, 4 pharmacies. Nearest grocery: No Frills (400 m). Nearest park: Goulding Park (750 m).
Schools nearby
Elementary
- St. Paschal Baylon Catholic School Catholic
EQAO: Gr 6 reading 95%, math 52%10 min walk - Pleasant Public School
EQAO: Gr 6 reading 88%, math 44%16 min walk - Yorkhill Elementary School
EQAO: Gr 6 reading 100%, math 43%18 min walk - Blessed Scalabrini Catholic Elementary School Catholic
EQAO: Gr 6 reading 95%, math 65%1.2 km
Secondary
- Newtonbrook Secondary School
EQAO: Gr 9 math 39%, literacy test 98%5 min walk - Drewry Secondary School18 min walk
- École secondaire catholique Monseigneur-de-Charbonnel French18 min walk
EQAO: share of students meeting the provincial standard (2024–25). Ontario average: Gr 6 reading 86%, math 51%; Gr 9 math 55%; literacy test 83%.
Closest schools, not school zones. Check which school serves this address with the school board before relying on it.
Who lives here postal area L4J
- Owners / renters
- 85% / 15%
- Median household income
- $115,000
- Average age
- 44
- Children under 15
- 15%
- Homes
- 56% detached, 26% high-rise
- Commute by transit
- 10%
- Population
- 75,120
Languages spoken most at home besides English: Russian 8.2%, Mandarin 4.1%, Korean 3%, Iranian Persian 2.6%.
Flood and conservation No mapped hazard
Not inside a mapped flood plain or regulated area.
Screening maps only. Ask the conservation authority for a property inquiry before relying on this.
Safety
Crime Severity Index for York Region police: 50 vs 57 for Ontario (2025).
Police-reported figures for the whole police service area, not this street. Rates use the area’s resident population.
Development nearby 4 active
-
5 TANGREEN CRT · 100 mOfficial Plan / Zoning By-law Amendment · Under Review · applied 2023Proposed redevelopment of the subject site with 7 new mixed use towers ranging from 25 to 55 storey's.Application details
-
5 TANGREEN CRT · 100 mSite Plan · Under Review · applied 2023Site Plan Application in relation to OPA/Rezoning application, file #23 126217 NNY 18 OZ.Application details
-
5 TANGREEN CRT · 100 mPlan of Subdivision · Under Review · applied 2023Draft Plan of Subdivision for 3 lots.Application details
-
6464 YONGE ST · 300 mOfficial Plan / Zoning By-law Amendment · OMB Appeal · applied 2021To propose an Official Plan Amendment to facilitate the redevelopment of the site with buildings ranging from 4-50 storeys in height, and having a proposed…Application details
Rezoning, site plan, subdivision and condominium applications filed with the city.
Distances are approximate. Places © OpenStreetMap contributors. Neighbourhood figures: Statistics Canada, 2021 Census. School results: EQAO via Ontario Data Catalogue (Open Government Licence – Ontario). Crime Severity Index: Statistics Canada. Planning applications: City of Toronto open data.
Living here
Commute
To Union Station (downtown Toronto): 17 km. Transit times · Driving times
Noise Nothing major nearby
No highway within 500 m, rail line within 300 m, or airport flight path nearby.
Distances from the map, not noise measurements. Visit at rush hour to judge for yourself.
Internet High-speed
50/10 Mbps or faster available here by cable, fibre or DSL (the federal high-speed target).
From the federal broadband map. Check exact speeds and providers for the address.
Roads, rail, airports and planned stations © OpenStreetMap contributors. Internet: Innovation, Science and Economic Development Canada, National Broadband Data.
Listed by RE/MAX REALTRON REALTY INC..
Listing information provided by PropTx Innovations Inc. and TRREB; deemed reliable but not guaranteed accurate by PropTx.
Similar homes nearby
See more in Vaughan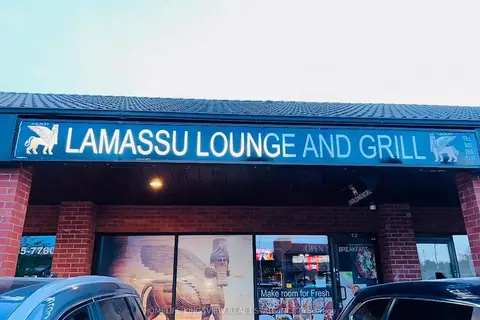
$199,000
Reduced $29,900
200 Marycroft Avenue E 13
Pine Valley Business Park, Vaughan
Sale Of Business · MLS® N13529236 · HOMELIFE KINGSVIEW REAL ESTATE INC.
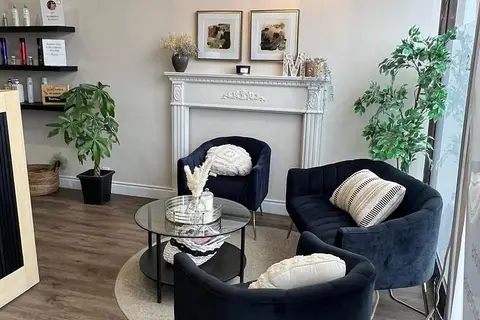
$199,000
7766 Martin Grove Road 15A
West Woodbridge, Vaughan
Sale Of Business · MLS® N13533760 · COLDWELL BANKER THE REALTY GROUP
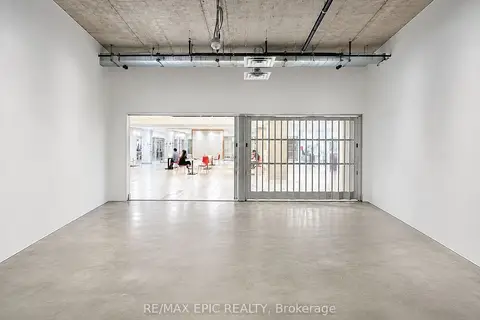
$199,900
7777 Weston Road 250
Vaughan Corporate Centre, Vaughan
Commercial Retail · MLS® N13180724 · RE/MAX EPIC REALTY
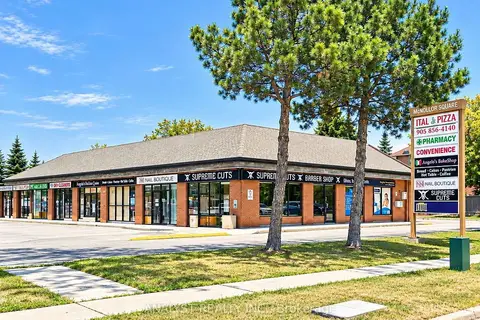
$199,900
270 Chancellor Drive
East Woodbridge, Vaughan
Sale Of Business · MLS® N13755580 · ANALYST REALTY INC.
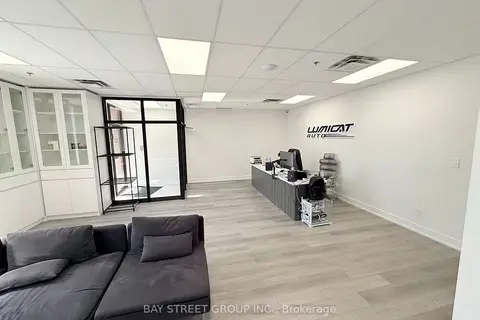
$199,990
Reduced $100,010
219 Connie Crescent
Concord, Vaughan
Sale Of Business · MLS® N13655926 · BAY STREET GROUP INC.
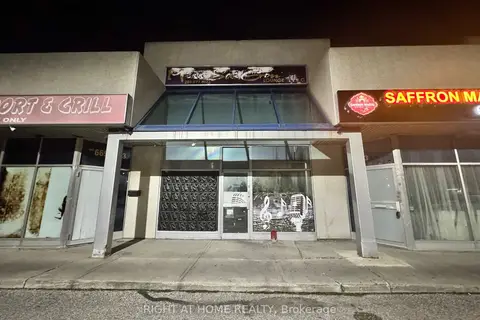
$198,000
3232 Steeles Avenue W Unit 2
Concord, Vaughan
Sale Of Business · MLS® N13723020 · RIGHT AT HOME REALTY
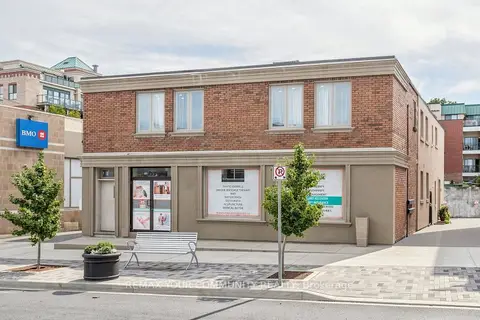
$200,000
1 ba
153 Woodbridge Avenue 6
West Woodbridge, Vaughan
Sale Of Business · MLS® N13802580 · REMAX YOUR COMMUNITY REALTY
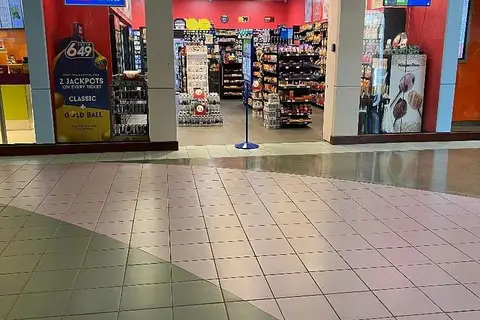
$189,999
1 ba
1 Bass Pro Mills Drive 122
Concord, Vaughan
Sale Of Business · MLS® N13844460 · ROYAL STAR REALTY INC.