180 Leiterman Drive
1038 - WI Willmott, Milton, L9T 8B5
$1,165,000
- 3+2 bedrooms
- 4 bathrooms
- 4 parking
- 1500-2000 sq ft
Listed today · MLS® W14096730
About this home
Absolutely Stunning Mattamy-Built Detached Home on a Premium Corner Lot! Welcome to this exceptionally bright and beautifully upgraded all-brick and stucco Mattamy-built detached home, perfectly situated in the highly desirable Willmott community. Set on a premium corner lot with a 2-car side-by-side driveway parking, this impressive home offers thousands of dollars in thoughtful upgrades and stylish finishes throughout. The main level features 9-foot ceilings, an open-concept layout, and hardwood flooring, creating a spacious and inviting atmosphere. The upgraded chef's kitchen is a true showpiece, featuring quartz countertops, a peninsula with waterfall-edge island, stylish backsplash, tall upper cabinetry with accent LED lighting, top-of-the-line stainless-steel appliances, and a wine refrigerator-perfect for both everyday living and entertaining. Hardwood flooring continues throughout the second floor, complemented by California shutters, flat ceilings, and indoor and outdoor LED pot lights. A unique mid-level family room provides the perfect private escape, complete with a built-in wall unit and plenty of natural light. Step outside to a beautifully landscaped yard designed for entertaining and relaxing, featuring a fire pit and a gas BBQ hook-up ideal for summer gatherings with family and friends. Additional highlights include a main-floor powder room, with convenient garage access, California shutters throughout, upgraded lighting, and exceptional attention to detail. A truly turnkey home offering style, functionality, and an outstanding location-this one is a must-see!
Details
- Type
- Detached
- Style
- 2-Storey
- Age
- 6-15 years
- Size
- 1500-2000 sq ft
- Lot
- 35.09 × 95.84 ft
- Basement
- Full, Finished
- Garage
- Attached
- Kitchens
- 1
- Property tax
- $4,799 (2025)
- Neighbourhood
- 1038 - WI Willmott
- Municipality
- Milton
- Price per sq ft
- $666 (15% above detached houses in Milton, $578)
Interior
- Bedrooms
- 3 above ground + 2 below
- Bathrooms
- 1 × 2-piece (main), 1 × 4-piece (second), 1 × 5-piece (second), 1 × 4-piece (basement)
- Rooms
- 8 above ground + 4 below
- Family room or den
- Yes
- Fireplace
- Electric, Freestanding
- Features
- Auto Garage Door Remote, Floor Drain, On Demand Water Heater, Sump Pump, Water Meter
Heating, cooling and services
- Heating
- Forced Air, Gas
- Air conditioning
- Central Air
- Water and sewer
- Sewer
Building and exterior
- Style
- 2-Storey
- Exterior
- Brick, Stucco (Plaster)
- Roof
- Asphalt Shingle
- Foundation
- Concrete, Poured Concrete
- Age
- 6-15 years
- Faces
- North
Parking
- Garage spaces
- 2
- Total parking
- 4
- Driveway and parking
- Available, Front Yard Parking, Private, Private Double
Lot
- Size
- 35.09 × 95.84 ft
More
- Possession
- TBD
- Nearby
- Greenbelt/Conservation, Hospital, Park, Place Of Worship, Rec./Commun.Centre, School
- Cross street
- Bronte St. South With Leiterman
Rooms
| Room | Level | Size | Features |
|---|---|---|---|
| Foyer | Main | 2.99 × 2.68 m (9'10" × 8'10") | 2 Pc Bath, Access To Garage, Ceramic Floor |
| Laundry | Main | 1.85 × 1.68 m (6'1" × 5'6") | California Shutters, Window, Ceramic Floor |
| Living Room | Main | 6.37 × 3.62 m (20'11" × 11'11") | Window, Combined w/Kitchen, Hardwood Floor |
| Kitchen | Main | 5.62 × 3.21 m (18'5" × 10'6") | Renovated, Breakfast Bar, W/O To Yard |
| Family Room | In Between | 4.89 × 4.15 m (16'1" × 13'7") | B/I Shelves, California Shutters, Hardwood Floor |
| Primary Bedroom | Second | 5.36 × 3.84 m (17'7" × 12'7") | 5 Pc Ensuite, Walk-In Closet(s), Window |
| Bedroom 2 | Second | 3.38 × 2.97 m (11'1" × 9'9") | Double Closet, Window, Hardwood Floor |
| Bedroom 3 | Second | 2.77 × 3.07 m (9'1" × 10'1") | California Shutters, Window, Hardwood Floor |
| Common Room | Basement | 4.29 × 3.76 m (14'1" × 12'4") | 4 Pc Bath, Pot Lights, Laminate |
| Bedroom 4 | Basement | 3.39 × 3.09 m (11'1" × 10'2") | Fireplace, Pot Lights, Laminate |
| Bedroom 5 | Basement | 3.29 × 3.58 m (10'10" × 11'9") | Window, Pot Lights, Laminate |
| Furnace Room | Basement | 1.93 × 3.18 m (6'4" × 10'5") | Concrete Floor |
History of this address
3 earlier listings at this address, with sold and leased prices. Create a free account or sign in to see them.
Location
Location is approximate. See nearby homes on the map
Recent sales nearby
See what similar homes within 1 km sold for in the last year. Create a free account or sign in to see them.
The neighbourhood
Getting around Somewhat walkable
- 🚆 Milton GO3.8 km
Within a 10-minute walk: 1 grocery store, 0 cafés and restaurants, 5 parks. Nearest grocery: Sobeys (150 m). Nearest park: Leiterman Park (250 m).
Schools nearby
Elementary
- Boyne Public School
EQAO: Gr 6 reading 90%, math 57%8 min walk - Anne J. MacArthur Public School
EQAO: Gr 6 reading 89%, math 59%11 min walk - St. Benedict Catholic Elementary School Catholic
EQAO: Gr 6 reading 83%, math 46%13 min walk - St. Scholastica Catholic Elementary School Catholic
EQAO: Gr 6 reading 81%, math 51%13 min walk
Secondary
- St Francis Xavier Secondary School Catholic
EQAO: Gr 9 math 58%, literacy test 85%7 min walk - Elsie MacGill Secondary School
EQAO: Gr 9 math 59%, literacy test 86%1.3 km
EQAO: share of students meeting the provincial standard (2024–25). Ontario average: Gr 6 reading 86%, math 51%; Gr 9 math 55%; literacy test 83%.
Closest schools, not school zones. Check which school serves this address with the school board before relying on it.
Who lives here postal area L9T
- Owners / renters
- 83% / 17%
- Median household income
- $126,000
- Average age
- 35
- Children under 15
- 24%
- Homes
- 53% detached, 6% high-rise
- Commute by transit
- 4%
- Population
- 110,956
Languages spoken most at home besides English: Urdu 6.1%, Arabic 2.2%, Spanish 1.5%, Punjabi (Panjabi) 1.1%.
Flood and conservation No mapped hazard
Not inside a mapped flood plain or regulated area in Credit Valley Conservation’s mapping.
Screening maps only. Ask the conservation authority for a property inquiry before relying on this.
Safety
Crime Severity Index for Halton Region (Oakville/Burlington) police: 31 vs 57 for Ontario (2025).
Police-reported figures for the whole police service area, not this street. Rates use the area’s resident population.
Distances are approximate. Places © OpenStreetMap contributors. Neighbourhood figures: Statistics Canada, 2021 Census. School results: EQAO via Ontario Data Catalogue (Open Government Licence – Ontario). Flood and regulation mapping: Credit Valley Conservation open data. Crime Severity Index: Statistics Canada.
Living here
Commute
To Union Station (downtown Toronto): 42 km. Transit times · Driving times
Noise Nothing major nearby
No highway within 500 m, rail line within 300 m, or airport flight path nearby.
Distances from the map, not noise measurements. Visit at rush hour to judge for yourself.
Internet High-speed
50/10 Mbps or faster available here by cable, fibre or DSL (the federal high-speed target).
From the federal broadband map. Check exact speeds and providers for the address.
Roads, rail, airports and planned stations © OpenStreetMap contributors. Internet: Innovation, Science and Economic Development Canada, National Broadband Data.
Listed by HARVEY KALLES REAL ESTATE LTD..
Listing information provided by PropTx Innovations Inc. and TRREB; deemed reliable but not guaranteed accurate by PropTx.
Similar homes nearby
See more in Milton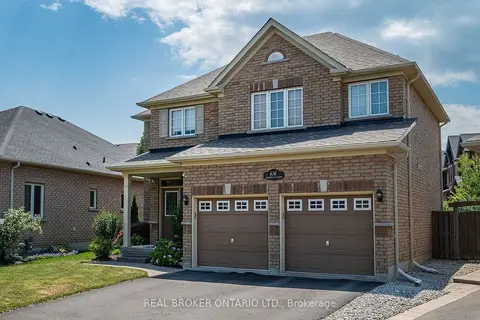
$1,200,000
4 bd3 ba4 pk2000-2500 ft²
636 Serafini Crescent
1038 - WI Willmott, Milton
Detached · MLS® W13801492 · REAL BROKER ONTARIO LTD.
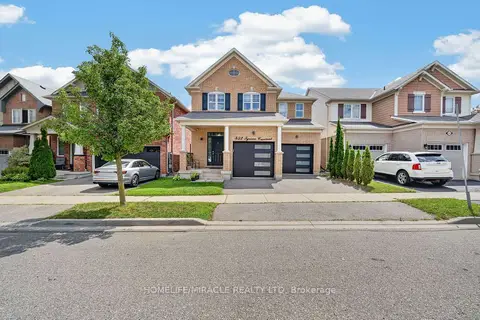
$1,220,000
4+1 bd4 ba4 pk2000-2500 ft²
452 Tyrone Crescent
1038 - WI Willmott, Milton
Detached · MLS® W13703474 · HOMELIFE/MIRACLE REALTY LTD
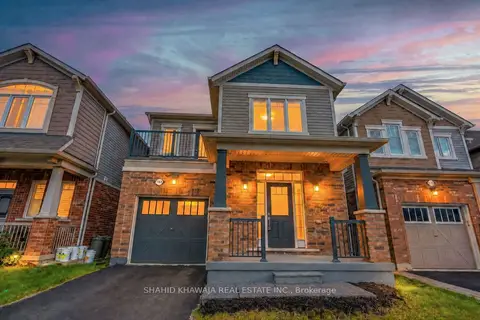
$999,900
3 bd3 ba2 pk1500-2000 ft²
1169 Biason Circle
1038 - WI Willmott, Milton
Detached · MLS® W13882954 · SHAHID KHAWAJA REAL ESTATE INC.
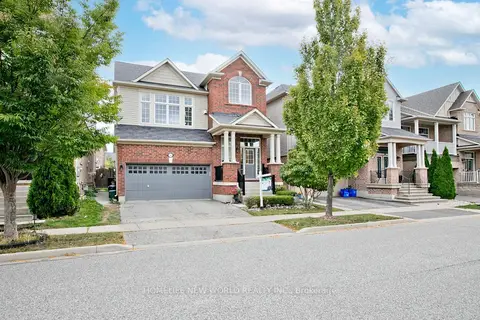
$1,159,900
3 bd4 ba4 pk2000-2500 ft²
365 Tonelli Lane
1033 - HA Harrison, Milton
Detached · MLS® W13823216 · HOMELIFE NEW WORLD REALTY INC.
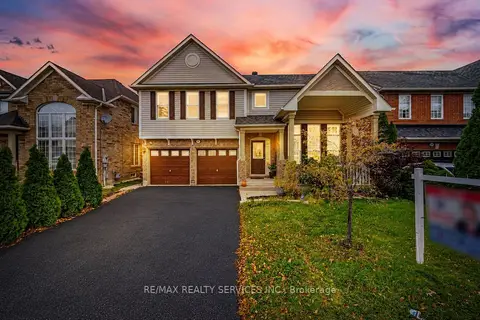
$1,179,900
4+2 bd4 ba6 pk2000-2500 ft²
881 Lancaster Boulevard
1023 - BE Beaty, Milton
Detached · MLS® W14090010 · RE/MAX REALTY SERVICES INC.
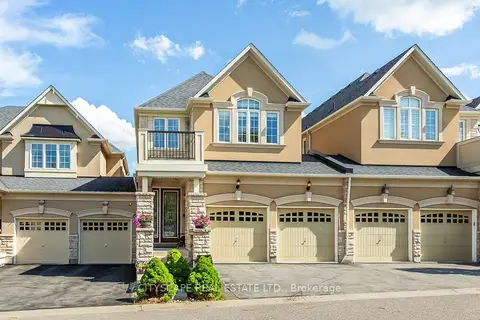
$1,149,999
3+1 bd4 ba4 pk2000-2500 ft²
485 Pringle Avenue 21
1036 - SC Scott, Milton
Detached · MLS® W13700548 · CITYSCAPE REAL ESTATE LTD.
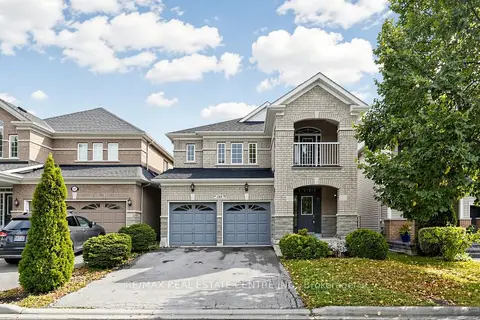
$1,149,999
4+1 bd4 ba6 pk2000-2500 ft²
169 COOKE Crescent
1029 - DE Dempsey, Milton
Detached · MLS® W14004864 · RE/MAX REAL ESTATE CENTRE INC.
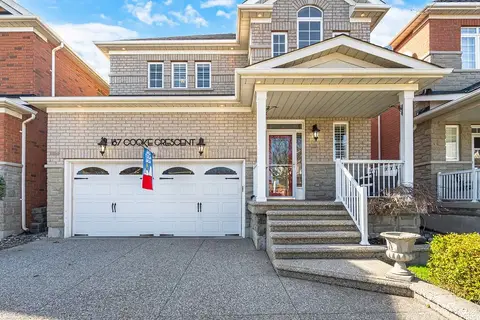
$1,149,900
4 bd3 ba4 pk2000-2500 ft²
187 Cooke Crescent
1029 - DE Dempsey, Milton
Detached · MLS® W13794070 · RE/MAX REALTY SPECIALISTS INC.