18 Sutton Drive
Colborne, Ashfield-Colborne-Wawanosh, N7A 3Y3
$225,000
Reduced $20,000 from $245,000
- 2 bedrooms
- 1 bathrooms
- 5 parking
- 700-1100 sq ft
Listed 392 days ago · MLS® X12421525
About this home
* Visit the REALTOR website for further information about this Listing * Enjoy year-round living near Goderich, Ontario, in this move-in ready, upgraded mobile home featuring newer appliances and fixtures, an oversized single garage, a spacious driveway, and a sunroom. A short walk, residents can enjoy a new recreation hall & an outdoor inground pool. A short drive away brings you to a wealth of amenities, including shopping, beaches, marinas, boat launches, golf courses & a provincial park. Situated minutes north of Goderich (nicknamed "the prettiest town in Canada"), Huron Haven Village offers a welcoming residential setting, just off Highway 21 N & near the shores of Lake Huron. Most residents are age 55 plus (not a requirement). This well-maintained, lovely 2-bedroom home w/ 4-piece bathroom & 100-amp service, features newer: high efficiency furnace, central air, water heater, stove/fridge, washer/dryer, over-the range built in microwave/hood combo w/roof exhaust & more. A newer addition features a stunning, enclosed 3-season sunroom with access from both in & outside. Driveway fits 3 to 4 vehicles & 1 standard vehicle in the oversized single attached garage (23 ft 6 in x 14 ft 5 in), with a convenient built-in workbench & ample storage areas. The relaxing yard, bordered at back w/mature trees, includes a handy garden shed. Located in the Municipality of Ashfield-Colborne-Wawanosh in Huron County, both land lease communities (Huron Haven & The Bluffs at Huron) are owned & operated by Parkbridge, with entrance in via West Coast Way. Homes of any age can remain in the community and be bought, sold, or transferred, provided they are well-maintained, safe, & compliant with park standards. The current monthly fees: NEW lease rent $625, lot & structure taxes $44.09, and a water/sewer flat fee $75. Another option is TRANSFER lease with current monthly rent of about $535 (same taxes & water/sewer fee).
Details
- Type
- MobileTrailer
- Style
- Bungalow
- Size
- 700-1100 sq ft
- Lot
- 44 × 83 ft
- Basement
- None
- Garage
- Attached
- Kitchens
- 1
- Property tax
- $529 (2026)
- Neighbourhood
- Colborne
- Municipality
- Ashfield-Colborne-Wawanosh
Interior
- Bedrooms
- 2 above ground
- Bathrooms
- 1 × 4-piece (ground)
- Rooms
- 4 above ground
- Family room or den
- No
- Fireplace
- No
- Features
- Primary Bedroom - Main Floor, Water Heater Owned
Heating, cooling and services
- Heating
- Forced Air, Propane
- Air conditioning
- Central Air
- Water and sewer
- Sewer
Building and exterior
- Style
- Bungalow
- Exterior
- Aluminum Siding
- Roof
- Asphalt Rolled, Asphalt Shingle, Membrane, Metal
- Foundation
- Post & Pad
- Faces
- South
- Pool
- Inground
- Outdoor
- Year Round Living, Garden Shed
Parking
- Garage spaces
- 1
- Total parking
- 5
- Driveway and parking
- Private
Lot
- Size
- 44 × 83 ft
- Acreage
- < .50
More
- Possession
- Negotiable
- Nearby
- Rec./Commun.Centre
- Cross street
- Sutton Dr & Lake Dr N
Rooms
| Room | Level | Size | Features |
|---|---|---|---|
| Living Room | Ground | 5.28 × 4.57 m (17'4" × 15') | |
| Kitchen | Ground | 3.43 × 3.25 m (11'3" × 10'8") | |
| Laundry | Ground | 1.52 × 0.84 m (5' × 2'9") | |
| Primary Bedroom | Ground | 3.66 × 3.28 m (12' × 10'9") | |
| Bedroom 2 | Ground | 2.62 × 2.16 m (8'7" × 7'1") | |
| Furnace Room | Ground | 0.94 × 0.69 m (3'1" × 2'3") | |
| Bathroom | Ground | 2.31 × 1.83 m (7'7" × 6') | |
| Sunroom | Ground | 3.66 × 3.05 m (12' × 10') | |
| Other | Ground | 7.16 × 4.39 m (23'6" × 14'5") |
History of this address
1 earlier listing at this address, with sold and leased prices. Create a free account or sign in to see them.
Location
Location is approximate. See nearby homes on the map
Recent sales nearby
See what similar homes within 1 km sold for in the last year. Create a free account or sign in to see them.
The neighbourhood
Getting around Car-dependent
No subway, LRT or GO station within a short trip.
Within a 10-minute walk: no grocery stores, 0 cafés and restaurants, 0 parks.
Who lives here postal area N7A
- Owners / renters
- 75% / 25%
- Median household income
- $74,000
- Average age
- 49
- Children under 15
- 13%
- Homes
- 73% detached
- Commute by transit
- 1%
- Population
- 12,495
Languages spoken most at home besides English: Arabic 0.2%, Dutch 0.2%, Malayalam 0.1%, Serbian 0.1%.
Distances are approximate. Places © OpenStreetMap contributors. Neighbourhood figures: Statistics Canada, 2021 Census.
Living here
Commute
Noise Nothing major nearby
No highway within 500 m, rail line within 300 m, or airport flight path nearby.
Distances from the map, not noise measurements. Visit at rush hour to judge for yourself.
Internet High-speed
50/10 Mbps or faster available here by cable, fibre or DSL (the federal high-speed target).
From the federal broadband map. Check exact speeds and providers for the address.
Roads, rail, airports and planned stations © OpenStreetMap contributors. Internet: Innovation, Science and Economic Development Canada, National Broadband Data.
Listed by EASY LIST REALTY LTD..
Listing information provided by PropTx Innovations Inc. and TRREB; deemed reliable but not guaranteed accurate by PropTx.
Similar homes nearby
See more in Ashfield-Colborne-Wawanosh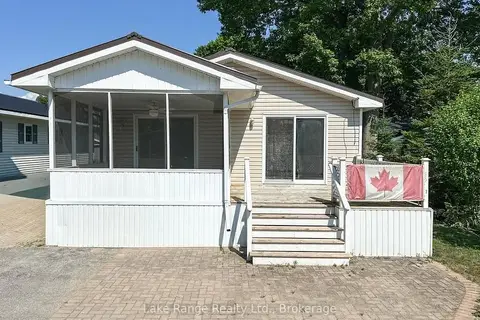
$225,000
Reduced $55,000
2 bd2 ba2 pk700-1100 ft²
8 Cherokee Lane E
Colborne, Ashfield-Colborne-Wawanosh
Detached · MLS® X13549708 · Lake Range Realty Ltd.
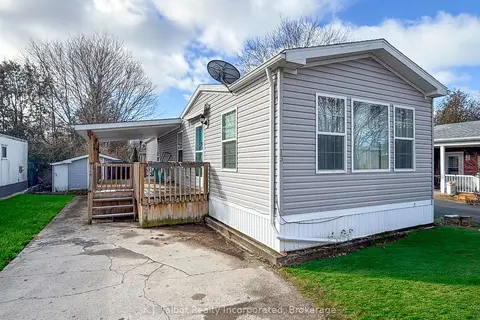
$215,000
Reduced $15,000
2 bd1 ba1 pk700-1100 ft²
13 Sutton Drive
Colborne, Ashfield-Colborne-Wawanosh
MobileTrailer · MLS® X12710946 · K.J. Talbot Realty Incorporated
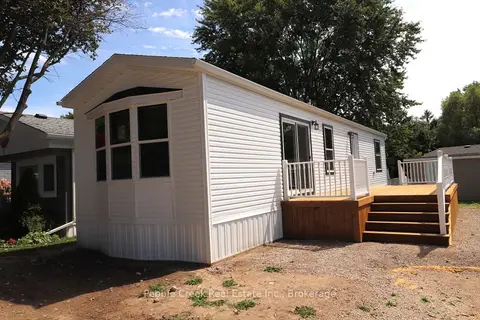
$239,000
2 bd1 ba2 pk700-1100 ft²
17 Sutton Drive
Colborne, Ashfield-Colborne-Wawanosh
Modular Home · MLS® X13708650 · Pebble Creek Real Estate Inc.
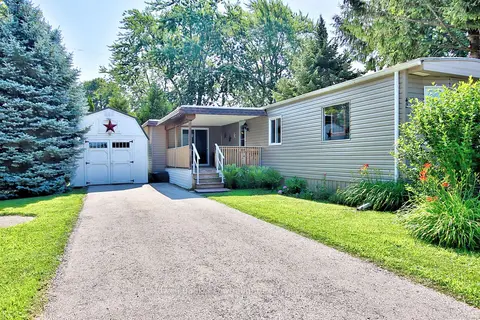
$209,900
3 bd1 ba2 pk700-1100 ft²
42 Cranberry Drive
Colborne, Ashfield-Colborne-Wawanosh
MobileTrailer · MLS® X13561248 · Coldwell Banker Dawnflight Realty, Brokerage
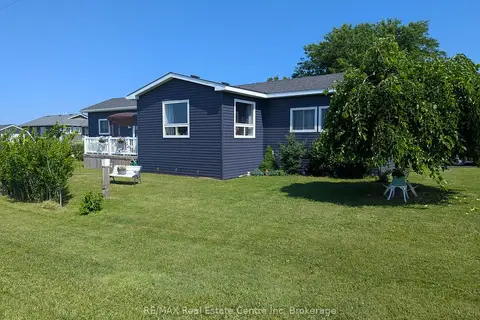
$258,000
2 bd1 ba2 pk700-1100 ft²
27 Cranberry Drive
Colborne, Ashfield-Colborne-Wawanosh
Modular Home · MLS® X13559580 · RE/MAX Real Estate Centre Inc
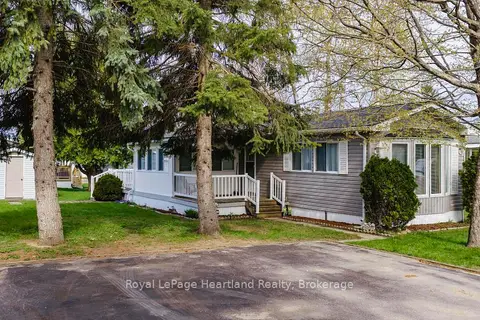
$259,000
Reduced $16,000
2 bd2 ba2 pk700-1100 ft²
55 CHEROKEE Lane
Colborne, Ashfield-Colborne-Wawanosh
MobileTrailer · MLS® X13103358 · Royal LePage Heartland Realty
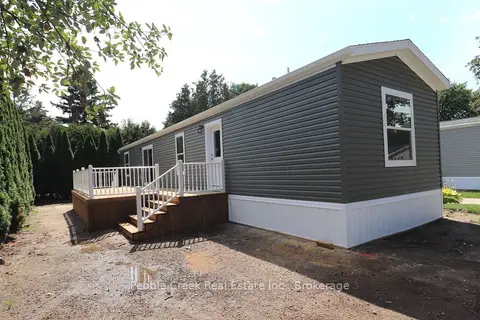
$269,900
2 bd2 ba2 pk700-1100 ft²
7 Sutton Drive
Colborne, Ashfield-Colborne-Wawanosh
Modular Home · MLS® X13711968 · Pebble Creek Real Estate Inc.
$229,900
0 bd0 ba< 700 ft²
LOT 21 WELLINGTON Street
Ashfield, Ashfield-Colborne-Wawanosh
Vacant Land · MLS® X12641598 · ROYAL LEPAGE TRILAND REALTY