18 Riviera Drive
Glen Shields, Vaughan, L4K 2J1
$999,000
- 3+1 bedrooms
- 4 bathrooms
- 5 parking
- 1100-1500 sq ft
Listed 5 days ago · MLS® N14081398
About this home
Ravine, Ravine, Ravine!!! Premium Ravine Lot! Premium Full Walk-Out Basement! Completely Self-Contained In-Law Suite! Welcome To This Beautifully Renovated 3+1 Bedroom, 4 Bathroom, 2 Kitchen Home In A Highly Sought After Glen Shields Community in Vaughan! Conveniently Located On A Quiet, Family Oriented Child-Safe Street. This Home Offers The Perfect Blend Of Modern Style, Comfort, Every Day Functionality And Ravine Tranquility Living. Recent Upgrades Include Upgraded Eat-in Kitchen With Stainless Steel Appliances, Quartz Countertops, Porcelain Backsplash And Pot Lights. Upgraded Wooden Floors On Main Floor. Upgraded Powder Room (2022). Pot Lights Throughout The Main Floor. Main And 2nd Floors Freshly Painted (2026). Open Concept Main Floor Offers Great Space Perfect For Every Day Living And Entertaining. An Upgraded Kitchen Offers Direct Access To Red Cedar Deck (2022) Great For Summer Barbeques. Upstairs You'll Find Three Comfortable Bedrooms, Including Spacious Primary Bedroom With It's Own Private 4 Piece En-suite. Both 2nd Floor Bathrooms Were Recently Upgraded (2022). (One of the bedrooms was converted to a W/I closet but can be easily converted back to it's original state). Step Outside To A Large, Fully Fenced Private Backyard To Enjoy Your Own Personal Oasis! Other House Upgrades Include Roof (2025), A/C (2025), Upgraded Vinyl Windows And Doors (Main & 2nd Level), Flag Stone With Lighting At The Front Entrance (2025). Unbeatable Location. Short Walk To TTC With Direct Line To Subway. Minutes From Great Schools, Parks, Trails, Playgrounds, York University, Subway, Wonderland, Promenade Mall, Vaughan Mills, Yorkdale Mall, Costco, Walmart, Superstore, Home Depot. Major highways (400, 401, 407, 7). An Excellent Turn Key Home Offering Luxury, Comfort, Cottage Style Tranquility And Outstanding Value!
Details
- Type
- Detached
- Style
- 2-Storey
- Size
- 1100-1500 sq ft
- Lot
- 23.08 × 108.8 ft
- Basement
- Apartment, Finished with Walk-Out, Finished
- Garage
- Attached
- Kitchens
- 2
- Property tax
- $4,225 (2026)
- Neighbourhood
- Glen Shields
- Municipality
- Vaughan
- Price per sq ft
- $768 (17% above detached houses in Vaughan, $654)
Interior
- Bedrooms
- 3 above ground + 1 below
- Bathrooms
- 1 × 2-piece (main), 1 × 4-piece (second), 1 × 3-piece (second), 1 × 4-piece (basement)
- Kitchens
- 2 (1 below ground)
- Rooms
- 6 above ground + 1 below
- Family room or den
- No
- Fireplace
- Natural Gas
Heating, cooling and services
- Heating
- Forced Air, Gas
- Air conditioning
- Central Air
- Water and sewer
- Sewer
Building and exterior
- Style
- 2-Storey
- Exterior
- Aluminum Siding, Brick
- Roof
- Asphalt Shingle
- Foundation
- Concrete
- Faces
- East
- Outdoor
- Fence - Full
Parking
- Garage spaces
- 1
- Total parking
- 5
- Driveway and parking
- Private
Lot
- Size
- 23.08 × 108.8 ft
More
- Possession
- 60-90 Days
- Nearby
- Public Transit, Ravine
- Cross street
- Steeles and Dufferin
Location
Location is approximate. See nearby homes on the map
Recent sales nearby
See what similar homes within 1 km sold for in the last year. Create a free account or sign in to see them.
The neighbourhood
Getting around Very walkable
- 🚆 Downsview Park GO4.2 km
Within a 10-minute walk: 2 grocery stores, 22 cafés and restaurants, 8 parks, 5 pharmacies. Nearest grocery: Bulk Barn (650 m). Nearest park: Riviera Park (250 m).
Schools nearby
Elementary
- Our Lady of the Rosary Catholic Elementary School Catholic
EQAO: Gr 6 reading 84%, math 50%8 min walk - Glen Shields Public School
EQAO: Gr 6 reading 88%, math 59%8 min walk - Charlton Public School
EQAO: Gr 6 reading 86%, math 52%16 min walk - St. Joseph The Worker Catholic Elementary School Catholic
EQAO: Gr 6 reading 96%, math 59%1.2 km
Secondary
- Hodan Nalayeh Secondary School
EQAO: Gr 9 math 74%, literacy test 91%13 min walk - St. Elizabeth Catholic High School Catholic
EQAO: Gr 9 math 59%, literacy test 92%2.1 km
EQAO: share of students meeting the provincial standard (2024–25). Ontario average: Gr 6 reading 86%, math 51%; Gr 9 math 55%; literacy test 83%.
Closest schools, not school zones. Check which school serves this address with the school board before relying on it.
Who lives here postal area L4K
- Owners / renters
- 68% / 32%
- Median household income
- $92,000
- Average age
- 40
- Children under 15
- 13%
- Homes
- 36% detached, 38% high-rise
- Commute by transit
- 14%
- Population
- 20,172
Languages spoken most at home besides English: Russian 6.3%, Italian 3.4%, Mandarin 2.9%, Yue (Cantonese) 2.1%.
Flood and conservation Regulated area
This address is inside a conservation-authority regulated area (Toronto and Region Conservation Authority): near a valley, stream, shoreline or wetland, where flooding or erosion can occur. New building, additions, pools or grading usually need a permit from the authority.
Screening maps only. Ask the conservation authority for a property inquiry before relying on this.
Safety
Crime Severity Index for York Region police: 50 vs 57 for Ontario (2025).
Police-reported figures for the whole police service area, not this street. Rates use the area’s resident population.
Distances are approximate. Places © OpenStreetMap contributors. Neighbourhood figures: Statistics Canada, 2021 Census. School results: EQAO via Ontario Data Catalogue (Open Government Licence – Ontario). Flood and regulation mapping: Toronto and Region Conservation Authority open data. Crime Severity Index: Statistics Canada.
Living here
Commute
To Union Station (downtown Toronto): 18 km. Transit times · Driving times
Noise 1 source nearby
- 🚆 Rail line (York Subdivision)150 m
Distances from the map, not noise measurements. Visit at rush hour to judge for yourself.
Internet High-speed
50/10 Mbps or faster available here by cable, fibre or DSL (the federal high-speed target).
From the federal broadband map. Check exact speeds and providers for the address.
Roads, rail, airports and planned stations © OpenStreetMap contributors. Internet: Innovation, Science and Economic Development Canada, National Broadband Data.
Listed by SUTTON GROUP-ADMIRAL REALTY INC..
Listing information provided by PropTx Innovations Inc. and TRREB; deemed reliable but not guaranteed accurate by PropTx.
Similar homes nearby
See more in Vaughan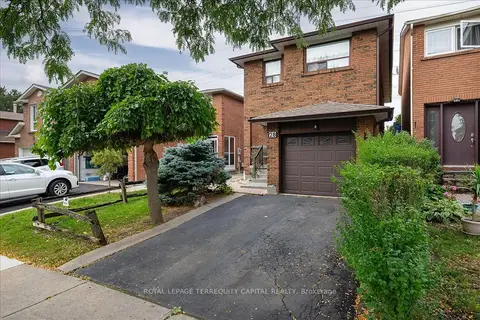
$999,000
3 bd3 ba3 pk1500-2000 ft²
28 Oakmount Crescent
Glen Shields, Vaughan
Detached · MLS® N14033332 · ROYAL LEPAGE TERREQUITY CAPITAL REALTY
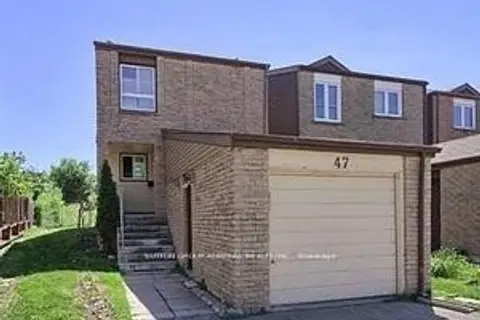
$959,900
3+2 bd3 ba3 pk1100-1500 ft²
47 Riviera Drive
Glen Shields, Vaughan
Link · MLS® N12718930 · SUTTON GROUP-ADMIRAL REALTY INC.
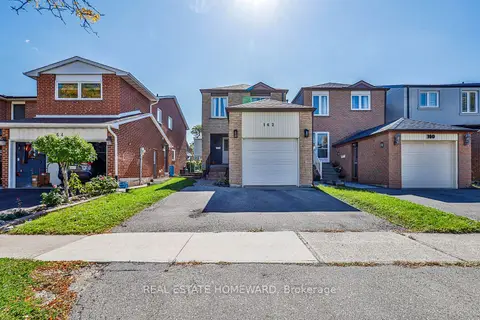
$948,000
3+1 bd3 ba3 pk1100-1500 ft²
162 Bob O'Link Avenue
Glen Shields, Vaughan
Detached · MLS® N13869988 · REAL ESTATE HOMEWARD
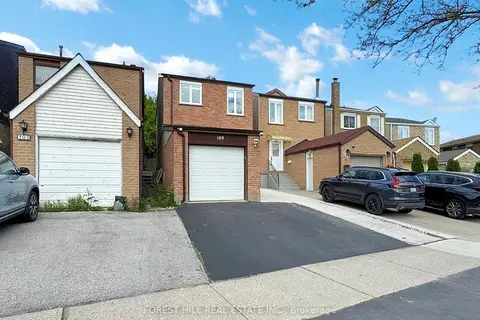
$918,000
Reduced $31,000
3+1 bd3 ba3 pk1100-1500 ft²
109 Spyglass Hill Road
Glen Shields, Vaughan
Link · MLS® N13764158 · FOREST HILL REAL ESTATE INC.
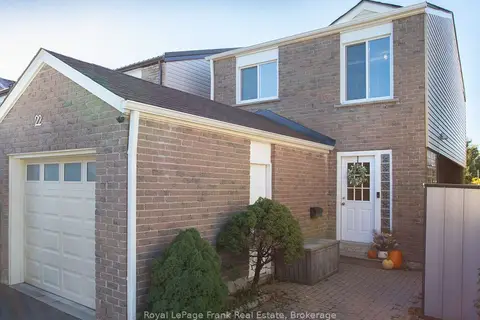 New
$899,900
3 bd3 ba4 pk1100-1500 ft²
22 Peachtree Place
Glen Shields, Vaughan
Link · MLS® N14094696 · Royal LePage Frank Real Estate
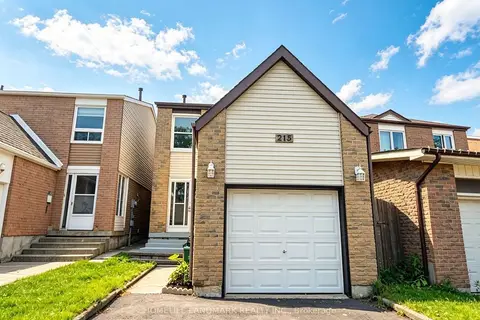
$875,000
Reduced $24,000
3+1 bd3 ba3 pk1100-1500 ft²
215 Bob O' Link Avenue
Glen Shields, Vaughan
Link · MLS® N13753534 · HOMELIFE LANDMARK REALTY INC.
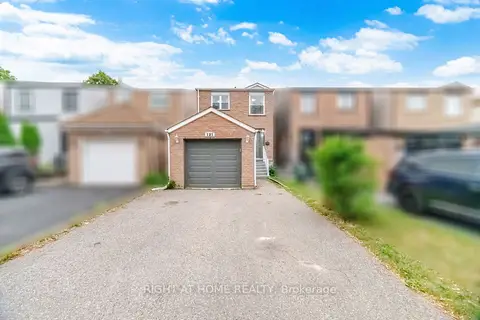
$869,900
Reduced $30,000
3+1 bd3 ba3 pk1500-2000 ft²
121 Bob O'link Avenue
Glen Shields, Vaughan
Link · MLS® N13586930 · RIGHT AT HOME REALTY
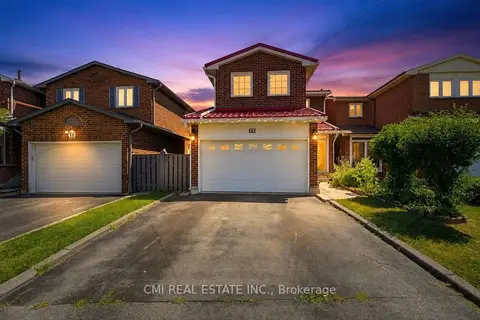
$999,000
Reduced $50,000
3 bd4 ba4 pk1500-2000 ft²
15 Cog Hill Drive
Brownridge, Vaughan
Detached · MLS® N13613210 · CMI REAL ESTATE INC.