18 Loop Lane
Hallowell Ward, Prince Edward County, K0K 2T0
$5,200,000
- 3+2 bedrooms
- 8 bathrooms
- 12 parking
- 5000 + sq ft
Listed 167 days ago · MLS® X13090730
About this home
Tucked beyond a private drive and surrounded by mature trees, this extraordinary waterfront estate is set on over 1.5 acres with more than 220 feet of pristine shoreline on West Lake. Offering complete privacy, the property is thoughtfully landscaped with stone patios, lush greenery, and multiple outdoor living spaces designed to embrace the beauty of the County. The grand post-and-beam residence spans over 10,000 sq ft of finished living space, where soaring ceilings, exposed wood beams, and expansive windows create a warm yet refined atmosphere while seamlessly connecting the indoors with the surrounding landscape. Designed for both elevated everyday living and exceptional entertaining, the chef's kitchen is a true showpiece, featuring three oversized islands, abundant prep space, and effortless flow into the home's gathering areas.Step outside to an outdoor kitchen, fireplace lounge, beautifully curated seating areas, and a wood-burning outdoor sauna-perfect for hosting or enjoying quiet evenings overlooking the water. The 1,100 sq ft principal suite is a private sanctuary, complete with a gas fireplace, dual ensuites, steam shower, whirlpool tub, two walk-in closets, private laundry, and an all-season sunroom with a hot tub and lake views. Two additional guest suites offer their own ensuites and walk-in closets, ensuring comfort and privacy for family and guests. The lower level is designed for leisure, featuring a billiards area and an impressive wine cellar. A private boathouse and five garage bays provide ample space for boats, vehicles, and recreational equipment. Located in the heart of Prince Edward County, just minutes from Sandbanks Provincial Park, wineries, breweries, and a celebrated culinary scene, this is a rare opportunity to own one of the County's most exclusive waterfront estates, where luxury, privacy, and unforgettable sunsets define everyday living.
Details
- Type
- Detached
- Style
- Bungalow
- Age
- 16-30 years
- Size
- 5000 + sq ft
- Lot
- 52.3 × 105.96 ft
- Basement
- Finished
- Garage
- Attached
- Kitchens
- 1
- Property tax
- $18,456 (2025)
- Neighbourhood
- Hallowell Ward
- Municipality
- Prince Edward County
- Price per sq ft
- ~$1,040 (134% above detached houses in Hallowell Ward, $444)
Interior
- Bedrooms
- 3 above ground + 2 below
- Bathrooms
- 3 × 2-piece (main), 2 × 3-piece (main), 1 × 4-piece (main), 1 × 1-piece (main), 1 × 3-piece (basement)
- Rooms
- 21 above ground + 13 below
- Family room or den
- Yes
- Fireplace
- Natural Gas, Electric
- Features
- Primary Bedroom - Main Floor, Built-In Oven, Central Vacuum, Storage, Generator - Full, Auto Garage Door Remote, Brick & Beam, ERV/HRV, Sump Pump
Heating, cooling and services
- Heating
- Forced Air, Gas
- Air conditioning
- Central Air
- Water and sewer
- Septic
Building and exterior
- Style
- Bungalow
- Exterior
- Stone, Wood
- Roof
- Asphalt Shingle
- Foundation
- Poured Concrete
- Age
- 16-30 years
- Faces
- North
- Outdoor
- Deck, Hot Tub, Landscaped, Patio, Privacy, Recreational Area, Year Round Living, Lawn Sprinkler System, Fishing, Built-In-BBQ, Additional Garage(s), Sauna
- Waterfront
- Direct
Parking
- Garage spaces
- 4
- Total parking
- 12
- Driveway and parking
- Circular Drive
Lot
- Size
- 52.3 × 105.96 ft (irregular)
- Acreage
- .50-1.99
More
- Possession
- Flexible
- Nearby
- Beach, Clear View, Golf, Lake/Pond, Waterfront, Place Of Worship
- Cross street
- County Rd 12 & Loop Lane
Rooms
| Room | Level | Size | Features |
|---|---|---|---|
| Foyer | Main | 4.85 × 3.67 m (15'11" × 12') | |
| Living Room | Main | 7 × 10.56 m (23' × 34'8") | Fireplace |
| Dining Room | Main | 4.85 × 5.25 m (15'11" × 17'3") | |
| Breakfast | Main | 6.95 × 4.98 m (22'10" × 16'4") | |
| Kitchen | Main | 6.96 × 11.67 m (22'10" × 38'3") | |
| Family Room | Main | 9.54 × 6.97 m (31'4" × 22'10") | |
| Mud Room | Main | 2.65 × 5.93 m (8'8" × 19'5") | |
| Laundry | Main | 3.43 × 2.3 m (11'3" × 7'7") | |
| Other | Main | 3.43 × 2.32 m (11'3" × 7'7") | |
| Bathroom | Main | 2.24 × 2.33 m (7'4" × 7'8") | 3 Pc Bath |
| Bathroom | Main | 2.98 × 1.52 m (9'9" × 5') | 2 Pc Bath |
| Primary Bedroom | Main | 4.86 × 5.25 m (15'11" × 17'3") | 2 Pc Ensuite, Walk-In Closet(s), Combined w/Sunroom |
| Sunroom | Main | 6.95 × 4.35 m (22'10" × 14'3") | Combined w/Br |
| Bathroom | Main | 2.26 × 1.62 m (7'5" × 5'4") | |
| Laundry | Main | 2.36 × 4.04 m (7'9" × 13'3") | |
| Bedroom 2 | Main | 3.42 × 4.21 m (11'3" × 13'10") | 4 Pc Ensuite, Walk-In Closet(s) |
| Bathroom | Main | 1.49 × 2.6 m (4'11" × 8'6") | 4 Pc Ensuite |
| Bedroom 3 | Main | 3.4 × 4.22 m (11'2" × 13'10") | 3 Pc Ensuite, Walk-In Closet(s) |
| Bathroom | Main | 1.5 × 2.81 m (4'11" × 9'3") | 3 Pc Ensuite |
| Recreation | Basement | 12.02 × 9.94 m (39'5" × 32'7") | |
| Other | Basement | 4.6 × 3.19 m (15'1" × 10'6") | |
| Bathroom | Basement | 3.02 × 1.75 m (9'11" × 5'9") | 3 Pc Bath |
| Den | Basement | 3.14 × 5.2 m (10'4" × 17'1") | |
| Bedroom 5 | Basement | 6.45 × 3.45 m (21'2" × 11'4") | |
| Bedroom | Basement | 7.67 × 3.44 m (25'2" × 11'3") | |
| Utility Room | Basement | 6.73 × 3.87 m (22'1" × 12'8") | |
| Utility Room | Basement | 6.82 × 7.05 m (22'5" × 23'2") | |
| Other | Basement | 7 × 10.33 m (23' × 33'11") | |
| Utility Room | Basement | 7 × 7.77 m (23' × 25'6") | |
| Utility Room | Basement | 9.58 × 6.84 m (31'5" × 22'5") | |
| Other | Basement | 3.36 × 2.13 m (11' × 7') | |
| Other | Basement | 2.1 × 3.37 m (6'11" × 11'1") |
History of this address
1 earlier listing at this address, with sold and leased prices. Create a free account or sign in to see them.
Location
Location is approximate. See nearby homes on the map
Recent sales nearby
See what similar homes within 1 km sold for in the last year. Create a free account or sign in to see them.
The neighbourhood
Getting around Car-dependent
No subway, LRT or GO station within a short trip.
Within a 10-minute walk: no grocery stores, 0 cafés and restaurants, 1 park. Nearest park: Dunes Beach Day Use Area Sandbanks Provincial Park (800 m).
Who lives here postal area K0K
- Owners / renters
- 86% / 14%
- Median household income
- $83,000
- Average age
- 47
- Children under 15
- 14%
- Homes
- 90% detached, 0% high-rise
- Commute by transit
- 0%
- Population
- 115,850
Languages spoken most at home besides English: German 0.2%, Spanish 0.1%, Mandarin 0.1%, Korean 0.1%.
Distances are approximate. Places © OpenStreetMap contributors. Neighbourhood figures: Statistics Canada, 2021 Census.
Living here
Commute
Noise Nothing major nearby
No highway within 500 m, rail line within 300 m, or airport flight path nearby.
Distances from the map, not noise measurements. Visit at rush hour to judge for yourself.
Internet High-speed
50/10 Mbps or faster available here by cable, fibre or DSL (the federal high-speed target).
From the federal broadband map. Check exact speeds and providers for the address.
Roads, rail, airports and planned stations © OpenStreetMap contributors. Internet: Innovation, Science and Economic Development Canada, National Broadband Data.
Listed by Re/Max Quinte Ltd..
Listing information provided by PropTx Innovations Inc. and TRREB; deemed reliable but not guaranteed accurate by PropTx.
Similar homes nearby
See more in Prince Edward County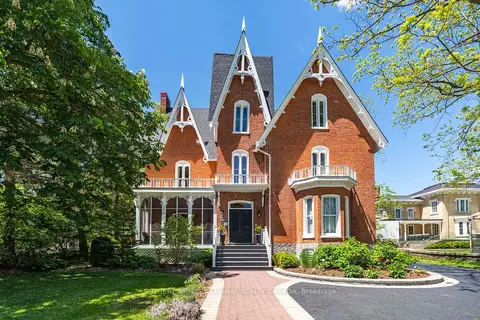
$4,850,000
14 bd18 ba25 pk5000 + ft²
343 Main Street E
Picton Ward, Prince Edward County
Multiplex · MLS® X13237832 · SOTHEBY'S INTERNATIONAL REALTY CANADA
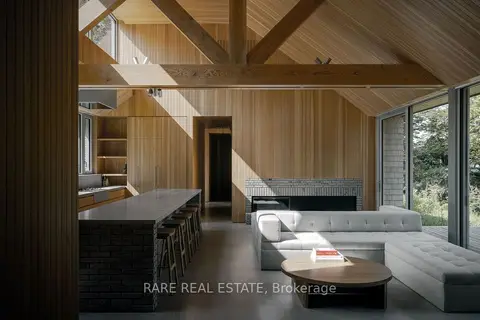
$4,850,000
4 bd4 ba12 pk2500-3000 ft²
772 COUNTY ROAD 18 Road
Athol Ward, Prince Edward County
Detached · MLS® X13592908 · RARE REAL ESTATE
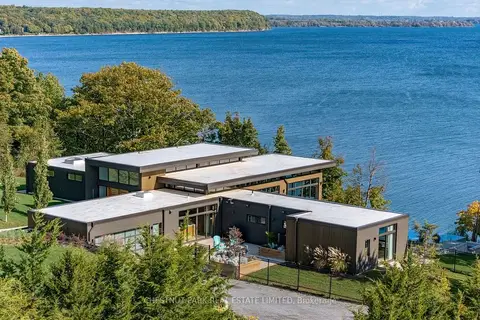
$5,650,000
Reduced $300,000
5 bd7 ba10 pk5000 + ft²
1641 County Road 13
South Marysburg Ward, Prince Edward County
Detached · MLS® X13638572 · Chestnut Park Real Estate Limited
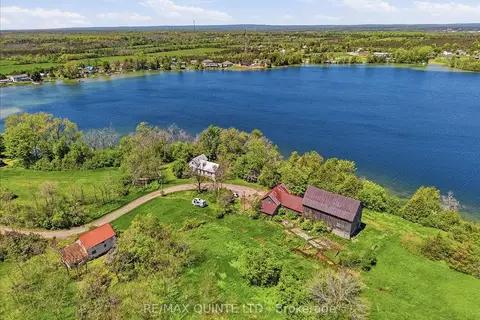
$5,900,000
7 bd1 ba10 pk3000-3500 ft²
115 Gibson Road
Ameliasburg Ward, Prince Edward County
Detached · MLS® X13065658 · Re/Max Quinte Ltd.
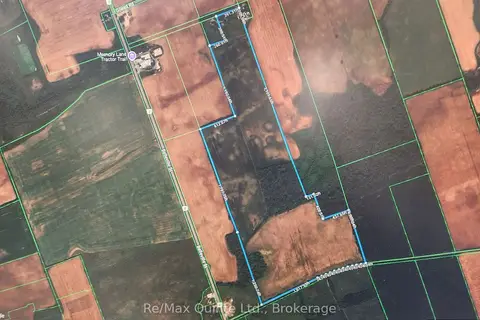
$4,500,000
0 bd0 ba
1483 Gilead Road
Wellington, Prince Edward County
Vacant Land · MLS® X13774474 · Re/Max Quinte Ltd.