18 Lancaster Court
Keswick South, Georgina, L4P 4A1
$649,000
- 3 bedrooms
- 4 bathrooms
- 3 parking
- 1100-1500 sq ft
Listed 5 days ago · MLS® N14080622
About this home
A fantastic find with all the right ingredients! Exuding loads of natural light, check out this bright, clean, freshly painted and inviting home designed for comfortable everyday living. From the Foyer with a wide hallway, closet and powder room, the main level offers a spacious, easy flow, open plan living space. Convenient walkout from the main floor to a private deck and fully fenced backyard which enjoys the added bonus of a treed backdrop and no rear neighbours in view. Upstairs, the spacious landing leads to 3 roomy bedrooms, including a Primary bedroom featuring a 2 piece ensuite and walk-in closet. Designed with busy family living in mind, the upper level 5 piece bathroom features dual sinks plus a door separating the bath & toilet area for added privacy and convenience. The finished basement expands your living space with a spacious Family Room, perfect for a playroom or relaxing retreat for the family, includes plumbing for a potential 'wet bar''. Also featuring a 4 piece Bath combined with Laundry and dedicated utility space, 'On demand' tankless water heater, 'under stair' storage and a separate office with storage closet. (no window) Single car garage and spacious two-car driveway with no sidewalk interruption, provides ample room for the vehicles. Located in a great neighbourhood, you'll love being just a short walk to schools, shopping, restaurants and beautiful Lake Simcoe. With the added bonus of resident's exclusive beach rights, (optional, at a nominal fee) enjoy the value of a solid home in a family friendly neighbourhood.
Details
- Type
- Att/Row/Townhouse
- Style
- 2-Storey
- Age
- 16-30 years
- Size
- 1100-1500 sq ft
- Lot
- 19.66 × 101.75 ft
- Basement
- Finished, Full
- Garage
- Attached
- Kitchens
- 1
- Property tax
- $3,681 (2025)
- Neighbourhood
- Keswick South
- Municipality
- Georgina
- Price per sq ft
- $499 (18% above freehold townhouses in Georgina, $423)
Interior
- Bedrooms
- 3 above ground
- Bathrooms
- 1 × 2-piece (main), 1 × 5-piece (upper), 1 × 2-piece (upper), 1 × 4-piece (lower)
- Rooms
- 6 above ground + 3 below
- Family room or den
- No
- Fireplace
- No
- Features
- On Demand Water Heater
Heating, cooling and services
- Heating
- Forced Air, Gas
- Air conditioning
- Central Air
- Water and sewer
- Sewer
Building and exterior
- Style
- 2-Storey
- Exterior
- Brick
- Roof
- Asphalt Shingle
- Foundation
- Poured Concrete
- Age
- 16-30 years
- Faces
- West
- Outdoor
- Deck
Parking
- Garage spaces
- 1
- Total parking
- 3
- Driveway and parking
- Private
Lot
- Size
- 19.66 × 101.75 ft
More
- Possession
- TBA
- Nearby
- Cul de Sac/Dead End, Fenced Yard, Lake/Pond, Public Transit, School
- Cross street
- The Queensway South & Glenwoods Ave.
Rooms
| Room | Level | Size | Features |
|---|---|---|---|
| Living Room | Main | 3.54 × 3.93 m (11'7" × 12'11") | Laminate, Combined w/Dining, W/O To Deck |
| Dining Room | Main | 2.27 × 3.63 m (7'5" × 11'11") | Open Concept, Large Window, Overlooks Backyard |
| Kitchen | Main | 3.24 × 3.17 m (10'8" × 10'5") | Stainless Steel Appl, Breakfast Bar, Open Concept |
| Primary Bedroom | Upper | 4.21 × 4.91 m (13'10" × 16'1") | 2 Pc Ensuite, Walk-In Closet(s), Large Window |
| Bedroom 2 | Upper | 2.89 × 3.93 m (9'6" × 12'11") | Closet, Window, Overlooks Backyard |
| Bedroom 3 | Upper | 2.82 × 4.58 m (9'3" × 15') | Closet, Window, Overlooks Backyard |
| Family Room | Lower | 5.71 × 3.29 m (18'9" × 10'10") | Above Grade Window, Broadloom |
| Office | Lower | 2.32 × 2.46 m (7'7" × 8'1") | Closet, Broadloom |
| Utility Room | Lower | 3.29 × 1.36 m (10'10" × 4'6") | Combined w/Laundry, 4 Pc Bath |
| Bathroom | Lower | 3.29 × 1.7 m (10'10" × 5'7") | 4 Pc Bath, Combined w/Laundry |
History of this address
3 earlier listings at this address, with sold and leased prices. Create a free account or sign in to see them.
Location
Location is approximate. See nearby homes on the map
Recent sales nearby
See what similar homes within 1 km sold for in the last year. Create a free account or sign in to see them.
The neighbourhood
Getting around Somewhat walkable
No subway, LRT or GO station within a short trip.
Within a 10-minute walk: 1 grocery store, 5 cafés and restaurants, 0 parks, 2 pharmacies. Nearest grocery: FreshCo (350 m).
Schools nearby
Elementary
- Prince of Peace Catholic Elementary School Catholic
EQAO: Gr 6 reading 66%, math 14%10 min walk - Jersey Public School
EQAO: Gr 6 reading 57%, math 43%11 min walk - R. L. Graham Public School
EQAO: Gr 6 reading 59%, math 17%1.3 km - Fairwood Public School
EQAO: Gr 6 reading 70%, math 21%1.7 km
Secondary
- Our Lady of the Lake Catholic College Catholic6 min walk
- Keswick High School
EQAO: Gr 9 math 29%, literacy test 77%1.4 km
EQAO: share of students meeting the provincial standard (2024–25). Ontario average: Gr 6 reading 86%, math 51%; Gr 9 math 55%; literacy test 83%.
Closest schools, not school zones. Check which school serves this address with the school board before relying on it.
Who lives here postal area L4P
- Owners / renters
- 80% / 20%
- Median household income
- $102,000
- Average age
- 40
- Children under 15
- 17%
- Homes
- 79% detached, 1% high-rise
- Commute by transit
- 2%
- Population
- 29,861
Languages spoken most at home besides English: Yue (Cantonese) 1.1%, Mandarin 0.9%, Russian 0.8%, Iranian Persian 0.5%.
Flood and conservation No mapped hazard
Not inside a mapped flood plain or regulated area.
Screening maps only. Ask the conservation authority for a property inquiry before relying on this.
Safety
Crime Severity Index for York Region police: 50 vs 57 for Ontario (2025).
Police-reported figures for the whole police service area, not this street. Rates use the area’s resident population.
Distances are approximate. Places © OpenStreetMap contributors. Neighbourhood figures: Statistics Canada, 2021 Census. School results: EQAO via Ontario Data Catalogue (Open Government Licence – Ontario). Crime Severity Index: Statistics Canada.
Living here
Commute
To Union Station (downtown Toronto): 63 km. Transit times · Driving times
Noise Nothing major nearby
No highway within 500 m, rail line within 300 m, or airport flight path nearby.
Distances from the map, not noise measurements. Visit at rush hour to judge for yourself.
Internet High-speed
50/10 Mbps or faster available here by cable, fibre or DSL (the federal high-speed target).
From the federal broadband map. Check exact speeds and providers for the address.
Roads, rail, airports and planned stations © OpenStreetMap contributors. Internet: Innovation, Science and Economic Development Canada, National Broadband Data.
Listed by RE/MAX ALL-STARS REALTY INC..
Listing information provided by PropTx Innovations Inc. and TRREB; deemed reliable but not guaranteed accurate by PropTx.
Similar homes nearby
See more in Georgina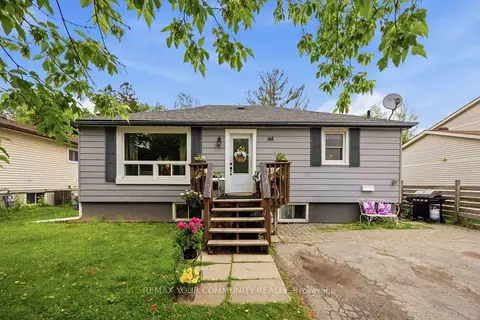
$649,000
2+2 bd2 ba4 pk700-1100 ft²
148 Bayview Avenue
Keswick South, Georgina
Detached · MLS® N13560162 · REMAX YOUR COMMUNITY REALTY
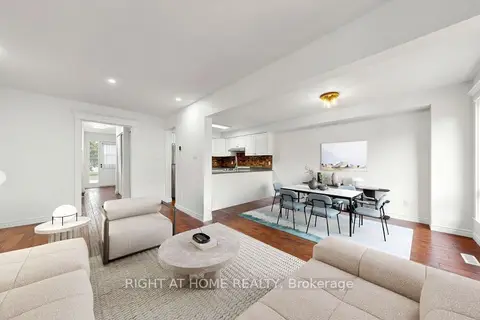
$657,000
Reduced $2,000
3+1 bd2 ba3 pk1100-1500 ft²
206 Fairwood Drive
Keswick South, Georgina
Att/Row/Townhouse · MLS® N13544736 · RIGHT AT HOME REALTY
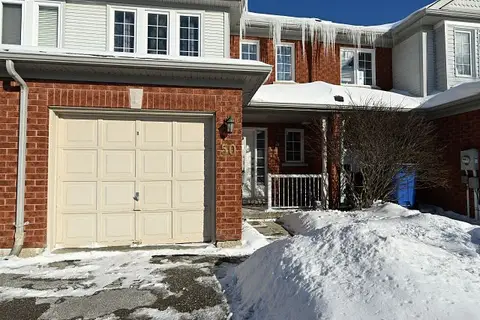
$639,000
3 bd2 ba3 pk1100-1500 ft²
50 Crittenden Drive
Keswick South, Georgina
Att/Row/Townhouse · MLS® N13576194 · CENTURY 21 KING`S QUAY REAL ESTATE INC.
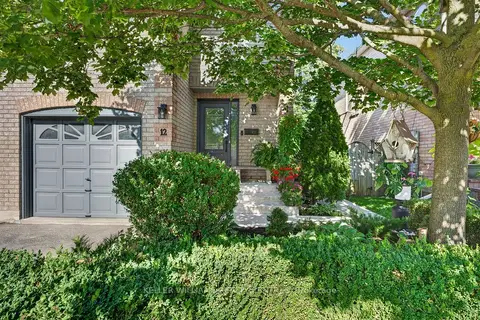
$669,900
3 bd3 ba2 pk1100-1500 ft²
12 Lancaster Court
Keswick South, Georgina
Att/Row/Townhouse · MLS® N13866854 · KELLER WILLIAMS REALTY CENTRES
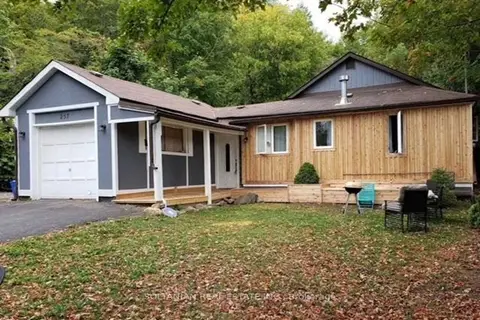
$669,999
6 bd3 ba5 pk2000-2500 ft²
257 Parkwood Avenue
Keswick South, Georgina
Duplex · MLS® N13821254 · SOLTANIAN REAL ESTATE INC.
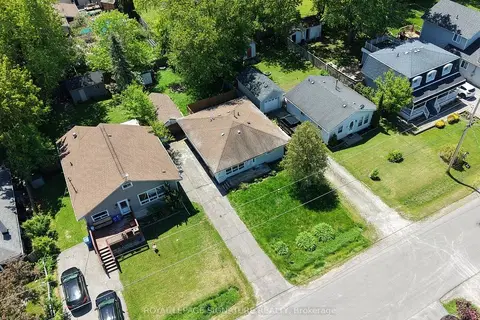
$619,000
3 bd1 ba5 pk700-1100 ft²
339 Tampa Drive
Keswick South, Georgina
Detached · MLS® N13429724 · ROYAL LEPAGE SIGNATURE REALTY
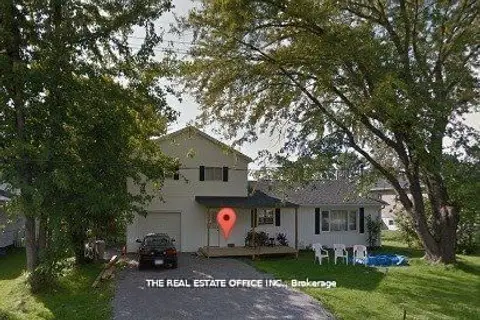
$688,000
4 bd2 ba6 pk1500-2000 ft²
393 Adeline Drive
Keswick South, Georgina
Detached · MLS® N13653640 · THE REAL ESTATE OFFICE INC.
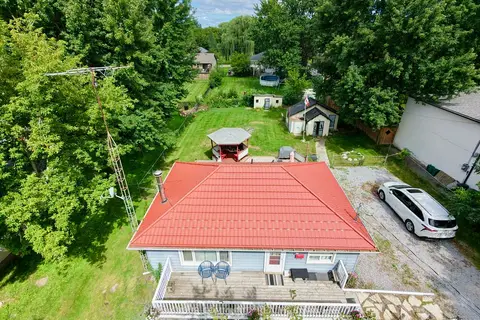
$599,000
Reduced $50,000
2 bd1 ba6 pk700-1100 ft²
322 Irene Drive
Keswick South, Georgina
Detached · MLS® N13685664 · REMAX YOUR COMMUNITY REALTY