18 Doncrest Road 11
Playter Estates-Danforth, Toronto, M4K 1R8
$1,350,000
Reduced $90,000 from $1,440,000
- 2+1 bedrooms
- 3 bathrooms
- 1 parking
- 1600-1799 sq ft
Listed 39 days ago · MLS® E13767584
About this home
If you have ever considered living in downtown Toronto, steps from everything the city offers, yet still want that leafy green setting to sooth your soul - this elegant townhouse may be exactly what you have been seeking for your next home. The absolute showstopper is the sunken living room with a two-story wall of windows overlooking the Don Valley ravine. This suite is the coveted end unit, giving you privacy, more light with a view onto a park on the south side and the ravine to the West. In the spring, summer & fall you only need to walk out to the spacious terrace to take full advantage of the lush setting. In the winter, whether hosting dinner in the dining room or curling up in the warmth of the wood burning fireplace, the vista is still there for you to enjoy. The unique layout of this townhome doesn't stop there. Courtesy of the main floor vaulted ceiling, the 2nd floor family room also overlooks the ravine. And then there's the stunning 3rd floor primary suite retreat with its own deck in the treetops, and a luxurious sunken tub to relax in at the end of the day. Finally, ticking all the boxes, is the renovated eat in kitchen, spacious second bedroom, main floor powder room, and underground parking & locker both with direct access to your Suite. What a great find in coveted Playter Estates! And you will be living just a 5-minute walk to Broadview subway station, The Danforth, and all the neighbourhood has to offer.
Details
- Type
- Condo Townhouse
- Style
- 3-Storey
- Size
- 1600-1799 sq ft
- Basement
- Finished
- Garage
- Underground
- Kitchens
- 1
- Property tax
- $6,399 (2026)
- Maintenance fee
- $1,170/month
- Neighbourhood
- Playter Estates-Danforth
- Municipality
- Toronto E03
- Price per sq ft
- $794 (28% above condo townhouses in Toronto, $620)
Interior
- Bedrooms
- 2 above ground + 1 below
- Bathrooms
- 1 × 4-piece, 1 × 3-piece, 1 × 2-piece
- Rooms
- 8 above ground
- Family room or den
- Yes
- Fireplace
- Yes
- Laundry
- Ensuite
Heating, cooling and services
- Heating
- Forced Air, Gas
- Air conditioning
- Central Air
Building and exterior
- Style
- 3-Storey
- Exterior
- Brick
Parking
- Garage spaces
- 1
- Total parking
- 1
- Driveway and parking
- Underground
Condo
- Monthly fee
- $1,170
- Fee includes
- Common Elements Included, Building Insurance Included, Parking Included, Water Included
- Amenities
- Visitor Parking
- Locker
- Ensuite
- Balcony
- Terrace
- Exposure
- East
- Pets
- Yes-with Restrictions
- Property manager
- Property Services Inc. (PSI)
More
- Possession
- 30 Days/TBA
- Nearby
- Cul de Sac/Dead End, Ravine, Public Transit, Park
- Cross street
- Danforth/Broadview
Rooms
| Room | Level | Size | Features |
|---|---|---|---|
| Bedroom | Second | 4.41 × 3.53 m (14'6" × 11'7") | Window, Broadloom, Closet |
| Foyer | Main | 1.85 × 4.97 m (6'1" × 16'4") | Ceramic Floor, 2 Pc Bath, Closet |
| Other | Basement | 1.92 × 3.12 m (6'4" × 10'3") | Access To Garage |
| Kitchen | Main | 4.86 × 3.13 m (15'11" × 10'3") | Eat-in Kitchen, Quartz Counter, Window |
| Living Room | Main | 4.97 × 4.36 m (16'4" × 14'4") | Vaulted Ceiling(s), Fireplace, W/O To Terrace |
| Family Room | Second | 4.99 × 3.36 m (16'4" × 11') | Overlooks Living, Broadloom, French Doors |
| Dining Room | Main | 4.99 × 3.15 m (16'4" × 10'4") | Hardwood Floor, Pot Lights, Overlooks Living |
| Primary Bedroom | Third | 4.99 × 4.71 m (16'4" × 15'5") | His and Hers Closets, 4 Pc Ensuite, W/O To Deck |
History of this address
1 earlier listing at this address, with sold and leased prices. Create a free account or sign in to see them.
Location
Location is approximate. See nearby homes on the map
Recent sales nearby
See what similar homes within 1 km sold for in the last year. Create a free account or sign in to see them.
The neighbourhood
Getting around Very walkable
- 🚇 Broadview Subway3 min walk
- 🚇 Chester Subway10 min walk
- 🚆 Toronto Union Station GO4.0 km
Within a 10-minute walk: 6 grocery stores, 63 cafés and restaurants, 11 parks, 6 pharmacies. Nearest grocery: Farmer Fruit Market (200 m). Nearest park: Playter Gardens Park (100 m).
Schools nearby
Elementary
- Jackman Avenue Junior Public School
EQAO: Gr 6 reading 90%, math 55%10 min walk - Frankland Community School
EQAO: Gr 6 reading 97%, math 52%12 min walk - Withrow Avenue Junior Public School
EQAO: Gr 6 reading 94%, math 62%16 min walk - Holy Name Catholic School Catholic
EQAO: Gr 6 reading 91%, math 69%16 min walk
Secondary
- CALC Secondary School4 min walk
- Rosedale Heights School of the Arts
EQAO: Gr 9 math 66%, literacy test 95%9 min walk - Quest Alternative Senior School15 min walk
EQAO: share of students meeting the provincial standard (2024–25). Ontario average: Gr 6 reading 86%, math 51%; Gr 9 math 55%; literacy test 83%.
Closest schools, not school zones. Check which school serves this address with the school board before relying on it.
Who lives here postal area M4K
- Owners / renters
- 45% / 55%
- Median household income
- $84,000
- Average age
- 43
- Children under 15
- 14%
- Homes
- 16% detached, 35% high-rise
- Commute by transit
- 31%
- Population
- 30,913
Languages spoken most at home besides English: Greek 3%, Yue (Cantonese) 1.8%, Spanish 1%, Serbian 0.9%.
Flood and conservation No mapped hazard
Not inside a mapped flood plain or regulated area.
Screening maps only. Ask the conservation authority for a property inquiry before relying on this.
Safety
Major crime per resident in Playter Estates-Danforth (2025): 50% above the Toronto average, down 9% from the year before.
- Assault82% above average
- Break and enter25% above average
- Auto theftabout average
- Robbery24% below average
- Theft from vehicles237% above average
- Shootings46% above average
Crime Severity Index for Toronto police: 60 vs 57 for Ontario (2025).
Police-reported figures for the whole neighbourhood, not this street. Rates use the area’s resident population.
Development nearby 5 active
-
882 BROADVIEW AVE · 350 mSite Plan · Under Review · applied 2023The Application proposes the redevelopment of the site by demolishing the existing rental apartment building on the subject site, which contains six rental…Application details
-
838 BROADVIEW AVE · 200 mSite Plan · Under Review · applied 2022Site Plan Approval for a 9-storey mixed-use building having a non-residential gross floor area of 541.83 square metres, and a residential gross floor area of…Application details
-
742 BROADVIEW AVE · 200 mPlan of Subdivision · Under Review · applied 2021Draft Plan of Subdivision for 7 lots.Application details
-
742 BROADVIEW AVE · 200 mOfficial Plan / Zoning By-law Amendment · Under Review · applied 2021Official Plan and Zoning By-law Amendment to faciliate a development of two buildings of 39 and 42 storeys. A total of 857 residential dwelling units are…Application details
-
741 BROADVIEW AVE · 200 mOfficial Plan / Zoning By-law Amendment · Council Approved · applied 2021Proposal for a 3-storey addition atop an existing 3-storey non-residential building, as well as a rear 4-storey addition to the building. The proposed…Application details
-
796 BROADVIEW AVE · 100 mPlan of Condominium · Closed · applied 2024Draft Plan of Standard Condominium for a 6-storey mixed use building with a retail ground floor, 33 residential units and 2 levels of underground parking.Application details
1 more within 500 m.
Rezoning, site plan, subdivision and condominium applications filed with the city.
Distances are approximate. Places © OpenStreetMap contributors. Neighbourhood figures: Statistics Canada, 2021 Census. School results: EQAO via Ontario Data Catalogue (Open Government Licence – Ontario). Neighbourhood crime: Toronto Police Service Public Safety Data Portal (Open Government Licence – Toronto Police Service). Crime Severity Index: Statistics Canada. Planning applications: City of Toronto open data.
Living here
Commute
To Union Station (downtown Toronto): 4 km. Transit times · Driving times
Coming transit
- 🚧 Pape TTC1.3 km
- 🚧 Cosburn 1.6 km
- 🚧 Gerrard 1.8 km
Stations under construction or approved. Opening dates are the latest public estimates and often move.
Noise 1 source nearby
- 🛣️ Don Valley Parkway150 m
Distances from the map, not noise measurements. Visit at rush hour to judge for yourself.
What can be built R
Residential (with a site-specific exception).
- ✅ Up to 6 homes on the lot (multiplex): a sixplex ward
- ✅ Garden suite in the backyard
- ✅ Laneway suite, if the lot backs onto a lane
From Toronto’s Zoning By-law 569-2013 map. Lot size, setbacks and trees decide what actually fits; check with a planner before you buy.
Building permits
- Garage Repair/Reconstruction · 2019 · Permit IssuedProposal for parking garage repair. removal of overburden (interlock paved areas),- localized concrete repairs to garage roof slab,-…
Permits filed with the City of Toronto. A permit doesn’t mean the work passed final inspection.
Trees
55 City street trees within 100 m. That’s more than the Toronto average of 42.
Trees on City boulevards only, not private yards or parks.
Internet High-speed
50/10 Mbps or faster available here by cable, fibre or DSL (the federal high-speed target).
From the federal broadband map. Check exact speeds and providers for the address.
Short-term rentals
Only in your principal residence (where you live). The entire home can be rented up to 180 nights a year; renting up to 3 bedrooms while you live there has no limit. Hosts register with the City and collect the 6% accommodation tax.
Zoning, heritage, building permits and street trees: City of Toronto open data (Open Government Licence – Toronto). Roads, rail, airports and planned stations © OpenStreetMap contributors. Internet: Innovation, Science and Economic Development Canada, National Broadband Data.
Listed by BOSLEY REAL ESTATE LTD..
Listing information provided by PropTx Innovations Inc. and TRREB; deemed reliable but not guaranteed accurate by PropTx.
Similar homes nearby
See more in Toronto
$1,350,000
3+1 bd2 ba1 pk1000-1199 ft²
8 Wellesley Street W 905
Bay Street Corridor, Toronto
Condo Apartment · MLS® C13073826 · FIRST CLASS REALTY INC.
$1,350,000
2 bd2 ba1 pk700-799 ft²
89 Montclair Avenue 1525
Forest Hill South, Toronto
Condo Apartment · MLS® C13732322 · KELLER WILLIAMS REFERRED URBAN REALTY
$1,350,000
2 bd2 ba1 pk1000-1199 ft²
115 Denison Avenue 512
Kensington-Chinatown, Toronto
Condo Apartment · MLS® C13736392 · SOTHEBY'S INTERNATIONAL REALTY CANADA
$1,350,000
2 bd2 ba1 pk1000-1199 ft²
15 Merchants' Wharf Way 1112
Waterfront Communities C8, Toronto
Condo Apartment · MLS® C13797744 · SUPERSTARS REALTY LTD.
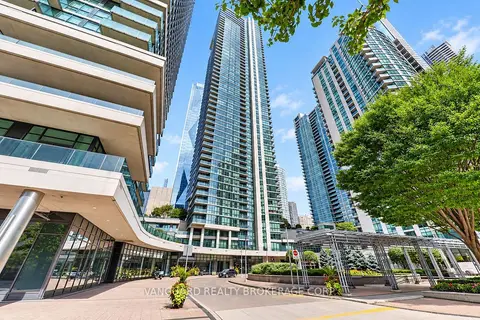
$1,350,000
2+1 bd2 ba1 pk1200-1399 ft²
16 Harbour Street 5104
Waterfront Communities C1, Toronto
Condo Apartment · MLS® C13820404 · VANGUARD REALTY BROKERAGE CORP.
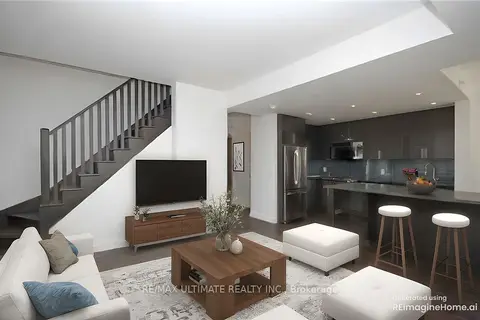
$1,350,000
3 bd3 ba2 pk1200-1399 ft²
2212 Lake Shore Boulevard W TH1
Mimico, Toronto
Condo Apartment · MLS® W13765852 · RE/MAX ULTIMATE REALTY INC.
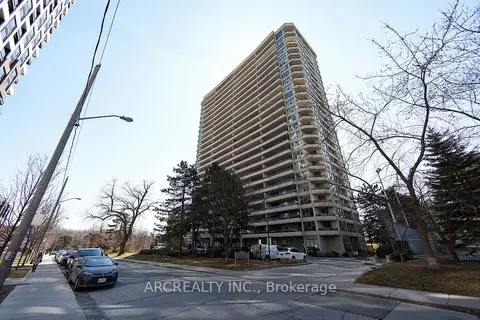
$1,349,999
2 bd2 ba1 pk1000-1199 ft²
50 Quebec Avenue 2401
High Park North, Toronto
Condo Apartment · MLS® W14089608 · ARCREALTY INC.
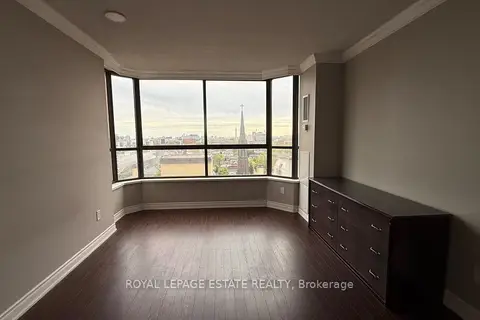
$1,349,900
2+1 bd2 ba1 pk1400-1599 ft²
280 Simcoe Street Ph3
Kensington-Chinatown, Toronto
Condo Apartment · MLS® C12693846 · ROYAL LEPAGE ESTATE REALTY