18 Dervock Crescent
Bayview Village, Toronto, M2K 1A7
$1,495,000
- 3 bedrooms
- 4 bathrooms
Listed 106 days ago · MLS® C13527612
About this home
Incredible opportunity in prestigious Bayview Village! This well-maintained 3-bedroom, 4-bathroom detached home offers exceptional flexibility for homeowners, investors, and those exploring future redevelopment potential. Surrounded by newer townhouse developments and situated in one of North York's most sought-after locations, the property presents a rare opportunity to enjoy as is, lease, renovate, or investigate longer-term possibilities.The home features a functional family-friendly layout with an attached garage and private drive. The main floor offers a spacious family room and an eat-in kitchen with a walkout to a stone patio and fenced backyard, ideal for entertaining and outdoor enjoyment. Upstairs, the generous primary suite includes a 5-piece ensuite, while the finished lower level provides additional living space for a recreation room, home office, gym, or guest accommodation. The property boasts a large lot of approximately 75' x 120' in an unbeatable location, just steps to the subway and approximately a 10-minute walk to Bayview Village Shopping Centre, with nearby parks including Rean Park and Talara Park. Enjoy convenient access to Highway 401, Fairview Mall, the Shops at Don Mills, top-rated schools, and countless amenities. A unique opportunity in a neighbourhood experiencing significant growth and transformation.
Details
- Type
- Investment
- Lot
- 74.77 × 119.83 ft
- Garage
- Other
- Kitchens
- 1
- Property tax
- $8,295 (2025)
- Neighbourhood
- Bayview Village
- Municipality
- Toronto C15
Interior
- Bathrooms
- 4 × bathroom
Heating, cooling and services
- Heating
- Gas Forced Air Open
- Air conditioning
- Yes
- Utilities
- Yes
Building and exterior
- Building area
- 2,240 Square Feet
More
- Cross street
- Bayview / Sheppard
History of this address
6 earlier listings at this address, with sold and leased prices. Create a free account or sign in to see them.
Location
Location is approximate. See nearby homes on the map
Recent sales nearby
See what similar homes within 1 km sold for in the last year. Create a free account or sign in to see them.
The neighbourhood
Getting around Very walkable
- 🚇 Bessarion Subway6 min walk
- 🚇 Bayview Subway8 min walk
- 🚆 Oriole GO1.3 km
Within a 10-minute walk: 2 grocery stores, 11 cafés and restaurants, 12 parks, 6 pharmacies. Nearest grocery: Kourosh Supermarket (500 m). Nearest park: Rean Park (150 m).
Schools nearby
Elementary
- Elkhorn Public School
EQAO: Gr 3 reading 86%, math 84%7 min walk - St. Gabriel Catholic School Catholic
EQAO: Gr 6 reading 76%, math 55%13 min walk - Dunlace Public School
EQAO: Gr 3 reading 64%, math 69%16 min walk - Hollywood Public School
EQAO: Gr 3 reading 94%, math 100%16 min walk
Secondary
- Bayview Middle School16 min walk
- Windfields Junior High School1.5 km
- York Mills Collegiate Institute
EQAO: Gr 9 math 81%, literacy test 96%1.8 km
EQAO: share of students meeting the provincial standard (2024–25). Ontario average: Gr 6 reading 86%, math 51%; Gr 9 math 55%; literacy test 83%.
Closest schools, not school zones. Check which school serves this address with the school board before relying on it.
Who lives here postal area M2K
- Owners / renters
- 56% / 44%
- Median household income
- $83,000
- Average age
- 44
- Children under 15
- 10%
- Homes
- 21% detached, 70% high-rise
- Commute by transit
- 23%
- Population
- 25,377
Languages spoken most at home besides English: Iranian Persian 8.7%, Mandarin 8.4%, Yue (Cantonese) 6.2%, Korean 4.6%.
Flood and conservation No mapped hazard
Not inside a mapped flood plain or regulated area.
Screening maps only. Ask the conservation authority for a property inquiry before relying on this.
Safety
Major crime per resident in Bayview Village (2025): 35% below the Toronto average, down 15% from the year before.
- Assault43% below average
- Break and enterabout average
- Auto theft38% below average
- Robbery28% below average
- Theft from vehiclesabout average
- Shootingsnone reported
Crime Severity Index for Toronto police: 60 vs 57 for Ontario (2025).
Police-reported figures for the whole neighbourhood, not this street. Rates use the area’s resident population.
Development nearby 15 active
-
680 SHEPPARD AVE E · 200 mOfficial Plan / Zoning By-law Amendment · Under Review · applied 2026OPA & Rezoning Application proposes the development of two towers at 37 and 28 storeys on a shared six-storey podium with a total of 789 residential units,…Application details
-
47 TALARA DR · 300 mOfficial Plan / Zoning By-law Amendment · OMB Appeal · applied 2026OPA & Rezoning Application proposes the development of a 43-storey residential building. The building will provide a total of 369 residential units, being a…Application details
-
630 SHEPPARD AVE E · 300 mOfficial Plan / Zoning By-law Amendment · Under Review · applied 2025The City of Toronto¿s Development Review Division has received an application to permit additional heights to a 52 and 44-storey mixed-use building from a…Application details
-
1 GREENBRIAR RD · 100 mOfficial Plan / Zoning By-law Amendment · Under Review · applied 2025Official Plan Amendment and Zoning By-law Amendment application to permit a 30-storey building with residential and commercial uses. The building proposes 351…Application details
-
75 ETHENNONNHAWAHSTIHNEN' LANE · 450 mOfficial Plan / Zoning By-law Amendment · Council Approved · applied 2024Official Plan Amendment and Zoning By-law Amendment applications to permit a 44- and 39-storey mixed use development at 1001 Sheppard Avenue East. The…Application details
-
75 WOODSY PARK LANE · 450 mSite Plan · Under Review · applied 2024Official Plan Amendment and Zoning By-law Amendment applications to permit a 44- and 39-storey mixed use development at 1001 Sheppard Avenue East. The…Application details
18 more within 500 m.
Rezoning, site plan, subdivision and condominium applications filed with the city.
Distances are approximate. Places © OpenStreetMap contributors. Neighbourhood figures: Statistics Canada, 2021 Census. School results: EQAO via Ontario Data Catalogue (Open Government Licence – Ontario). Neighbourhood crime: Toronto Police Service Public Safety Data Portal (Open Government Licence – Toronto Police Service). Crime Severity Index: Statistics Canada. Planning applications: City of Toronto open data.
Living here
Commute
To Union Station (downtown Toronto): 14 km. Transit times · Driving times
Noise 1 source nearby
- 🛣️ Highway 401250 m
Distances from the map, not noise measurements. Visit at rush hour to judge for yourself.
What can be built RM
Residential Multiple Dwelling (with a site-specific exception).
- ✅ Up to 4 homes on the lot (multiplex)
- ✅ Garden suite in the backyard
- ✅ Laneway suite, if the lot backs onto a lane
From Toronto’s Zoning By-law 569-2013 map. Lot size, setbacks and trees decide what actually fits; check with a planner before you buy.
Trees
37 City street trees within 100 m, mostly maples. That’s about the Toronto average of 42.
Trees on City boulevards only, not private yards or parks.
Internet High-speed
50/10 Mbps or faster available here by cable, fibre or DSL (the federal high-speed target).
From the federal broadband map. Check exact speeds and providers for the address.
Zoning, heritage, building permits and street trees: City of Toronto open data (Open Government Licence – Toronto). Roads, rail, airports and planned stations © OpenStreetMap contributors. Internet: Innovation, Science and Economic Development Canada, National Broadband Data.
Listed by CHESTNUT PARK REAL ESTATE LIMITED.
Listing information provided by PropTx Innovations Inc. and TRREB; deemed reliable but not guaranteed accurate by PropTx.
Similar homes nearby
See more in Toronto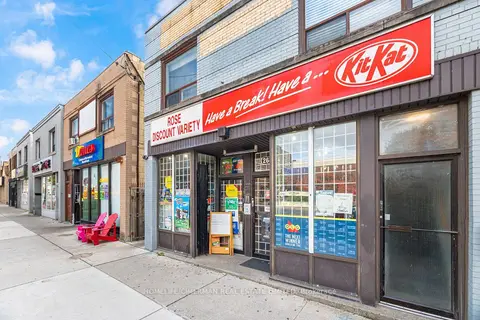
$1,495,000
2681 Eglinton Avenue W
Keelesdale-Eglinton West, Toronto
Store W Apt/Office · MLS® W14089158 · HOMELIFE/CIMERMAN REAL ESTATE LIMITED
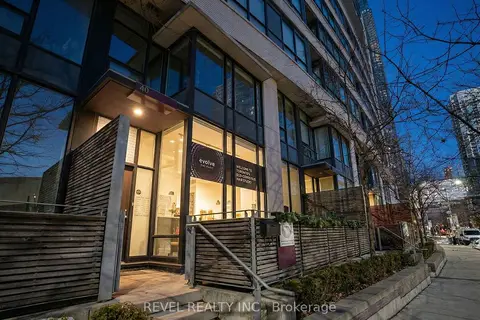
$1,498,900
3 ba
40 Fort York Boulevard G05
Waterfront Communities C1, Toronto
Commercial Retail · MLS® C13424832 · REVEL REALTY INC.
$1,498,900
3 ba
40 Fort York Boulevard G05
Waterfront Communities C1, Toronto
Sale Of Business · MLS® C13425132 · REVEL REALTY INC.
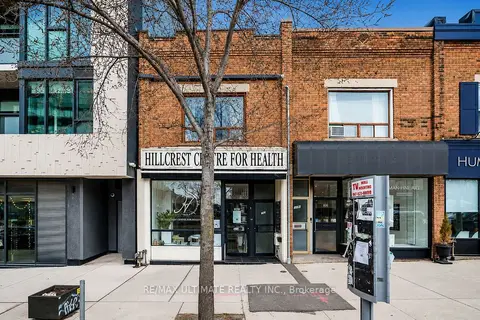
$1,499,000
832 St Clair Avenue W
Oakwood Village, Toronto
Store W Apt/Office · MLS® C13415600 · RE/MAX ULTIMATE REALTY INC.
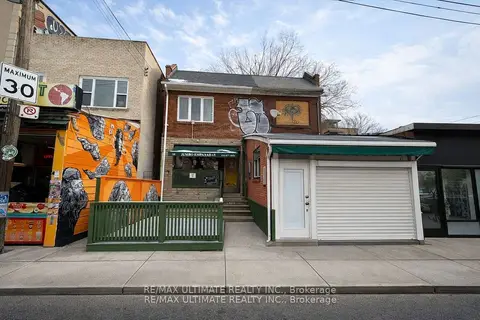
$1,499,000
245 AUGUSTA Avenue
Kensington-Chinatown, Toronto
Store W Apt/Office · MLS® C13428784 · RE/MAX ULTIMATE REALTY INC.
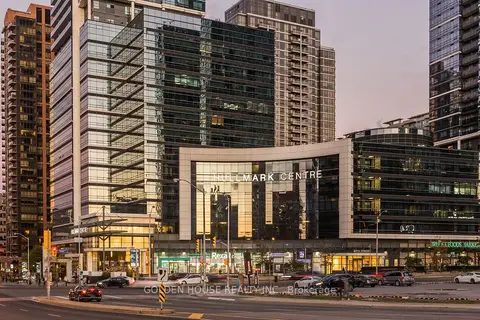
$1,499,000
1 ba
4789 Yonge Street 805-806
Willowdale East, Toronto
Office · MLS® C13786156 · GOLDEN HOUSE REALTY INC.
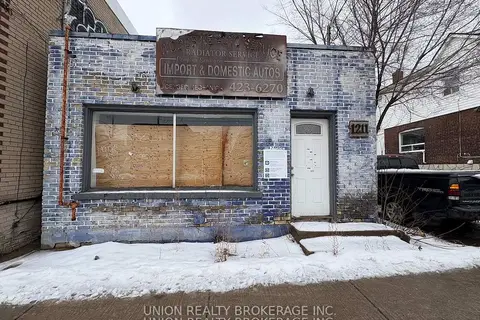
$1,499,000
1211 Woodbine Avenue
Woodbine-Lumsden, Toronto
Land · MLS® E13605928 · UNION REALTY BROKERAGE INC.
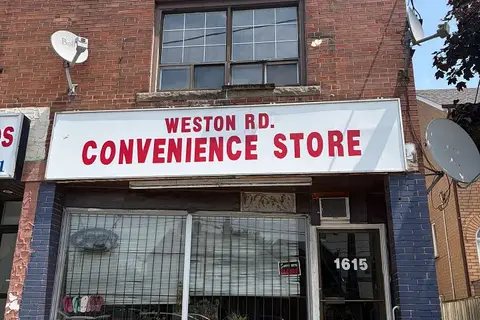
$1,499,000
3 ba
1615 Weston Road
Weston, Toronto
Store W Apt/Office · MLS® W13584094 · CENTURY 21 REGAL REALTY INC.