18 Connaught Avenue
Greenwood-Coxwell, Toronto, M4L 2V9
$1,098,000
- 3+1 bedrooms
- 4 bathrooms
- 0 parking
- 1100-1500 sq ft
Listed 12 days ago · MLS® E13873326
About this home
Fully Renovated Detached Home in Prime Leslieville! This 3+1 Bedroom, 4 Bath 21/2 Storey features Modern Open main floor Layout With Newer Appliances, All-Newer Windows, and Engineering Hardwood Floors Throughout the Above-Ground Levels. The Gourmet Kitchen Features a Newer Granite Counter top and Custom Cabinetry. All 4 Bathrooms Have Been Upgraded With Contemporary Finishes. The Newer Staircase Connects Every Level Seamlessly, Including a Finished Basement With Separate Bedroom and Bathroom for Guests or Office Use. Steps to the Lake, Parks, Shops, Cafes, and Transit.
Details
- Type
- Detached
- Style
- 2 1/2 Storey
- Size
- 1100-1500 sq ft
- Lot
- 20.03 × 110.14 ft
- Basement
- Finished
- Garage
- None
- Kitchens
- 1
- Property tax
- $6,223 (2025)
- Neighbourhood
- Greenwood-Coxwell
- Municipality
- Toronto E01
- Price per sq ft
- $845 (about the same as detached houses in Greenwood-Coxwell)
Interior
- Bedrooms
- 3 above ground + 1 below
- Bathrooms
- 1 × 3-piece (third), 1 × 3-piece (second), 1 × 3-piece (second), 1 × 3-piece (basement)
- Rooms
- 5 above ground
- Family room or den
- No
- Fireplace
- Yes
- Features
- Sump Pump
Heating, cooling and services
- Heating
- Forced Air, Gas
- Air conditioning
- Central Air
- Water and sewer
- Sewer
Building and exterior
- Style
- 2 1/2 Storey
- Exterior
- Aluminum Siding, Stucco (Plaster)
- Roof
- Asphalt Shingle
- Foundation
- Not Applicable
- Faces
- West
Lot
- Size
- 20.03 × 110.14 ft
More
- Possession
- Imm/Tba
- Cross street
- Queen/ Coxwell/ Greenwood
Rooms
| Room | Level | Size | Features |
|---|---|---|---|
| Living Room | Ground | 3.3 × 3.17 m (10'10" × 10'5") | Hardwood Floor, Fireplace |
| Dining Room | Ground | 3.05 × 3.17 m (10' × 10'5") | Hardwood Floor |
| Kitchen | Ground | 4.42 × 2.79 m (14'6" × 9'2") | Hardwood Floor, Granite Counters |
| Primary Bedroom | Second | 3.28 × 2.59 m (10'9" × 8'6") | Hardwood Floor, 3 Pc Ensuite, Overlooks Frontyard |
| Bedroom 2 | Second | 3.89 × 2.82 m (12'9" × 9'3") | Hardwood Floor, 3 Pc Bath, Overlooks Backyard |
| Bedroom 3 | Third | 6.3 × 3.61 m (20'8" × 11'10") | Hardwood Floor, 3 Pc Ensuite |
| Bedroom | Basement | 3.38 × 2.18 m (11'1" × 7'2") | Laminate, 3 Pc Bath |
| Laundry | Basement | 1.05 × 12.05 m (3'5" × 39'6") | Sump Pump |
History of this address
10 earlier listings at this address, with sold and leased prices. Create a free account or sign in to see them.
Location
Location is approximate. See nearby homes on the map
Recent sales nearby
See what similar homes within 1 km sold for in the last year. Create a free account or sign in to see them.
The neighbourhood
Getting around Very walkable
- 🚇 Greenwood Subway2.2 km
- 🚇 Coxwell Subway2.3 km
- 🚆 Danforth GO3.1 km
Within a 10-minute walk: 6 grocery stores, 45 cafés and restaurants, 13 parks, 4 pharmacies. Nearest grocery: Ambrosia (350 m). Nearest park: The Ashbridge Estate (200 m).
Schools nearby
Elementary
- Duke of Connaught Junior and Senior Public School
EQAO: Gr 6 reading 85%, math 53%4 min walk - St. Joseph Catholic School Catholic
EQAO: Gr 6 reading 92%, math 58%13 min walk - Bruce Public School
EQAO: Gr 6 reading 93%, math 43%14 min walk - Leslieville Junior Public School
EQAO: Gr 6 reading 74%, math 33%15 min walk
Secondary
- Riverdale Collegiate Institute
EQAO: Gr 9 math 77%, literacy test 95%1.2 km
EQAO: share of students meeting the provincial standard (2024–25). Ontario average: Gr 6 reading 86%, math 51%; Gr 9 math 55%; literacy test 83%.
Closest schools, not school zones. Check which school serves this address with the school board before relying on it.
Who lives here postal area M4L
- Owners / renters
- 61% / 39%
- Median household income
- $101,000
- Average age
- 40
- Children under 15
- 18%
- Homes
- 19% detached, 7% high-rise
- Commute by transit
- 22%
- Population
- 32,218
Languages spoken most at home besides English: Yue (Cantonese) 3%, Mandarin 0.7%, Spanish 0.7%, Urdu 0.6%.
Flood and conservation Flood plain
This address falls inside a mapped flood plain (Toronto and Region Conservation Authority). Building, additions and grading need a permit from the conservation authority, and flood insurance can cost more or be harder to get.
Screening maps only. Ask the conservation authority for a property inquiry before relying on this.
Safety
Major crime per resident in Greenwood-Coxwell (2025): 21% below the Toronto average, down 30% from the year before.
- Assaultabout average
- Break and enter28% below average
- Auto theft34% below average
- Robbery26% below average
- Theft from vehiclesabout average
- Shootings21% below average
Crime Severity Index for Toronto police: 60 vs 57 for Ontario (2025).
Police-reported figures for the whole neighbourhood, not this street. Rates use the area’s resident population.
Development nearby 6 active
-
50 LAING ST · 400 mSite Plan · NOAC Issued · applied 2022Site Plan application to permit two apartment buildings (Building A: 7 storeys, 24.5m and Building B: four storeys, 13.8m) of with a total of 130 dwelling…Application details
-
1594 QUEEN ST E · 450 mOfficial Plan / Zoning By-law Amendment · Under Review · applied 2022Rezoning for proposed 6-storey mixed-use building with 181 m² of non-residential gross floor area at grade and 30 residential units above (2,526 m² residential…Application details
-
1763 DUNDAS ST E · 400 mSite Plan · Under Review · applied 2022Rezoning for proposed for a 4-storey residential building having a gross floor area of 1412 square metres consisting of 26 residential units, 2 parking space,…Application details
-
1763 DUNDAS ST E · 400 mOfficial Plan / Zoning By-law Amendment · Under Review · applied 2022Rezoning for proposed for a 4-storey residential building having a gross floor area of 1412 square metres consisting of 26 residential units, 2 parking space,…Application details
-
17 RHODES AVE · 500 mSite Plan · Under Review · applied 2022Site Plan Application to convert existing church to a 4-storey, 26-unit apartment building.Application details
-
80 KNOX AVE · 300 mSite Plan · Under Review · applied 2022Site Plan Approval for a 12-storey mixed-use building having a non-residential gross floor area of 268.20 square metres, and a residential gross floor area of…Application details
7 more within 500 m.
Rezoning, site plan, subdivision and condominium applications filed with the city.
Distances are approximate. Places © OpenStreetMap contributors. Neighbourhood figures: Statistics Canada, 2021 Census. School results: EQAO via Ontario Data Catalogue (Open Government Licence – Ontario). Flood and regulation mapping: Toronto and Region Conservation Authority open data. Neighbourhood crime: Toronto Police Service Public Safety Data Portal (Open Government Licence – Toronto Police Service). Crime Severity Index: Statistics Canada. Planning applications: City of Toronto open data.
Living here
Commute
To Union Station (downtown Toronto): 5 km. Transit times · Driving times
Coming transit
- 🚧 Gerrard 1.7 km
- 🚧 Leslieville Ontario Line2.0 km · opening early 2030s
Stations under construction or approved. Opening dates are the latest public estimates and often move.
Noise Nothing major nearby
No highway within 500 m, rail line within 300 m, or airport flight path nearby.
Distances from the map, not noise measurements. Visit at rush hour to judge for yourself.
What can be built R
Residential (with a site-specific exception).
- ✅ Up to 6 homes on the lot (multiplex): a sixplex ward
- ✅ Garden suite in the backyard
- ✅ Laneway suite, if the lot backs onto a lane
From Toronto’s Zoning By-law 569-2013 map. Lot size, setbacks and trees decide what actually fits; check with a planner before you buy.
Building permits
- Interior Alterations · 2022 · ClosedRev 01: Replace and relocate existing knee walls
Permits filed with the City of Toronto. A permit doesn’t mean the work passed final inspection.
Trees
20 City street trees within 100 m, mostly maples. That’s fewer than the Toronto average of 42.
Trees on City boulevards only, not private yards or parks.
Internet High-speed
50/10 Mbps or faster available here by cable, fibre or DSL (the federal high-speed target).
From the federal broadband map. Check exact speeds and providers for the address.
Short-term rentals
Only in your principal residence (where you live). The entire home can be rented up to 180 nights a year; renting up to 3 bedrooms while you live there has no limit. Hosts register with the City and collect the 6% accommodation tax.
Zoning, heritage, building permits and street trees: City of Toronto open data (Open Government Licence – Toronto). Roads, rail, airports and planned stations © OpenStreetMap contributors. Internet: Innovation, Science and Economic Development Canada, National Broadband Data.
Listed by HOMECOMFORT REALTY INC..
Listing information provided by PropTx Innovations Inc. and TRREB; deemed reliable but not guaranteed accurate by PropTx.
Similar homes nearby
See more in Toronto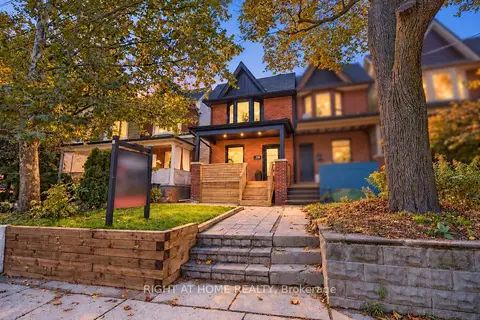
$1,099,000
3+1 bd4 ba1100-1500 ft²
356 Woodfield Road
Greenwood-Coxwell, Toronto
Semi-Detached · MLS® E14028918 · RIGHT AT HOME REALTY
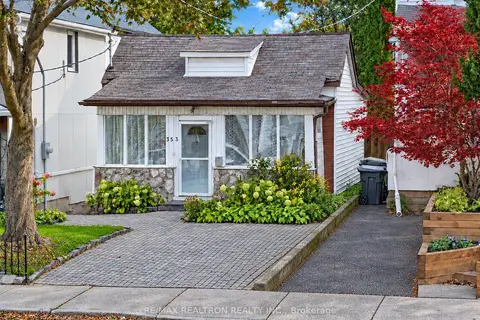 New
$1,080,000
2+2 bd2 ba700-1100 ft²
353 Rhodes Avenue
Greenwood-Coxwell, Toronto
Detached · MLS® E14092980 · RE/MAX REALTRON REALTY INC.
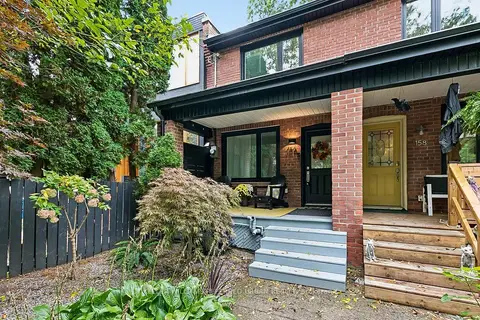 New
$1,049,000
3+1 bd4 ba1 pk1100-1500 ft²
156 Rhodes Avenue
Greenwood-Coxwell, Toronto
Semi-Detached · MLS® E14092108 · KELLER WILLIAMS REFERRED URBAN REALTY
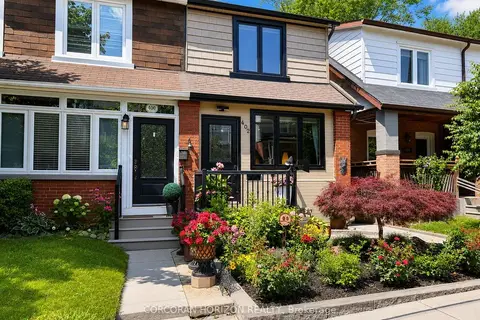
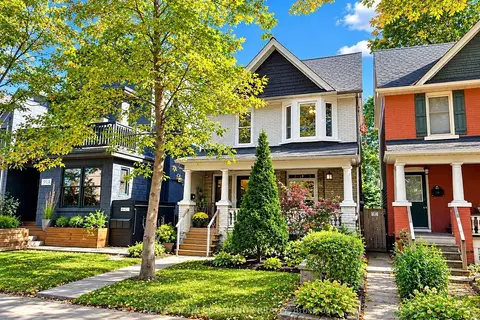
$1,169,000
Reduced $30,900
3 bd1 ba700-1100 ft²
402 Rhodes Avenue
Greenwood-Coxwell, Toronto
Semi-Detached · MLS® E13621240 · CORCORAN HORIZON REALTY
 New
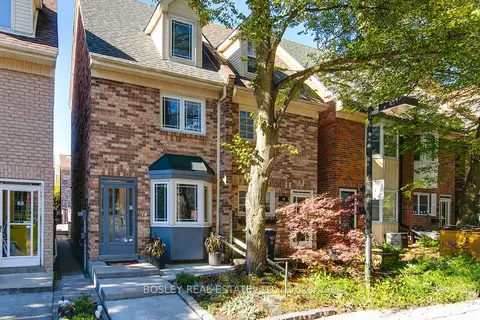
$999,000
4 bd2 ba1100-1500 ft²
85 Woodfield Road
Greenwood-Coxwell, Toronto
Duplex · MLS® E14094172 · REMAX YOUR COMMUNITY REALTY
 New
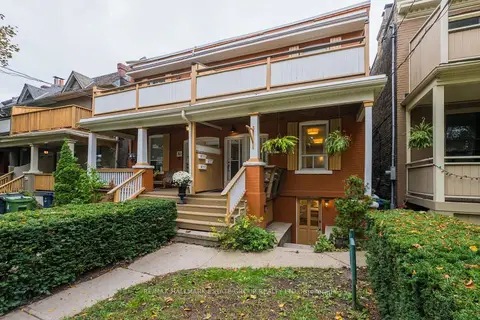
$999,000
4 bd3 ba2 pk1100-1500 ft²
14 Lount Street
Greenwood-Coxwell, Toronto
Semi-Detached · MLS® E14097494 · BOSLEY REAL ESTATE LTD.
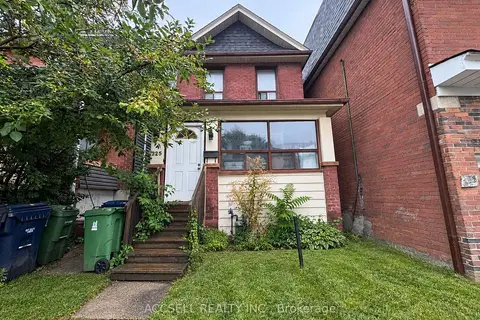
$1,199,000
3+1 bd3 ba1500-2000 ft²
32 Ashdale Avenue
Greenwood-Coxwell, Toronto
Triplex · MLS® E14086124 · RE/MAX HALLMARK ESTATE GROUP REALTY LTD.
$980,000
2+1 bd2 ba2 pk1100-1500 ft²
325 Greenwood Avenue
Greenwood-Coxwell, Toronto
Detached · MLS® E14087628 · ACCSELL REALTY INC.