18 Berg Crescent
801 - Kemptville, North Grenville, K0G 1J0
$699,900
Reduced $25,000 from $724,900
- 3 bedrooms
- 2 bathrooms
- 10 parking
- 1500-2000 sq ft
Listed 34 days ago · MLS® X13790408
About this home
OPEN HOUSE SATURDAY OCTOBER 17 11a - 1p . Imagine enjoying the privacy and beauty of a country-like setting while being within walking distance of everything that makes Kemptville such a desirable place to call home. On a quiet, family-friendly cul-de-sac, this 3-bedroom, 2-bath home sits on a beautiful, oversized property, offering a rare combination of space, privacy, and convenience. Schools, Hospital, downtown cafés, restaurants, shops & parks, all within walking distance. An ideal setting for growing families, busy professionals, or anyone looking to enjoy a more relaxed lifestyle without leaving town. Fall is a spectacular time to discover this property. Imagine crisp autumn mornings, colourful mature trees, peaceful afternoons in the garden, and evenings relaxing in your private hot tub. The expansive backyard offers beautiful gardens, a tranquil pond, a putting green, plenty of green space, and an inviting deck perfect for entertaining or simply enjoying the changing seasons. Inside, generous principal rooms offer comfort and versatility. A welcoming living room features a beautiful stone fireplace, while the eat-in kitchen offers a central island and plenty of room to gather. The separate main-floor family room provides flexibility for a home office, den, or children's playroom, with direct access to the backyard retreat. Three bedrooms upstairs and additional recreational space on the lower level complete this home. The main living areas have been virtually staged to help buyers envision the possibilities and appreciate the home's generous room sizes and flexible layout. Additional highlights include an energy-efficient heat pump, for heat/AC/Hot Water. Double attached garage, two EV charging connections, and two storage sheds. Whether you're raising a family, working from home, commuting to Ottawa, or simply searching for more outdoor space, this property offers an opportunity to enjoy the best of what Kemptville has to offer.
Details
- Type
- Detached
- Style
- 2-Storey
- Age
- 31-50 years
- Size
- 1500-2000 sq ft
- Lot
- 119.68 × 357.41 ft
- Basement
- Full, Partially Finished
- Garage
- Attached
- Kitchens
- 1
- Property tax
- $4,038 (2026)
- Neighbourhood
- 801 - Kemptville
- Municipality
- North Grenville
- Price per sq ft
- $400 (7% below detached houses in 801 - Kemptville, $432)
Interior
- Bedrooms
- 3 above ground
- Bathrooms
- 1 × 4-piece (second), 1 × 3-piece (main)
- Rooms
- 7 above ground
- Family room or den
- Yes
- Fireplace
- Wood
- Features
- Auto Garage Door Remote, Water Heater, Water Softener, Water Treatment
Heating, cooling and services
- Heating
- Heat Pump, Electric
- Air conditioning
- Central Air
- Water and sewer
- Septic
Building and exterior
- Style
- 2-Storey
- Exterior
- Vinyl Siding
- Roof
- Asphalt Shingle
- Foundation
- Poured Concrete
- Age
- 31-50 years
- Faces
- East
- Outdoor
- Deck, Hot Tub, Privacy, Garden Shed, Shed
Parking
- Garage spaces
- 2
- Total parking
- 10
Lot
- Size
- 119.68 × 357.41 ft (irregular)
- Acreage
- .50-1.99
More
- Possession
- Immediate
- Nearby
- Cul de Sac/Dead End, Hospital, School
- Cross street
- Concession and Maric Trail
Rooms
| Room | Level | Size | Features |
|---|---|---|---|
| Kitchen | Main | 3.64 × 3.72 m (11'11" × 12'2") | Centre Island |
| Living Room | Main | 4.35 × 3.59 m (14'3" × 11'9") | Stone Fireplace |
| Dining Room | Main | 3.72 × 3.05 m (12'2" × 10') | |
| Family Room | Main | 4.75 × 3.71 m (15'7" × 12'2") | Sliding Doors |
| Primary Bedroom | Second | 5.44 × 3.37 m (17'10" × 11'1") | |
| Bedroom | Second | 4.11 × 2.63 m (13'6" × 8'8") | |
| Bedroom | Second | 3.78 × 3.63 m (12'5" × 11'11") | |
| Utility Room | Basement | 4.27 × 4.14 m (14' × 13'7") | Combined w/Laundry |
| Recreation | Basement | 5.35 × 3.58 m (17'7" × 11'9") | |
| Utility Room | Basement | 6.57 × 5.18 m (21'7" × 17') | |
| Other | Basement | 3.72 × 2.55 m (12'2" × 8'4") |
History of this address
1 earlier listing at this address, with sold and leased prices. Create a free account or sign in to see them.
Location
Location is approximate. See nearby homes on the map
Recent sales nearby
See what similar homes within 1 km sold for in the last year. Create a free account or sign in to see them.
The neighbourhood
Getting around Car-dependent
No subway, LRT or GO station within a short trip.
Within a 10-minute walk: no grocery stores, 0 cafés and restaurants, 2 parks. Nearest park: Westerra Park (550 m).
Schools nearby
Elementary
- South Branch Elementary School
EQAO: Gr 6 reading 88%, math 59%7 min walk - Holy Cross Catholic School Catholic
EQAO: Gr 6 reading 91%, math 62%11 min walk - École élémentaire et secondaire catholique Notre-Dame French
EQAO: Gr 6 reading 88%, math 75%13 min walk - École élémentaire et secondaire publique Rivière Rideau French14 min walk
Secondary
- North Grenville District High School
EQAO: Gr 9 math 72%, literacy test 83%4 min walk - TR Leger School - Kemptville12 min walk
- St. Michael Catholic High School Catholic
EQAO: Gr 9 math 60%, literacy test 97%2.0 km
EQAO: share of students meeting the provincial standard (2024–25). Ontario average: Gr 6 reading 86%, math 51%; Gr 9 math 55%; literacy test 83%.
Closest schools, not school zones. Check which school serves this address with the school board before relying on it.
Who lives here postal area K0G
- Owners / renters
- 88% / 12%
- Median household income
- $94,000
- Average age
- 46
- Children under 15
- 15%
- Homes
- 88% detached
- Commute by transit
- 0%
- Population
- 39,862
Languages spoken most at home besides English: Russian 0.1%, Punjabi (Panjabi) 0.1%, Spanish 0.1%, Arabic 0.1%.
Safety
Crime Severity Index for Grenville County (North Grenville) (OPP): 36 vs 57 for Ontario (2025).
Police-reported figures for the whole police service area, not this street. Rates use the area’s resident population.
Distances are approximate. Places © OpenStreetMap contributors. Neighbourhood figures: Statistics Canada, 2021 Census. School results: EQAO via Ontario Data Catalogue (Open Government Licence – Ontario). Crime Severity Index: Statistics Canada.
Living here
Commute
To downtown Ottawa: 46 km. Transit times · Driving times
Noise Nothing major nearby
No highway within 500 m, rail line within 300 m, or airport flight path nearby.
Distances from the map, not noise measurements. Visit at rush hour to judge for yourself.
Internet High-speed
50/10 Mbps or faster available here by cable, fibre or DSL (the federal high-speed target).
From the federal broadband map. Check exact speeds and providers for the address.
Roads, rail, airports and planned stations © OpenStreetMap contributors. Internet: Innovation, Science and Economic Development Canada, National Broadband Data.
Listed by REMAX BOARDWALK REALTY.
Listing information provided by PropTx Innovations Inc. and TRREB; deemed reliable but not guaranteed accurate by PropTx.
Similar homes nearby
See more in North Grenville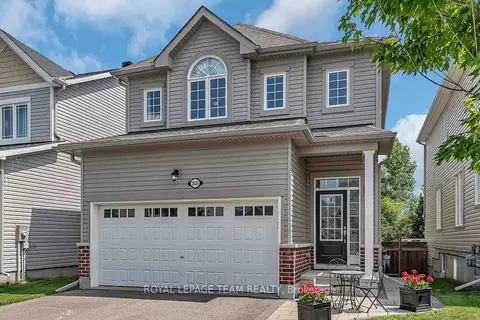
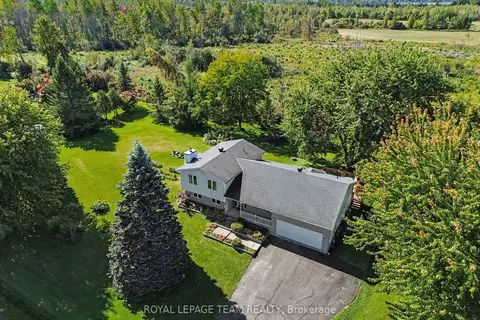
$689,000
3 bd3 ba5 pk1500-2000 ft²
2626 Tempo Drive
801 - Kemptville, North Grenville
Detached · MLS® X13614298 · ROYAL LEPAGE TEAM REALTY
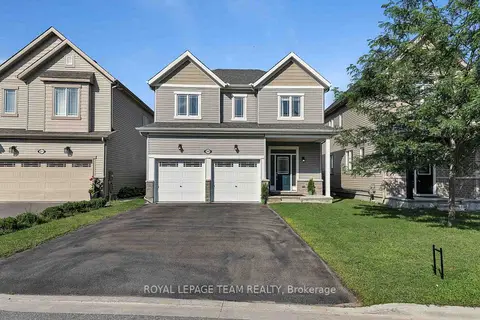
$725,000
Reduced $34,999
4 bd3 ba6 pk1500-2000 ft²
3209 Harvester Crescent
801 - Kemptville, North Grenville
Detached · MLS® X13642598 · ROYAL LEPAGE TEAM REALTY
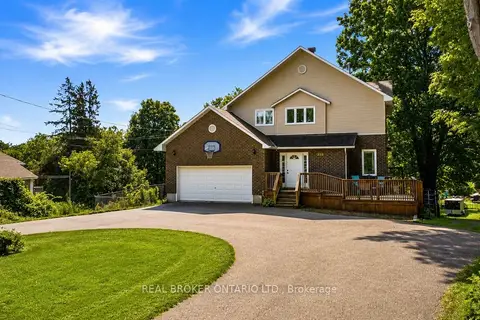
$749,900
3+1 bd4 ba8 pk1500-2000 ft²
320 Clothier Street W
801 - Kemptville, North Grenville
Detached · MLS® X13792908 · REAL BROKER ONTARIO LTD.
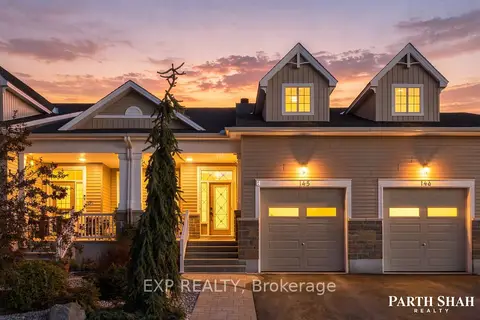
$649,900
2+1 bd4 ba3 pk1500-2000 ft²
145 Oxford Street W
801 - Kemptville, North Grenville
Att/Row/Townhouse · MLS® X13827108 · EXP REALTY
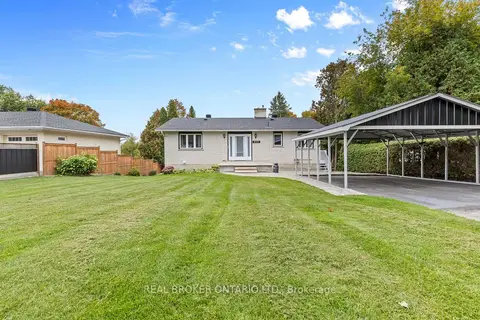
$749,900
3 bd3 ba8 pk1100-1500 ft²
42 Colonel Drive
801 - Kemptville, North Grenville
Detached · MLS® X13840722 · ROYAL LEPAGE TEAM REALTY
$649,900
1+1 bd2 ba6 pk1100-1500 ft²
316 Clothier Street W
801 - Kemptville, North Grenville
Detached · MLS® X13850960 · REAL BROKER ONTARIO LTD.
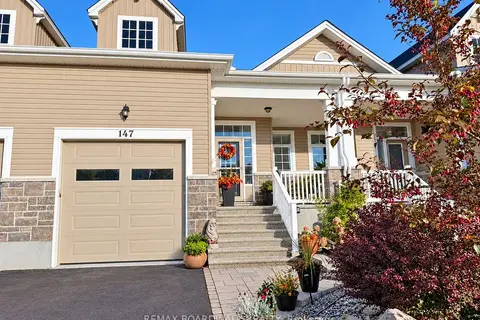
$649,900
2 bd4 ba2 pk1500-2000 ft²
147 Oxford Street W
801 - Kemptville, North Grenville
Att/Row/Townhouse · MLS® X14032918 · REMAX BOARDWALK REALTY
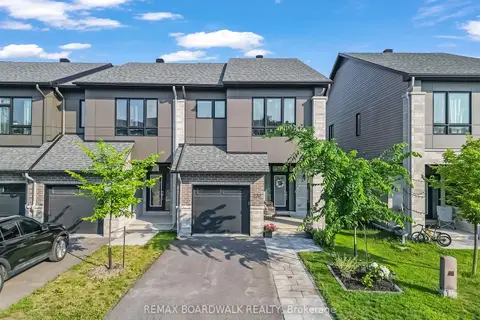
$645,000
3 bd3 ba2 pk1500-2000 ft²
232 Bristol Crescent
801 - Kemptville, North Grenville
Att/Row/Townhouse · MLS® X13560444 · REMAX BOARDWALK REALTY