18 A
462 - Rykert/Vansickle, St. Catharines, L2S 1Y6
$737,000
Reduced $62,000 from $799,000
- 4 bedrooms
- 1 bathrooms
- 1100-1500 sq ft
Listed 213 days ago · MLS® X12906030
About this home
Significant savings with the Gov't supporting new builds; 50% off servicing costs and no HST on new homes. Property has been approved to build four homes. Survey and all approvals have been completed and available for interested buyers. Plans are for 2 Semi-detached homes with approved ADU's in basements. 1400 + Sq feet, 2 storey Semi, plus lower unit at 650 +/- Sq Feet ADU in basement.
Details
- Type
- Vacant Land
- Style
- Bungalow
- Size
- 1100-1500 sq ft
- Lot
- 93 × 132 ft
- Garage
- Detached
- Kitchens
- 1
- Property tax
- $4,186 (2025)
- Neighbourhood
- 462 - Rykert/Vansickle
- Municipality
- St. Catharines
Interior
- Bedrooms
- 4 above ground
- Bathrooms
- 1 × 4-piece (main)
- Rooms
- 6 above ground + 2 below
- Family room or den
- Yes
Heating, cooling and services
- Heating
- Forced Air, Gas
- Air conditioning
- Central Air
- Water and sewer
- Sewer
Building and exterior
- Style
- Bungalow
- Faces
- East
Parking
- Garage spaces
- 2
Lot
- Size
- 93 × 132 ft
- Acreage
- < .50
More
- Possession
- Quick possesion available
- Cross street
- Pelham & Louth
Rooms
| Room | Level | Size | Features |
|---|---|---|---|
| Utility Room | Basement | 5.61 × 5.61 m (18'5" × 18'5") | |
| Exercise Room | Basement | 5.61 × 4.7 m (18'5" × 15'5") | |
| Bedroom | Main | 4.7 × 2.44 m (15'5" × 8') | |
| Bedroom 2 | Main | 3.66 × 2.44 m (12' × 8') | |
| Bedroom 3 | Main | 4.39 × 2.44 m (14'5" × 8') | |
| Living Room | Main | 4.88 × 3.48 m (16' × 11'5") | |
| Kitchen | Main | 3.17 × 2.26 m (10'5" × 7'5") | |
| Bedroom 4 | Main | 4.39 × 2.44 m (14'5" × 8') | |
| Bathroom | Main | 3 × 2.5 m (9'10" × 8'2") | 4 Pc Bath |
Listed by REVEL Realty Inc., Brokerage.
Listing information provided by PropTx Innovations Inc. and TRREB; deemed reliable but not guaranteed accurate by PropTx.
Similar homes nearby
See more in St. Catharines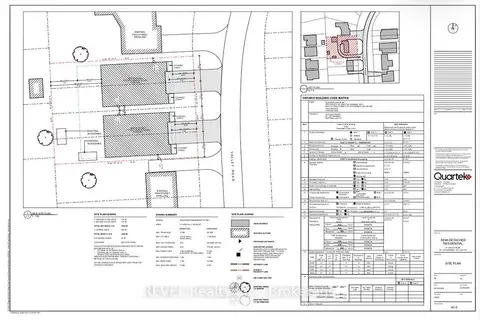
$737,000
Reduced $62,000
4 bd1 ba8 pk1100-1500 ft²
18 Valley Road
462 - Rykert/Vansickle, St. Catharines
Detached · MLS® X12906004 · REVEL Realty Inc., Brokerage
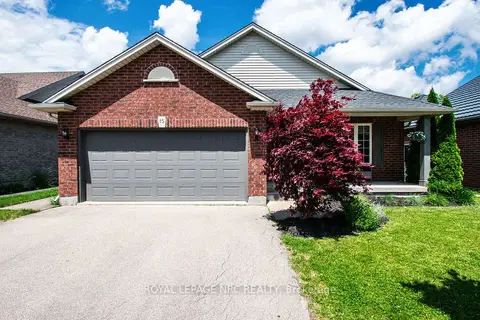
$734,900
3+1 bd2 ba4 pk1100-1500 ft²
15 Arlene Street
462 - Rykert/Vansickle, St. Catharines
Detached · MLS® X13827878 · ROYAL LEPAGE NRC REALTY
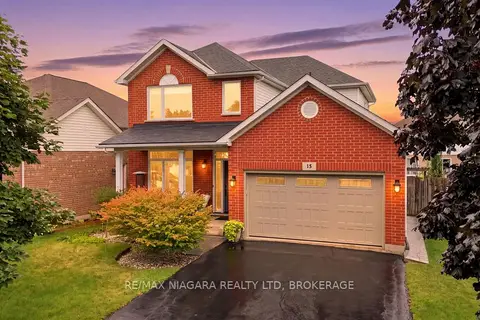
$749,900
Reduced $30,000
3 bd3 ba5 pk1500-2000 ft²
15 Cozocar Crescent
462 - Rykert/Vansickle, St. Catharines
Detached · MLS® X13737724 · RE/MAX NIAGARA REALTY LTD, BROKERAGE
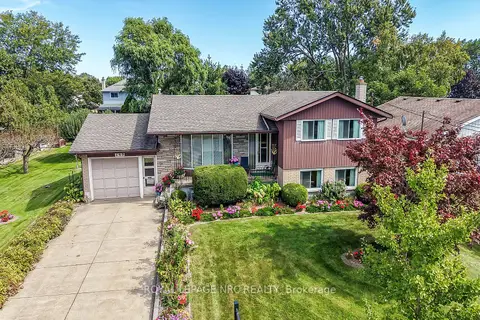
$749,900
3 bd2 ba4 pk1100-1500 ft²
248 Vansickle Road
462 - Rykert/Vansickle, St. Catharines
Detached · MLS® X13832344 · ROYAL LEPAGE NRC REALTY
$719,000
3 bd3 ba4 pk1500-2000 ft²
84 Mcbride Drive
462 - Rykert/Vansickle, St. Catharines
Detached · MLS® X13527636 · RE/MAX NIAGARA REALTY LTD, BROKERAGE
$759,900
3+1 bd2 ba4 pk1100-1500 ft²
126 Westland Street
462 - Rykert/Vansickle, St. Catharines
Detached · MLS® X13816408 · REVEL Realty Inc., Brokerage
 New
$769,000
5 bd4 ba6 pk2000-2500 ft²
20 CONSIGLIA Drive
462 - Rykert/Vansickle, St. Catharines
Detached · MLS® X14093728 · RE/MAX GARDEN CITY REALTY INC, BROKERAGE
$649,900
3 bd3 ba2 pk1500-2000 ft²
185B Rykert Street
462 - Rykert/Vansickle, St. Catharines
Semi-Detached · MLS® X14087088 · RE/MAX NIAGARA REALTY LTD, BROKERAGE