1798 Autumn Crescent
Amberlea, Pickering, L1V 6W7
$1,199,900
- 4 bedrooms
- 3 bathrooms
- 4 parking
- 2000-2500 sq ft
Listed 41 days ago · MLS® E13756690
About this home
Privacy is a luxury, and this home delivers. Backing onto green space with no rear neighbours thanks to the unique positioning of Strouds Lane, this beautifully maintained executive home is set on a rare nearly 64-foot-wide frontage...almost double the width of many homes in the neighbourhood. The result is exceptional curb appeal, added privacy and a backyard setting that's truly hard to find. Inside, you'll find a spacious and functional layout designed with family living in mind. Offering 4 bedrooms, 3 bathrooms and a convenient main floor secluded powder room, there's room for everyone. The eat-in kitchen overlooks the bright and cozy family room and features a walkout to the private backyard, making it perfect for everyday living and entertaining. Recent upgrades include a new white oak and iron staircase, matching wood floors throughout the entire second floor, new front walk and porch paving stones, and cabling for advanced WiFi systems. A spacious finished basement provides valuable additional living and storage space, while the oversized double car garage with loft storage and direct access into the home means you can leave the snow outside, on your car and your boots. Surrounded by nature, you're across the street from the Altona Forest Trail Head, minutes from Rouge National Urban Park and the Toronto Zoo, with easy access to Highway 401, Pickering GO and Rouge Hill GO Stations. Excellent schools, parks and everyday amenities are all nearby. It's rare to find a house that offers this level of privacy without sacrificing convenience. Here, you truly can have both.
Details
- Type
- Detached
- Style
- 2-Storey
- Age
- 16-30 years
- Size
- 2000-2500 sq ft
- Lot
- 63.67 × 119.98 ft
- Basement
- Full, Finished
- Garage
- Attached
- Kitchens
- 1
- Property tax
- $8,799 (2026)
- Neighbourhood
- Amberlea
- Municipality
- Pickering
- Price per sq ft
- $533 (7% above detached houses in Amberlea, $501)
Interior
- Bedrooms
- 4 above ground
- Bathrooms
- 1 × 4-piece (second), 1 × 4-piece (second), 1 × 2-piece (ground)
- Rooms
- 8 above ground
- Family room or den
- Yes
- Fireplace
- Yes
- Features
- Auto Garage Door Remote, In-Law Capability, Storage, Water Heater, Workbench
Heating, cooling and services
- Heating
- Forced Air, Gas
- Air conditioning
- Central Air
- Water and sewer
- Sewer
Building and exterior
- Style
- 2-Storey
- Exterior
- Brick
- Roof
- Shingles
- Foundation
- Concrete
- Age
- 16-30 years
- Faces
- North
- Outdoor
- Deck, Landscaped, Privacy, Fence - Full, Shed
Parking
- Garage spaces
- 2
- Total parking
- 4
- Driveway and parking
- Private Double
Lot
- Size
- 63.67 × 119.98 ft (irregular)
More
- Possession
- 60/90 Days
- Nearby
- Fenced Yard, Library, Park, Public Transit, Rec./Commun.Centre, School
- Cross street
- Altona Road & Strouds Lane
Rooms
| Room | Level | Size | Features |
|---|---|---|---|
| Dining Room | Ground | 7.05 × 3.99 m (23'2" × 13'1") | |
| Family Room | Ground | 4.53 × 3.67 m (14'10" × 12') | |
| Bedroom 2 | Second | 5.06 × 5.15 m (16'7" × 16'11") | |
| Living Room | Ground | 7.05 × 3.99 m (23'2" × 13'1") | |
| Bedroom 3 | Second | 4.06 × 6.54 m (13'4" × 21'5") | |
| Primary Bedroom | Second | 3.74 × 4.59 m (12'3" × 15'1") | |
| Recreation | Basement | 10.39 × 8.41 m (34'1" × 27'7") | |
| Kitchen | Ground | 5.4 × 3.29 m (17'9" × 10'10") |
History of this address
1 earlier listing at this address, with sold and leased prices. Create a free account or sign in to see them.
Location
Location is approximate. See nearby homes on the map
Recent sales nearby
See what similar homes within 1 km sold for in the last year. Create a free account or sign in to see them.
The neighbourhood
Getting around Somewhat walkable
- 🚆 Pickering GO3.9 km
Within a 10-minute walk: 1 grocery store, 0 cafés and restaurants, 2 parks. Nearest grocery: Metro (1000 m). Nearest park: Woodsmere park (300 m).
Schools nearby
Elementary
- St. Elizabeth Seton Catholic School Catholic
EQAO: Gr 6 reading 96%, math 70%3 min walk - Altona Forest Public School
EQAO: Gr 6 reading 83%, math 49%5 min walk - Highbush Public School
EQAO: Gr 6 reading 83%, math 57%9 min walk - Westcreek Public School
EQAO: Gr 6 reading 85%, math 53%13 min walk
Secondary
- Dunbarton High School
EQAO: Gr 9 math 71%, literacy test 86%1.2 km - St. Mary Catholic Secondary School Catholic
EQAO: Gr 9 math 61%, literacy test 92%1.3 km
EQAO: share of students meeting the provincial standard (2024–25). Ontario average: Gr 6 reading 86%, math 51%; Gr 9 math 55%; literacy test 83%.
Closest schools, not school zones. Check which school serves this address with the school board before relying on it.
Who lives here postal area L1V
- Owners / renters
- 86% / 14%
- Median household income
- $118,000
- Average age
- 42
- Children under 15
- 16%
- Homes
- 54% detached, 12% high-rise
- Commute by transit
- 8%
- Population
- 52,787
Languages spoken most at home besides English: Urdu 1.6%, Tamil 1.6%, Tagalog (Pilipino, Filipino) 0.9%, Mandarin 0.6%.
Flood and conservation Regulated area
This address is inside a conservation-authority regulated area (Toronto and Region Conservation Authority): near a valley, stream, shoreline or wetland, where flooding or erosion can occur. New building, additions, pools or grading usually need a permit from the authority.
Screening maps only. Ask the conservation authority for a property inquiry before relying on this.
Safety
Crime Severity Index for Durham Region (Oshawa/Whitby/Ajax) police: 43 vs 57 for Ontario (2025).
Police-reported figures for the whole police service area, not this street. Rates use the area’s resident population.
Distances are approximate. Places © OpenStreetMap contributors. Neighbourhood figures: Statistics Canada, 2021 Census. School results: EQAO via Ontario Data Catalogue (Open Government Licence – Ontario). Flood and regulation mapping: Toronto and Region Conservation Authority open data. Crime Severity Index: Statistics Canada.
Living here
Commute
To Union Station (downtown Toronto): 28 km. Transit times · Driving times
Noise Nothing major nearby
No highway within 500 m, rail line within 300 m, or airport flight path nearby.
Distances from the map, not noise measurements. Visit at rush hour to judge for yourself.
Internet High-speed
50/10 Mbps or faster available here by cable, fibre or DSL (the federal high-speed target).
From the federal broadband map. Check exact speeds and providers for the address.
Roads, rail, airports and planned stations © OpenStreetMap contributors. Internet: Innovation, Science and Economic Development Canada, National Broadband Data.
Listed by NEW ERA REAL ESTATE.
Listing information provided by PropTx Innovations Inc. and TRREB; deemed reliable but not guaranteed accurate by PropTx.
Similar homes nearby
See more in Pickering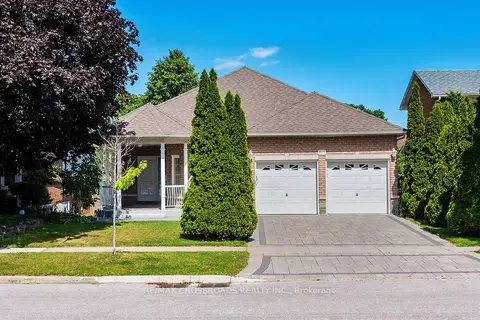
$1,198,888
2+3 bd4 ba6 pk1500-2000 ft²
1859 New Street
Amberlea, Pickering
Detached · MLS® E13851622 · RE/MAX CROSSROADS REALTY INC.
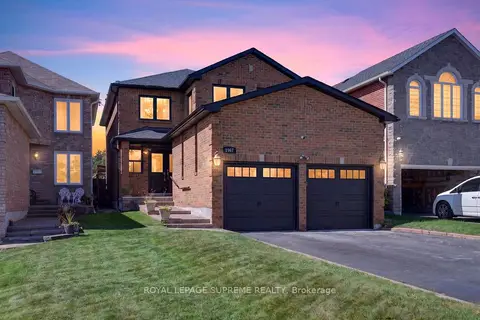
$1,189,999
4 bd3 ba4 pk2000-2500 ft²
1967 Parkside Drive
Amberlea, Pickering
Detached · MLS® E13814534 · ROYAL LEPAGE SUPREME REALTY
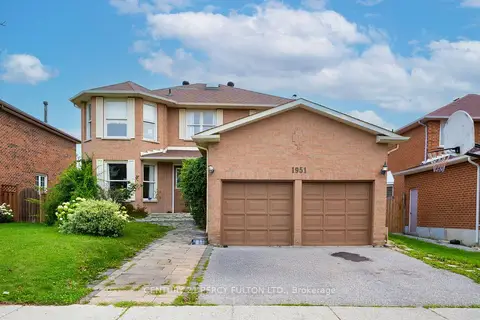
$1,249,000
4+2 bd4 ba4 pk2500-3000 ft²
1951 Rosebank Road
Amberlea, Pickering
Detached · MLS® E13700418 · CENTURY 21 PERCY FULTON LTD.
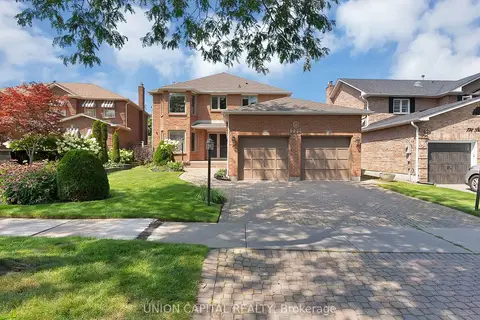
$1,249,000
4+1 bd4 ba4 pk2000-2500 ft²
772 Pebble Court
Amberlea, Pickering
Detached · MLS® E13792580 · UNION CAPITAL REALTY
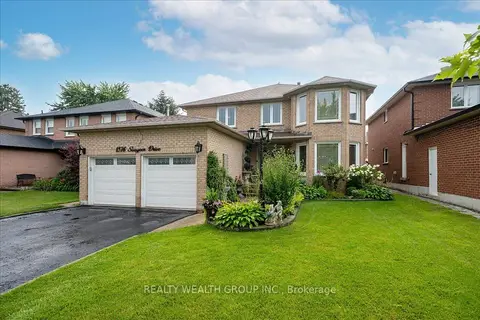
$1,249,000
4+1 bd4 ba6 pk3000-3500 ft²
1576 Saugeen Drive
Amberlea, Pickering
Detached · MLS® E13808166 · REALTY WEALTH GROUP INC.
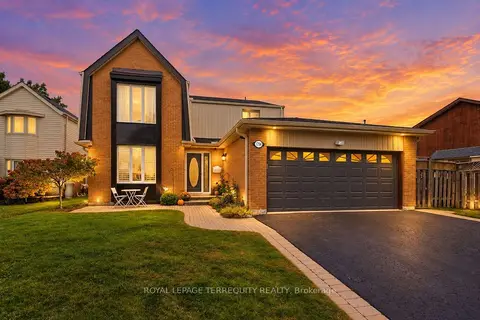
$1,149,000
4 bd3 ba4 pk2000-2500 ft²
1794 Meadowview Avenue
Amberlea, Pickering
Detached · MLS® E13867214 · ROYAL LEPAGE TERREQUITY REALTY
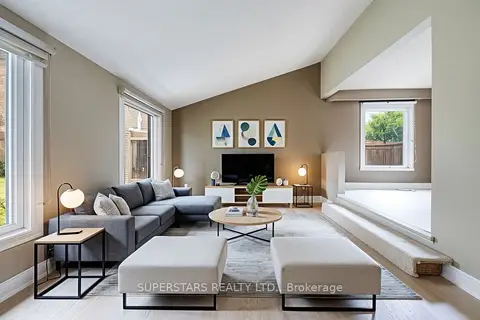
$1,288,800
4+1 bd4 ba6 pk1500-2000 ft²
1731 Ada Court
Amberlea, Pickering
Detached · MLS® E13694494 · SUPERSTARS REALTY LTD.
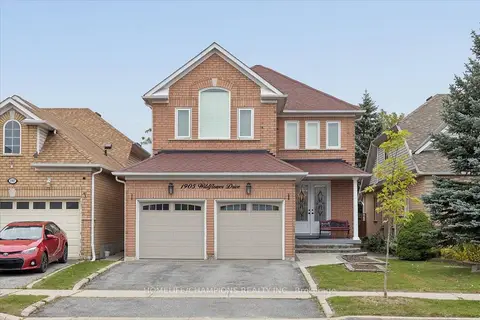
$1,095,000
3 bd4 ba4 pk2000-2500 ft²
1905 Wildflower Drive
Amberlea, Pickering
Detached · MLS® E13844170 · HOMELIFE/CHAMPIONS REALTY INC.