1787 St.Clair Avenue W 324
Weston-Pellam Park, Toronto, M6N 1J6
$569,900
Reduced $170,090 from $739,990
- 2 bedrooms
- 2 bathrooms
- 0 parking
- 700-799 sq ft
Listed 551 days ago · MLS® W12089143
About this home
Visit REALTOR website for additional information. This is a spacious 2 Bed 2 Bath Condo overlooking St. Clair Ave in a great convenient location with all amenities and an intelligent floorplan. Open concept kitchen and living room offer plenty of light. Quartz countertops and modern appliances with plenty of storage. Includes locker. Condo has amazing amenities Rooftop Party Room, Social Lounge, Outdoor Terrace And BBQ area overlooking the Toronto skyline. Fully-Equipped Gym And Yoga Studio. Concierge and On-Site Property Management.
Details
- Type
- Condo Apartment
- Style
- Apartment
- Size
- 700-799 sq ft
- Basement
- None
- Garage
- Underground
- Kitchens
- 1
- Property tax
- $2,453 (2024)
- Maintenance fee
- $561/month
- Neighbourhood
- Weston-Pellam Park
- Municipality
- Toronto W03
- Price per sq ft
- $760 (about the same as condo apartments in Weston-Pellam Park)
- Fee per sq ft
- $0.75/month (Toronto median $0.92)
Interior
- Bedrooms
- 2 above ground
- Bathrooms
- 2 × 4-piece (main)
- Rooms
- 5 above ground
- Family room or den
- Yes
- Fireplace
- No
- Laundry
- Ensuite
Heating, cooling and services
- Heating
- Forced Air, Electric
- Air conditioning
- Central Air
Building and exterior
- Style
- Apartment
- Exterior
- Brick
- Roof
- Flat
- Foundation
- Poured Concrete
Parking
- Driveway and parking
- Underground
Condo
- Monthly fee
- $561
- Fee includes
- Common Elements Included, Building Insurance Included
- Amenities
- Exercise Room, Gym, Media Room, Party Room/Meeting Room, BBQs Allowed, Bike Storage
- Locker
- Owned
- Balcony
- Open
- Exposure
- North
- Pets
- Yes-with Restrictions
- Property manager
- Del
More
- Possession
- Flexible
- Cross street
- St Clair West and Old Weston
Rooms
| Room | Level | Size | Features |
|---|---|---|---|
| Kitchen | Main | 3.45 × 3.35 m (11'4" × 11') | |
| Primary Bedroom | Main | 2.89 × 2.84 m (9'6" × 9'4") | |
| Bedroom 2 | Main | 2.99 × 2.66 m (9'10" × 8'9") | |
| Bathroom | Main | 2.43 × 1.52 m (8' × 5') | |
| Bathroom | Main | 2.13 × 1.52 m (7' × 5') | |
| Other | Main | 2.74 × 1.52 m (9' × 5') | |
| Family Room | Main | 3.45 × 3.35 m (11'4" × 11') |
Living here
Short-term rentals
Only in your principal residence (where you live). The entire home can be rented up to 180 nights a year; renting up to 3 bedrooms while you live there has no limit. Hosts register with the City and collect the 6% accommodation tax.
Listed by PG DIRECT REALTY LTD..
Listing information provided by PropTx Innovations Inc. and TRREB; deemed reliable but not guaranteed accurate by PropTx.
Similar homes nearby
See more in Toronto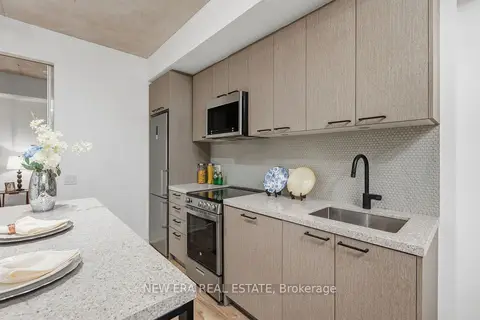
$565,000
2 bd2 ba1 pk700-799 ft²
1808 St. Clair Avenue W 301
Weston-Pellam Park, Toronto
Condo Apartment · MLS® W13810226 · NEW ERA REAL ESTATE
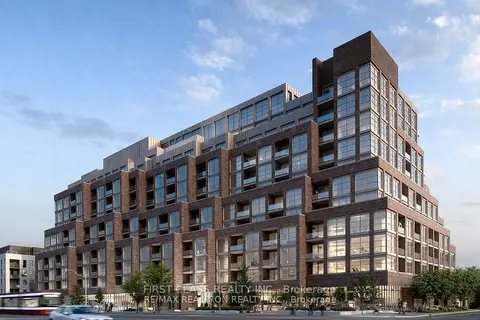
$536,000
2 bd1 ba1 pk700-799 ft²
1787 St Clair Avenue W 425
Weston-Pellam Park, Toronto
Condo Apartment · MLS® W13859398 · FIRST CLASS REALTY INC.
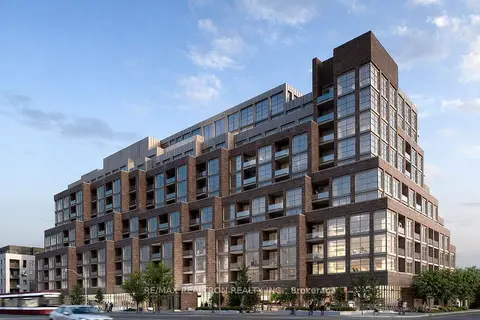
$525,000
2 bd1 ba1 pk600-699 ft²
1787 St Clair Avenue 418
Weston-Pellam Park, Toronto
Condo Apartment · MLS® W13502952 · RE/MAX REALTRON REALTY INC.
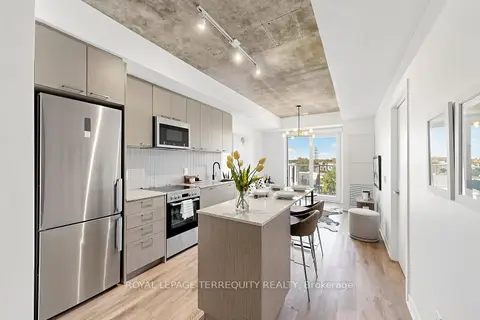 New
$525,000
2 bd2 ba1 pk600-699 ft²
1808 St Clair Avenue W 417
Weston-Pellam Park, Toronto
Condo Apartment · MLS® W14094148 · ROYAL LEPAGE TERREQUITY REALTY
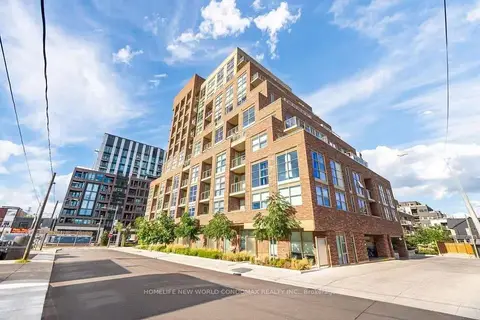
$499,900
1+1 bd1 ba1 pk500-599 ft²
1787 ST. CLAIR Avenue W 609
Weston-Pellam Park, Toronto
Condo Apartment · MLS® W13218732 · HOMELIFE NEW WORLD CONDOMAX REALTY INC.
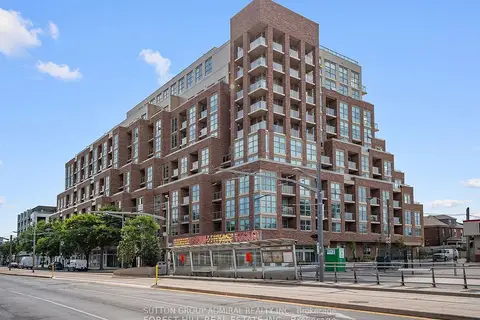
$499,900
Reduced $9,100
1+1 bd1 ba1 pk500-599 ft²
1787 St. Clair Avenue W 1103
Weston-Pellam Park, Toronto
Condo Apartment · MLS® W13607936 · SUTTON GROUP-ADMIRAL REALTY INC.
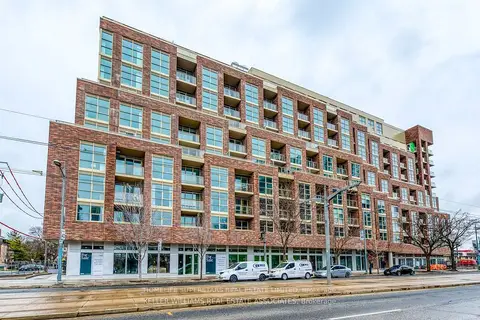
$489,900
2 bd1 ba1 pk600-699 ft²
1787 St Clair Avenue W 419
Weston-Pellam Park, Toronto
Condo Apartment · MLS® W13775218 · HOMELIFE SUPERSTARS REAL ESTATE LIMITED
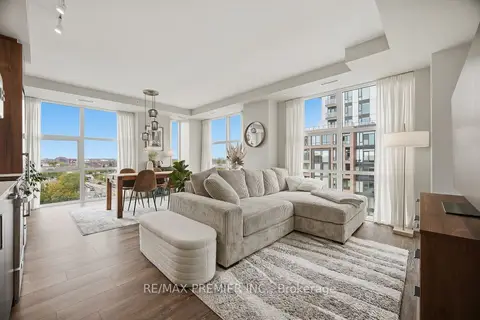
$649,900
2 bd2 ba1 pk800-899 ft²
1787 St. Clair Avenue W 610
Weston-Pellam Park, Toronto
Condo Apartment · MLS® W14033960 · RE/MAX PREMIER INC.