1785 Frobisher Lane 1102
3602 - Riverview Park, Alta Vista and Area, K1G 3T7
$2,400/mo
Reduced $300 from $2,700
- 2 bedrooms
- 1 bathrooms
- 1 parking
- 900-999 sq ft
Listed 75 days ago · MLS® X13648396
About this home
Welcome to Unit 1102 at 1785 Frobisher Lane, a bright, spacious, and newly painted (2026) 2-bedroom, 1-bathroom condo available for rent between 900-999 sq ft. This well-designed unit offers stunning views of the Rideau River, surrounding green space, and scenic walking and cycling paths. The functional open-concept layout separates the two bedrooms with a central living and dining area, providing added privacy and comfort. Large windows fill the unit with natural light, creating a warm and inviting living space ideal for professionals, couples, or small families. Rent includes all utilities: hydro, heat, water, and hot water, one underground parking space, a storage locker, and access to visitor parking, making for convenient and worry-free living. Residents enjoy an excellent selection of building amenities, including an indoor swimming pool, fully equipped fitness rooms, billiards and party rooms, a tuck shop, laundry facilities on every floor, and an on-site superintendent for added peace of mind. Ideally located with public transit at your doorstep, the building offers quick access to Highway 417, downtown Ottawa, Billings Bridge Shopping Centre, Train Yards, hospitals, and the Ottawa Train Station. Outdoor enthusiasts will appreciate the direct access to the Rideau River pathways for walking, running, and cycling. The unit is vacant and available for immediate occupancy. Don't miss this opportunity to lease a well-maintained condo in a highly desirable location with exceptional amenities.
Details
- Type
- Condo Apartment
- Style
- Apartment
- Size
- 900-999 sq ft
- Basement
- None
- Garage
- Underground
- Kitchens
- 1
- Neighbourhood
- 3602 - Riverview Park
- Municipality
- Alta Vista and Area
- Rent increase limit
- Depends on when the unit was first lived in: before Nov. 15, 2018 it’s covered by Ontario’s yearly limit (2.1% in 2026); after, there’s no cap.
Interior
- Bedrooms
- 2 above ground
- Bathrooms
- 1 × 4-piece
- Rooms
- 5 above ground
- Family room or den
- Yes
- Fireplace
- No
- Laundry
- Shared
- Features
- Carpet Free
- Furnished
- Unfurnished
Heating, cooling and services
- Heating
- Baseboard, Electric
- Air conditioning
- Wall Unit(s)
Building and exterior
- Style
- Apartment
- Exterior
- Concrete
- Waterfront
- Indirect
Parking
- Garage spaces
- 1
- Total parking
- 1
Condo
- Locker
- Owned
- Balcony
- Open
- Exposure
- West
- Pets
- Yes-with Restrictions
- Property manager
- iCondo Property
Rental terms
- Rent includes
- Building Insurance, Heat, Hydro, Water
More
- Possession
- Immediate
- Cross street
- 417 to Riverside Drive - left onto 1785 Frobisher Lane - right at Frobisher Lane building - near Lycee and hospitals
History of this address
4 earlier listings at this address, with sold and leased prices. Create a free account or sign in to see them.
Location
Location is approximate. See nearby homes on the map
The neighbourhood
Getting around Somewhat walkable
- 🚇 Hurdman LRT1.2 km
- 🚇 Lees LRT1.7 km
Within a 10-minute walk: no grocery stores, 1 cafés and restaurants, 7 parks, 1 pharmacy. Nearest park: Brighton Beach Park (650 m).
Schools nearby
Elementary
- Lycée Claudel Private8 min walk
- Riverview Alternative School
EQAO: Gr 6 reading 67%, math 8%16 min walk - Ottawa Montessori School Private1.2 km
- The Element Private1.4 km
Secondary
- Immaculata High School Catholic
EQAO: Gr 9 math 55%, literacy test 87%1.5 km - Franco-Cité Catholic Secondary School Catholic
EQAO: Gr 9 math 59%, literacy test 92%1.9 km
EQAO: share of students meeting the provincial standard (2024–25). Ontario average: Gr 6 reading 86%, math 51%; Gr 9 math 55%; literacy test 83%.
Closest schools, not school zones. Check which school serves this address with the school board before relying on it.
Who lives here postal area K1G
- Owners / renters
- 51% / 49%
- Median household income
- $83,000
- Average age
- 42
- Children under 15
- 14%
- Homes
- 38% detached, 36% high-rise
- Commute by transit
- 16%
- Population
- 35,074
Languages spoken most at home besides English: Arabic 5.2%, Mandarin 1.3%, Somali 1.1%, Spanish 0.9%.
Distances are approximate. Places © OpenStreetMap contributors. Neighbourhood figures: Statistics Canada, 2021 Census. School results: EQAO via Ontario Data Catalogue (Open Government Licence – Ontario).
Living here
Commute
To downtown Ottawa: 4 km. Transit times · Driving times
Noise 1 source nearby
- 🚆 Rail line (VIA Beachburg Subdivision)50 m
Distances from the map, not noise measurements. Visit at rush hour to judge for yourself.
Internet High-speed
50/10 Mbps or faster available here by cable, fibre or DSL (the federal high-speed target).
From the federal broadband map. Check exact speeds and providers for the address.
Short-term rentals
Only in your principal residence (whole home or part of it), with a City host permit. Rural cottage rentals have a separate permit.
Roads, rail, airports and planned stations © OpenStreetMap contributors. Internet: Innovation, Science and Economic Development Canada, National Broadband Data.
Listed by ROYAL LEPAGE PERFORMANCE REALTY.
Listing information provided by PropTx Innovations Inc. and TRREB; deemed reliable but not guaranteed accurate by PropTx.
Similar homes nearby
See more in Alta Vista and Area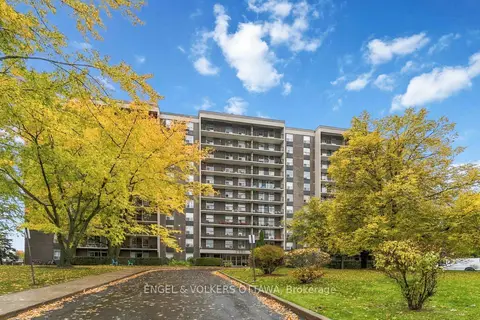 New
$2,400/mo
2 bd2 ba1 pk900-999 ft²
2400 Virginia Drive 1107
3609 - Guildwood Estates - Urbandale Acres, Alta Vista and Area
Condo Apartment · MLS® X14095906 · ENGEL & VOLKERS OTTAWA
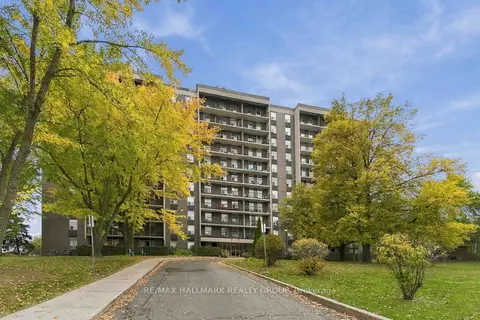
$2,500/mo
2 bd2 ba1 pk900-999 ft²
2400 Virginia Drive 1007
3609 - Guildwood Estates - Urbandale Acres, Alta Vista and Area
Condo Apartment · MLS® X14013082 · RE/MAX HALLMARK REALTY GROUP
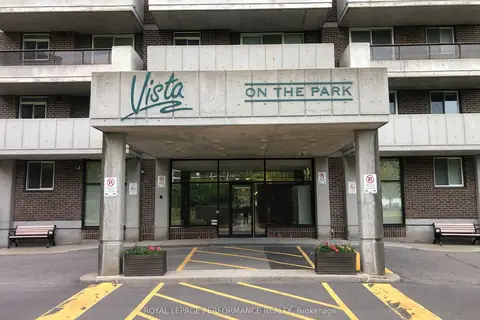
$2,599/mo
Reduced $76
2 bd2 ba1 pk1000-1199 ft²
1705 Playfair Drive 1602
3608 - Playfair Park, Alta Vista and Area
Condo Apartment · MLS® X13599046 · ROYAL LEPAGE PERFORMANCE REALTY