178 Main Street
4406 - Ottawa East, Glebe - Ottawa East and Area, K1S 1C2
$3,500,000
- 4 bedrooms
Listed 140 days ago · MLS® X13225030
About this home
Unique opportunity for residential and commercial ownership in Old Ottawa East. 178 Main Street offers 5,074 sqft throughout three self-contained units: a spacious commercial unit (Unit A, 1677 sqft), currently leased by Vespa Wine Bar, a two-level 3- bed, 3-bath residence (Unit B, 2905 sqft), and a one-bedroom apartment (Unit C, 592 sqft). Unit B spans two levels with multiple balconies and a large west-facing cedar terrace. The main floor features two living areas, a gourmet kitchen with a statement island and high-end appliances, a full bath with laundry, plus massive windows which lead to an expansive terrace with retractable awning, outdoor kitchen, hot tub, wet bar, and sink. Upstairs includes three bedrooms, including a primary suite with walk-in closet, spa-inspired ensuite, and private balcony, plus a full additional bath. Unit C is a bright open-concept apartment with a gas fireplace, built-in bedroom closet, and den ideal for a home office. The kitchen includes stainless steel appliances, ample counter space, and a peninsula with seating, along with in-floor heating in the kitchen and bath, in-unit laundry, a private deck, and heat pump heating and cooling. Unit A offers prime commercial space suited to retail, restaurant, or professional use, with high ceilings, garage-style front, patio potential, separate HVAC and utilities, and lower-level space. Extensive soundproofing has been added to Unit A, along with a stone wall separating it from Unit C. All units have been previously rented, offering strong income potential. Don't miss this exceptional opportunity in one of Ottawa's most sought-after neighbourhoods. Residential MLS number: X13083828
Details
- Type
- Commercial Retail
- Lot
- 33 × 93.98 ft
- Garage
- None
- Kitchens
- 2
- Property tax
- $19,235 (2025)
- Neighbourhood
- 4406 - Ottawa East
- Municipality
- Glebe - Ottawa East and Area
Heating, cooling and services
- Heating
- Gas Forced Air Closed, Gas
- Air conditioning
- Yes
- Utilities
- Available
Building and exterior
- Building area
- 5,074 Square Feet
More
- Possession
- Flexible
- Cross street
- Main St. & Hazel St.
History of this address
1 earlier listing at this address, with sold and leased prices. Create a free account or sign in to see them.
Location
Location is approximate. See nearby homes on the map
Recent sales nearby
See what similar homes within 1 km sold for in the last year. Create a free account or sign in to see them.
The neighbourhood
Getting around Very walkable
- 🚇 Lees LRT16 min walk
- 🚇 Hurdman LRT18 min walk
Within a 10-minute walk: 3 grocery stores, 28 cafés and restaurants, 11 parks, 2 pharmacies. Nearest grocery: Urban Greens (50 m). Nearest park: NCC (350 m).
Schools nearby
Elementary
- Nouvelle école élémentaire catholique au coeur d'Ottawa French
EQAO: Gr 6 reading 100%, math 100%5 min walk - Lady Evelyn Alternative School
EQAO: Gr 6 reading 69%, math 38%5 min walk - First Avenue Public School
EQAO: Gr 6 reading 93%, math 67%10 min walk - The Element Private15 min walk
Secondary
- Immaculata High School Catholic
EQAO: Gr 9 math 55%, literacy test 87%3 min walk - Glashan Public School18 min walk
EQAO: share of students meeting the provincial standard (2024–25). Ontario average: Gr 6 reading 86%, math 51%; Gr 9 math 55%; literacy test 83%.
Closest schools, not school zones. Check which school serves this address with the school board before relying on it.
Who lives here postal area K1S
- Owners / renters
- 51% / 49%
- Median household income
- $106,000
- Average age
- 41
- Children under 15
- 12%
- Homes
- 30% detached, 28% high-rise
- Commute by transit
- 13%
- Population
- 31,257
Languages spoken most at home besides English: Mandarin 1.6%, Arabic 0.6%, Spanish 0.6%, Iranian Persian 0.4%.
Distances are approximate. Places © OpenStreetMap contributors. Neighbourhood figures: Statistics Canada, 2021 Census. School results: EQAO via Ontario Data Catalogue (Open Government Licence – Ontario).
Living here
Commute
To downtown Ottawa: 2 km. Transit times · Driving times
Noise 1 source nearby
- 🛣️ Highway 417500 m
Distances from the map, not noise measurements. Visit at rush hour to judge for yourself.
Internet High-speed
50/10 Mbps or faster available here by cable, fibre or DSL (the federal high-speed target).
From the federal broadband map. Check exact speeds and providers for the address.
Roads, rail, airports and planned stations © OpenStreetMap contributors. Internet: Innovation, Science and Economic Development Canada, National Broadband Data.
Listed by ENGEL & VOLKERS OTTAWA.
Listing information provided by PropTx Innovations Inc. and TRREB; deemed reliable but not guaranteed accurate by PropTx.
Similar homes nearby
See more in Glebe - Ottawa East and Area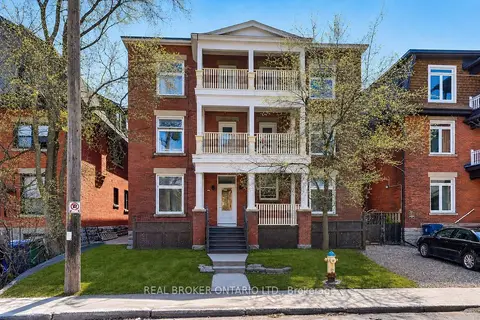
$3,200,000
11 ba
72 Fifth Avenue
4402 - Glebe, Glebe - Ottawa East and Area
Investment · MLS® X13086832 · REAL BROKER ONTARIO LTD.
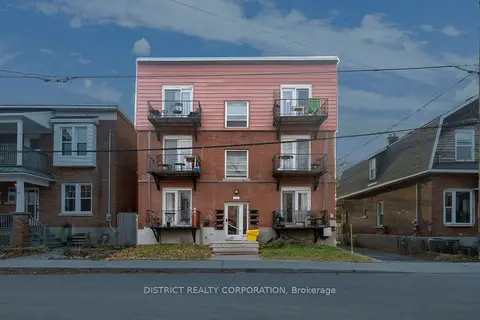
$3,150,000
46 Carlyle Avenue
4403 - Old Ottawa South, Glebe - Ottawa East and Area
Investment · MLS® X13200254 · DISTRICT REALTY CORPORATION