1770 Fellen Place BSMT
Clarkson, Mississauga, L5J 4S4
$2,850/mo
- 2 bedrooms
- 2 bathrooms
- 2 parking
- 3000-3500 sq ft
Listed 77 days ago · MLS® W13635176
About this home
Welcome to 1770 Fellen Place, a beautifully renovated legal basement apartment in the highly sought-after Clarkson community. Offering more than 1,100 square feet of bright, above-grade living space, this exceptional two-bedroom, two-bathroom residence is ideal for tenants seeking comfort, privacy, and convenience. Thoughtfully updated throughout, the unit features a renovated kitchen, stainless steel appliances, laminate flooring, fresh paint, an updated 3-piece ensuite, and a private laundry room with a sink, washer, and dryer. Large south-facing windows fill the space with natural light, while high ceilings and an open-concept layout create a bright, inviting atmosphere. The functional layout includes a dedicated dining area and two well-appointed bedrooms, each with its own walk-in closet. Unlike many lower-level residences, this unit offers easy access with no steep staircase and opens through elegant French doors to an exclusive-use backyard retreat surrounded by mature trees and lush greenery, complete with a spacious 400 sq. ft. patio for relaxing or entertaining. Additional highlights include a gas fireplace, generous kitchen storage, a hallway closet, exterior sensor lighting, one parking space included (with a second available for an additional fee), and private outdoor enjoyment. Ideally located just an 8-minute walk to Clarkson GO Station with express service to Union Station, a 2-minute walk to transit, a 3-minute walk to a major grocery store, and a 5-minute walk to the shops and many restaurants along Lakeshore Road. Enjoy easy access to the parks along Lake Ontario, Rattray Marsh, and several waterfront parks, all within a short drive, as well as the QEW, top-rated schools, and everyday amenities. AAA tenants only. Rental application, employment letter, pay stubs, references, and strong credit report required. Tenants responsible for 40% of utilities. No smoking and no pets.
Details
- Type
- Detached
- Style
- Apartment
- Size
- 3000-3500 sq ft
- Lot
- 76.18 × 148.36 ft
- Basement
- Apartment
- Garage
- Attached
- Kitchens
- 1
- Neighbourhood
- Clarkson
- Municipality
- Mississauga
- Rent increase limit
- Depends on when the unit was first lived in: before Nov. 15, 2018 it’s covered by Ontario’s yearly limit (2.1% in 2026); after, there’s no cap.
Interior
- Bedrooms
- 2 above ground
- Bathrooms
- 1 × 4-piece (basement), 1 × 3-piece (basement)
- Rooms
- 4 above ground
- Family room or den
- No
- Fireplace
- Living Room
- Laundry
- In-Suite Laundry, Laundry Room, Sink
- Features
- Carpet Free
- Furnished
- Furnished
Heating, cooling and services
- Heating
- Forced Air, Gas
- Air conditioning
- Central Air
- Water and sewer
- Sewer
Building and exterior
- Style
- Apartment
- Exterior
- Stucco (Plaster), Stone
- Roof
- Asphalt Shingle
- Foundation
- Poured Concrete
- Faces
- South
Parking
- Total parking
- 2
- Driveway and parking
- Private
Lot
- Size
- 76.18 × 148.36 ft
More
- Possession
- TBD
- Nearby
- Cul de Sac/Dead End, Lake/Pond, Park, Public Transit, School
- Cross street
- Lakeshore Rd & Clarkson Rd N
Rooms
| Room | Level | Size | Features |
|---|---|---|---|
| Dining Room | Basement | 3.33 × 1.58 m (10'11" × 5'2") | |
| Kitchen | Basement | 4.5 × 3.56 m (14'9" × 11'8") | Laminate, Above Grade Window, Bay Window |
| Living Room | Basement | 5.85 × 4.03 m (19'2" × 13'3") | Laminate, Fireplace, W/O To Patio |
| Bedroom | Basement | 3.96 × 3.34 m (13' × 10'11") | Laminate, Above Grade Window, Walk-In Closet(s) |
| Bedroom 2 | Basement | 4.35 × 3.36 m (14'3" × 11') | Laminate, 3 Pc Ensuite, Above Grade Window |
History of this address
1 earlier listing at this address, with sold and leased prices. Create a free account or sign in to see them.
Location
Location is approximate. See nearby homes on the map
The neighbourhood
Getting around Walkable
- 🚆 Clarkson GO16 min walk
Within a 10-minute walk: 1 grocery store, 17 cafés and restaurants, 5 parks, 2 pharmacies. Nearest grocery: Food Basics (350 m). Nearest park: Turtle Glen Park (100 m).
Schools nearby
Elementary
- St. Christopher School Catholic
EQAO: Gr 6 reading 93%, math 68%5 min walk - Clarkson Public School
EQAO: Gr 3 reading 64%, math 57%10 min walk - White Oaks Montessori School Private13 min walk
- Western Heights Montessori Academy Private15 min walk
Secondary
- Green Glade Senior Public School1.3 km
- Lorne Park Secondary School
EQAO: Gr 9 math 74%, literacy test 96%1.4 km
EQAO: share of students meeting the provincial standard (2024–25). Ontario average: Gr 6 reading 86%, math 51%; Gr 9 math 55%; literacy test 83%.
Closest schools, not school zones. Check which school serves this address with the school board before relying on it.
Who lives here postal area L5J
- Owners / renters
- 74% / 26%
- Median household income
- $107,000
- Average age
- 43
- Children under 15
- 15%
- Homes
- 38% detached, 18% high-rise
- Commute by transit
- 10%
- Population
- 28,208
Languages spoken most at home besides English: Polish 2.1%, Mandarin 1.5%, Tagalog (Pilipino, Filipino) 1.4%, Arabic 1.2%.
Flood and conservation No mapped hazard
Not inside a mapped flood plain or regulated area in Credit Valley Conservation’s mapping.
Screening maps only. Ask the conservation authority for a property inquiry before relying on this.
Safety
Crime Severity Index for Peel Region (Mississauga/Brampton) police: 59 vs 57 for Ontario (2025).
Police-reported figures for the whole police service area, not this street. Rates use the area’s resident population.
Development nearby 2 active
-
1141 Clarkson Road N · 200 mDevelopment application · In process · applied 2025New site plan application for an apartment building and commercial uses (53 homes)
-
1034 Clarkson Road North · 150 mDevelopment application · In process · applied 2022One storey addition to existing one storey commercial building
Rezoning, site plan, subdivision and condominium applications filed with the city.
Distances are approximate. Places © OpenStreetMap contributors. Neighbourhood figures: Statistics Canada, 2021 Census. School results: EQAO via Ontario Data Catalogue (Open Government Licence – Ontario). Flood and regulation mapping: Credit Valley Conservation open data. Crime Severity Index: Statistics Canada. Planning applications: City of Mississauga open data.
Living here
Commute
To Union Station (downtown Toronto): 24 km. Transit times · Driving times
Noise 1 source nearby
- 🚆 Rail line (Oakville Subdivision)150 m
Distances from the map, not noise measurements. Visit at rush hour to judge for yourself.
Internet High-speed
50/10 Mbps or faster available here by cable, fibre or DSL (the federal high-speed target).
From the federal broadband map. Check exact speeds and providers for the address.
Short-term rentals
Only in your principal residence, with a City licence: not allowed in investment properties. Up to 180 nights a year, no more than 30 in a row.
Roads, rail, airports and planned stations © OpenStreetMap contributors. Internet: Innovation, Science and Economic Development Canada, National Broadband Data.
Listed by SAM MCDADI REAL ESTATE INC..
Listing information provided by PropTx Innovations Inc. and TRREB; deemed reliable but not guaranteed accurate by PropTx.
Similar homes nearby
See more in Mississauga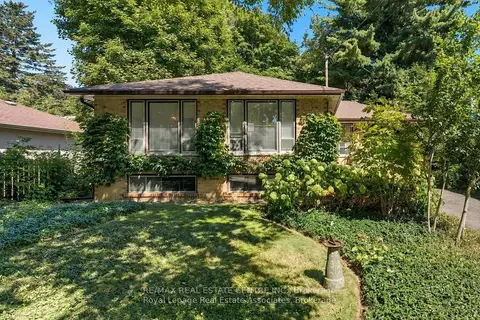
$3,000/mo
3 bd1 ba3 pk1100-1500 ft²
1229 Welwyn Drive upper
Clarkson, Mississauga
Detached · MLS® W13653716 · RE/MAX REAL ESTATE CENTRE INC.
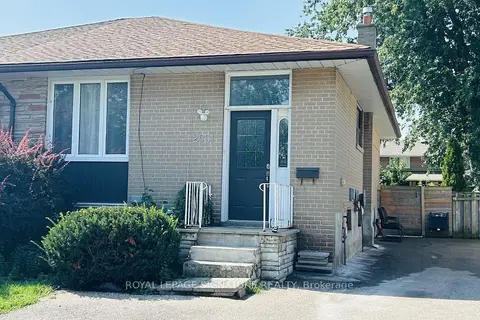
$2,600/mo
2 bd1 ba1 pk700-1100 ft²
2551 Padstow Crescent UPPER
Clarkson, Mississauga
Semi-Detached · MLS® W13870198 · ROYAL LEPAGE SIGNATURE REALTY
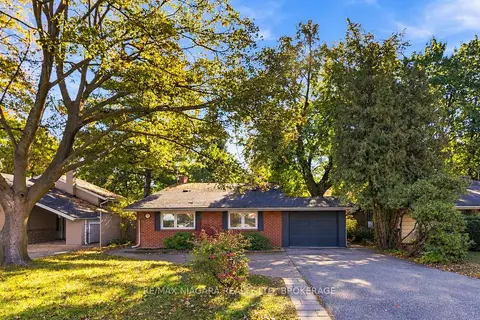 New
$3,100/mo
3 bd1 ba3 pk1100-1500 ft²
1852 Truscott Drive Main
Clarkson, Mississauga
Detached · MLS® W14098872 · RE/MAX NIAGARA REALTY LTD, BROKERAGE
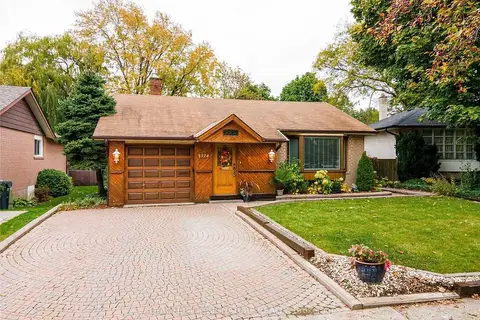
$2,500/mo
2 bd1 ba1 pk1100-1500 ft²
1374 Ludbrook Court Bsmt
Clarkson, Mississauga
Detached · MLS® W13749706 · ROYAL LEPAGE SIGNATURE REALTY
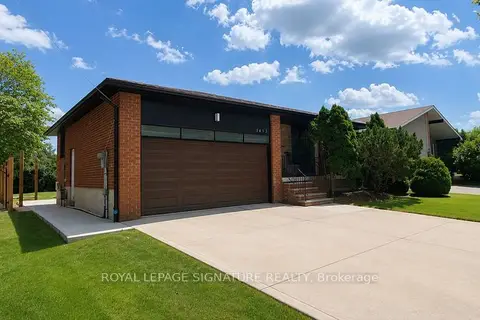
$2,300/mo
3 bd1 ba1 pk1500-2000 ft²
2632 Birch Crescent Bsmt
Clarkson, Mississauga
Detached · MLS® W13796830 · ROYAL LEPAGE SIGNATURE REALTY
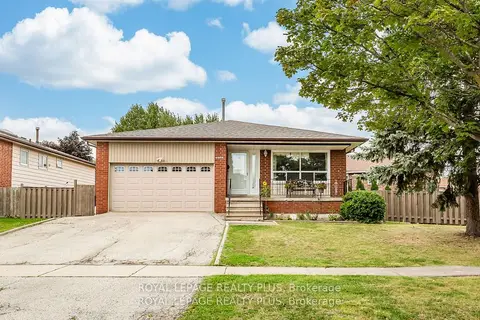
$2,850/mo
Reduced $100
3 bd2 ba1 pk700-1100 ft²
2844 Kingsberry Crescent Rear
Cooksville, Mississauga
Detached · MLS® W13802142 · ROYAL LEPAGE REALTY PLUS
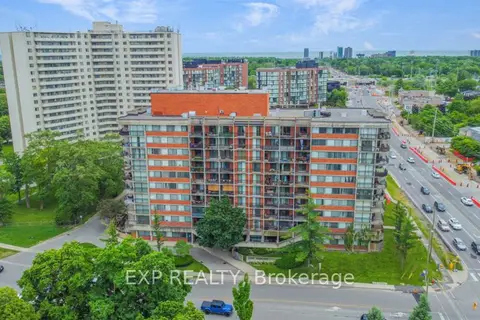
$2,849/mo
2 bd1 ba1 pk700-1100 ft²
2200 Sherobee Road 307
Cooksville, Mississauga
Multiplex · MLS® W12707506 · EXP REALTY
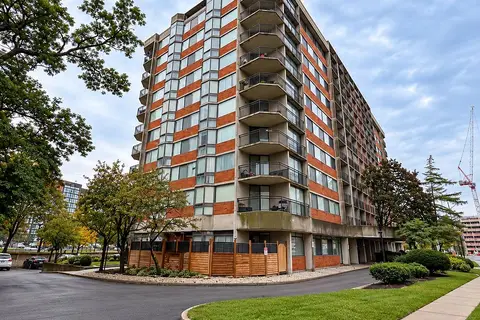
$2,849/mo
2 bd2 ba1 pk700-1100 ft²
2200 Sherobee Road 204
Cooksville, Mississauga
Multiplex · MLS® W13871832 · The Agency