1760 Cabaret Lane 209
1105 - Fallingbrook/Pineridge, Orleans - Cumberland and Area, K4A 2H1
$319,900
- 1 bedrooms
- 2 bathrooms
- 1 parking
- 900-999 sq ft
Listed today · MLS® X14099410
About this home
Welcome to this impeccably maintained one bedroom, 1.5-bathroom condo in a quiet, tucked-away Orleans community. Thoughtfully designedover two levels, this bright inviting home offers a rare combination of space, flexibility & privacy that sets it apart from the typical one-bedroomcondo. Enjoy peaceful views from your spacious balcony overlooking beautifully maintained grounds, with minimal sightlines into neighbouringunits & balconies. Residents also enjoy access to Club Citadelle's sought-after amenities, incl. an outdoor pool, fitness centre, tennis courts, &clubhouse. The main level features a bright open-concept living and dining area filled with natural light, functional kitchen with generous counterspace, & a spacious bedroom complete with a walk-in closet, linen closet, & a full bathroom. The lower level significantly expands the livingspace with a cozy family room, convenient powder room, laundry with utility sink, & plenty of storage. Whether working from home, pursuinghobbies, setting up a fitness area, or simply creating the perfect space to unwind, this versatile layout adapts effortlessly to your lifestyle.Outside, enjoy a large maintenance-free yard finished with interlocking stone & a convenient storage shed. Numerous updates provide peace ofmind, incl. windows, electrical, shingles, premium ultra-quiet air-conditioning system, washer/dryer (with extended warranty), & attic insulation.Ideally located within walking distance of shopping, restaurants, public transit, the public library, & recreation facilities, & just minutes from PetrieIsland and NCC trails, OC Transpo, and the future LRT, this home perfectly balances convenience & comfort. Complete with parking with anelectrical outlet, water included in the condo fees, & the convenience of landscaping, parking lot snow removal, & walkway shoveling to yourfront door, this is a rare opportunity to enjoy low-maintenance living with the space, privacy, & functionality of a larger home.
Details
- Type
- Condo Townhouse
- Style
- 2-Storey
- Size
- 900-999 sq ft
- Basement
- Finished
- Garage
- None
- Kitchens
- 1
- Property tax
- $2,264 (2026)
- Maintenance fee
- $479/month
- Neighbourhood
- 1105 - Fallingbrook/Pineridge
- Municipality
- Orleans - Cumberland and Area
- Price per sq ft
- $337 (about the same as condo townhouses in 1105 - Fallingbrook/Pineridge)
Interior
- Bedrooms
- 1 above ground
- Bathrooms
- 1 × 2-piece (main), 1 × 4-piece (main)
- Rooms
- 5 above ground + 1 below
- Family room or den
- Yes
- Fireplace
- No
- Laundry
- In Basement
Heating, cooling and services
- Heating
- Baseboard, Electric
- Air conditioning
- Wall Unit(s)
Building and exterior
- Style
- 2-Storey
- Exterior
- Brick
- Roof
- Asphalt Shingle
- Foundation
- Poured Concrete
- Outdoor
- Landscaped, Patio, Porch, Recreational Area
Parking
- Total parking
- 1
Condo
- Monthly fee
- $479
- Fee includes
- Water Included, Common Elements Included, Building Insurance Included
- Amenities
- Exercise Room, Club House, Outdoor Pool, Playground, Visitor Parking, BBQs Allowed
- Balcony
- Open
- Exposure
- South
- Pets
- Yes-with Restrictions
- Property manager
- Strata Management Company
More
- Possession
- Flexible
- Nearby
- Public Transit, Rec./Commun.Centre, School, Library, Park
- Cross street
- Marsala Crescent and Cabaret Lane
Rooms
| Room | Level | Size | Features |
|---|---|---|---|
| Dining Room | Main | 3.65 × 4.26 m (12' × 14') | |
| Living Room | Main | 4.29 × 6.09 m (14'1" × 20') | |
| Kitchen | Main | 3.35 × 2.4 m (11' × 7'10") | |
| Bedroom | Main | 5.18 × 2.74 m (17' × 9') | |
| Bathroom | Main | 1.52 × 2.74 m (5' × 9') | |
| Recreation | Lower | 7.02 × 3.35 m (23' × 11') | |
| Bathroom | Lower | 4.26 × 1.82 m (14' × 6') |
History of this address
2 earlier listings at this address, with sold and leased prices. Create a free account or sign in to see them.
Location
Location is approximate. See nearby homes on the map
Recent sales nearby
See what similar homes within 1 km sold for in the last year. Create a free account or sign in to see them.
The neighbourhood
Getting around Walkable
No subway, LRT or GO station within a short trip.
Within a 10-minute walk: 2 grocery stores, 5 cafés and restaurants, 8 parks, 2 pharmacies. Nearest grocery: Metro (200 m). Nearest park: Ray Friel Park (300 m).
Schools nearby
Elementary
- École élémentaire publique Jeanne-Sauvé French
EQAO: Gr 6 reading 90%, math 57%9 min walk - École élémentaire catholique des Pionniers Catholic · French
EQAO: Gr 6 reading 84%, math 56%11 min walk - Dunning-Foubert Elementary School
EQAO: Gr 6 reading 85%, math 49%14 min walk - Our Lady Of Wisdom School Catholic
EQAO: Gr 6 reading 90%, math 52%15 min walk
Secondary
- Sir Wilfrid Laurier Secondary School
EQAO: Gr 9 math 58%, literacy test 89%8 min walk - St. Peter High School Catholic
EQAO: Gr 9 math 50%, literacy test 92%18 min walk
EQAO: share of students meeting the provincial standard (2024–25). Ontario average: Gr 6 reading 86%, math 51%; Gr 9 math 55%; literacy test 83%.
Closest schools, not school zones. Check which school serves this address with the school board before relying on it.
Who lives here postal area K4A
- Owners / renters
- 86% / 14%
- Median household income
- $128,000
- Average age
- 38
- Children under 15
- 20%
- Homes
- 51% detached, 2% high-rise
- Commute by transit
- 9%
- Population
- 62,125
Languages spoken most at home besides English: Arabic 2.1%, Urdu 0.6%, Mandarin 0.6%, Spanish 0.5%.
Distances are approximate. Places © OpenStreetMap contributors. Neighbourhood figures: Statistics Canada, 2021 Census. School results: EQAO via Ontario Data Catalogue (Open Government Licence – Ontario).
Living here
Commute
To downtown Ottawa: 17 km. Transit times · Driving times
Noise Nothing major nearby
No highway within 500 m, rail line within 300 m, or airport flight path nearby.
Distances from the map, not noise measurements. Visit at rush hour to judge for yourself.
Internet High-speed
50/10 Mbps or faster available here by cable, fibre or DSL (the federal high-speed target).
From the federal broadband map. Check exact speeds and providers for the address.
Short-term rentals
Only in your principal residence (whole home or part of it), with a City host permit. Rural cottage rentals have a separate permit.
Roads, rail, airports and planned stations © OpenStreetMap contributors. Internet: Innovation, Science and Economic Development Canada, National Broadband Data.
Listed by REMAX BOARDWALK REALTY.
Listing information provided by PropTx Innovations Inc. and TRREB; deemed reliable but not guaranteed accurate by PropTx.
Similar homes nearby
See more in Orleans - Cumberland and Area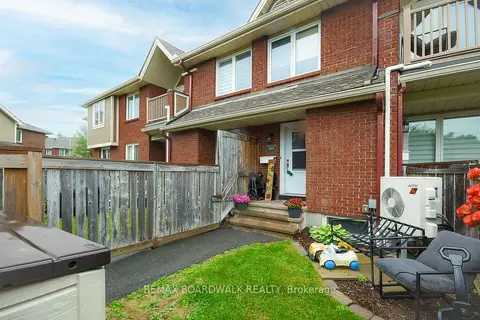
$379,900
2+1 bd2 ba2 pk1000-1199 ft²
1760 Cabaret Lane 205
1105 - Fallingbrook/Pineridge, Orleans - Cumberland and Area
Condo Townhouse · MLS® X13517348 · REMAX BOARDWALK REALTY
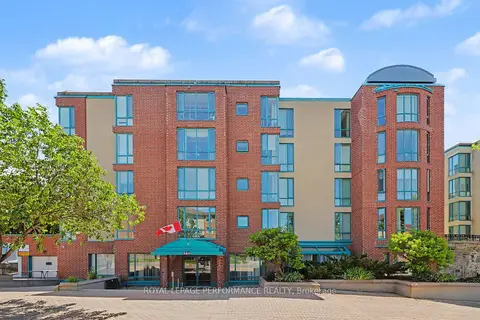
$325,000
Reduced $49,900
2 bd1 ba1 pk1000-1199 ft²
340 Centrum Boulevard 304
1102 - Bilberry Creek/Queenswood Heights, Orleans - Cumberland and Area
Condo Apartment · MLS® X13493310 · ROYAL LEPAGE PERFORMANCE REALTY
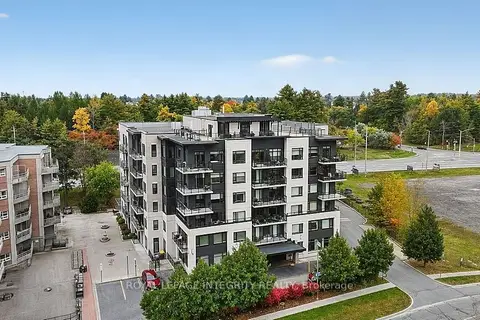
$325,000
1 bd1 ba1 pk600-699 ft²
310 Centrum Boulevard 309
1102 - Bilberry Creek/Queenswood Heights, Orleans - Cumberland and Area
Condo Apartment · MLS® X13874602 · ROYAL LEPAGE INTEGRITY REALTY
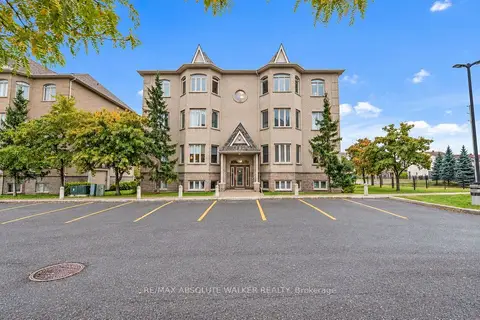
$348,000
2 bd2 ba1 pk1000-1199 ft²
50 Briargate Private 7
1107 - Springridge/East Village, Orleans - Cumberland and Area
Condo Apartment · MLS® X13854080 · RE/MAX ABSOLUTE WALKER REALTY
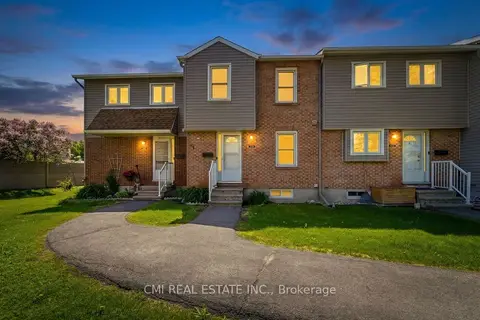
$349,900
Reduced $5,100
3 bd2 ba1 pk1200-1399 ft²
1765 Lamoureux Drive B
1104 - Queenswood Heights South, Orleans - Cumberland and Area
Condo Townhouse · MLS® X13604276 · CMI REAL ESTATE INC.
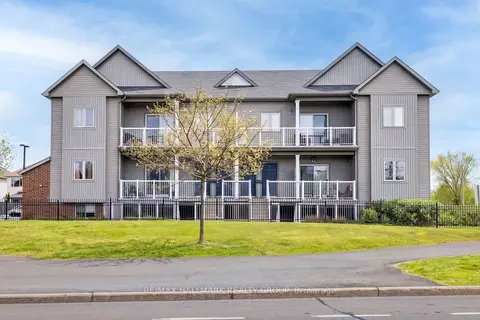
$349,900
2 bd1 ba1 pk900-999 ft²
42 Sternes Private
1107 - Springridge/East Village, Orleans - Cumberland and Area
Condo Apartment · MLS® X13722166 · RE/MAX HALLMARK REALTY GROUP
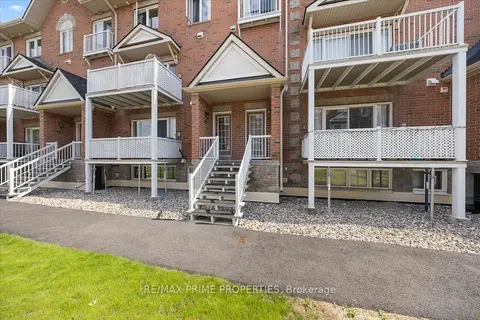
$349,900
Reduced $10,000
0+2 bd3 ba1 pk1200-1399 ft²
3265 St Joseph Boulevard 117
1102 - Bilberry Creek/Queenswood Heights, Orleans - Cumberland and Area
Condo Townhouse · MLS® X13772500 · RE/MAX PRIME PROPERTIES
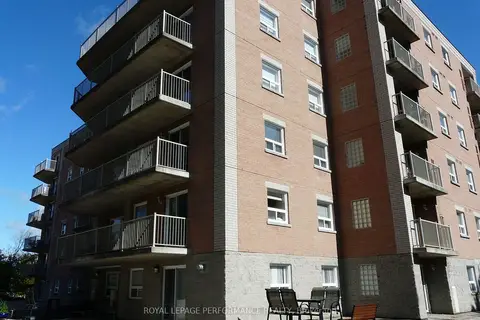
$289,900
1 bd1 ba1 pk700-799 ft²
320 Centrum Boulevard 108
1102 - Bilberry Creek/Queenswood Heights, Orleans - Cumberland and Area
Condo Apartment · MLS® X13812466 · ROYAL LEPAGE PERFORMANCE REALTY