1755 Rathburn Road E 20
Rathwood, Mississauga, L4E 2M8
$3,900/mo
Reduced $400 from $4,300
- 3+1 bedrooms
- 4 bathrooms
- 2 parking
- 1800-1999 sq ft
Listed 5 days ago · MLS® W14083522
About this home
Welcome to this beautifully renovated townhouse offering a perfect blend of modern design and functional living. The spacious living room features soaring cathedral ceilings, a stunning fireplace and a dun-filled walkout to a private backyard oasis complete with deck, pergola, and professionally landscaped grounds-ideal for entertaining or relaxing outdoors. The custom-designed kitchen is a true showstopper, boasting built-in stainless steel appliances, an oversized island, sleek cabinetry, and contemporary finishes, all complemented by elegant hardwood flooring throughout the home. Upstairs, the primary bedroom retreat offers a walk in closet and a stylish ensuite bathroom. The additional bedrooms are generously sized, perfect for families or guest. The lower level provides a versatile space that be used as a family room or guest suite, along with an additional bathroom and a spacious laundry area for added convenience. Located in a highly desirable community, this home is close to shopping, major highways, top-rated schools and an abundance of parks. Ample visitor parking completes this exceptional offering.
Details
- Type
- Condo Townhouse
- Style
- Multi-Level
- Size
- 1800-1999 sq ft
- Basement
- Finished, Walk-Up
- Garage
- Attached
- Kitchens
- 1
- Neighbourhood
- Rathwood
- Municipality
- Mississauga
- Rent increase limit
- Depends on when the unit was first lived in: before Nov. 15, 2018 it’s covered by Ontario’s yearly limit (2.1% in 2026); after, there’s no cap.
Interior
- Bedrooms
- 3 above ground + 1 below
- Bathrooms
- 1 × 2-piece (main), 1 × 3-piece (lower), 1 × 2-piece (second), 1 × 3-piece (second)
- Rooms
- 7 above ground
- Family room or den
- No
- Fireplace
- Yes
- Laundry
- Ensuite
- Features
- Built-In Oven, Carpet Free, Countertop Range, In-Law Suite, Storage
- Furnished
- Unfurnished
Heating, cooling and services
- Heating
- Forced Air, Gas
- Air conditioning
- Central Air
Building and exterior
- Style
- Multi-Level
- Exterior
- Brick
- Outdoor
- Awnings, Deck, Patio
Parking
- Garage spaces
- 1
- Total parking
- 2
- Driveway and parking
- Private
Condo
- Amenities
- BBQs Allowed, Visitor Parking
- Exposure
- West
- Pets
- Yes-with Restrictions
- Property manager
- GSA
More
- Possession
- Immediate
- Nearby
- Park, Public Transit, School, School Bus Route, Wooded/Treed
- Cross street
- Rathburn/Fieldgate
Rooms
| Room | Level | Size | Features |
|---|---|---|---|
| Living Room | Main | 4.5 × 3.5 m (14'9" × 11'6") | Cathedral Ceiling(s), Fireplace, Hardwood Floor |
| Dining Room | Main | 3.3 × 2.9 m (10'10" × 9'6") | Hardwood Floor, Open Concept, Overlooks Living |
| Kitchen | Main | 3.3 × 3.2 m (10'10" × 10'6") | Centre Island, Stainless Steel Appl, Pot Lights |
| Breakfast | Main | 3.2 × 3.3 m (10'6" × 10'10") | Pot Lights, Hardwood Floor, Window |
| Primary Bedroom | Second | 4.1 × 4 m (13'5" × 13'1") | Walk-In Closet(s), 2 Pc Ensuite, Hardwood Floor |
| Bedroom 2 | Second | 3.1 × 2.6 m (10'2" × 8'6") | Hardwood Floor, Closet, Large Window |
| Bedroom 3 | Second | 3.8 × 2.8 m (12'6" × 9'2") | Hardwood Floor, Closet, Large Window |
| Family Room | Lower | 5.5 × 4.4 m (18'1" × 14'5") | Window, Hardwood Floor |
| Laundry | Lower | 3.5 × 2.5 m (11'6" × 8'2") | 3 Pc Bath, Tile Floor |
History of this address
5 earlier listings at this address, with sold and leased prices. Create a free account or sign in to see them.
Location
Location is approximate. See nearby homes on the map
The neighbourhood
Getting around Somewhat walkable
- 🚆 Dixie GO3.4 km
Within a 10-minute walk: 1 grocery store, 2 cafés and restaurants, 7 parks, 1 pharmacy. Nearest grocery: Longo's (400 m). Nearest park: Bough Beeches Park (250 m).
Schools nearby
Elementary
- Sts Martha & Mary Separate School Catholic
EQAO: Gr 6 reading 88%, math 73%4 min walk - Forest Glen Public School
EQAO: Gr 3 reading 55%, math 49%17 min walk - St. Sofia School Catholic
EQAO: Gr 6 reading 96%, math 58%1.4 km - Mill Valley Junior School
EQAO: Gr 3 reading 93%, math 89%1.5 km
Secondary
- Glenforest Secondary School
EQAO: Gr 9 math 58%, literacy test 89%15 min walk - Glenhaven Senior Public School1.3 km
- Silverthorn Collegiate Institute
EQAO: Gr 9 math 53%, literacy test 84%1.6 km
EQAO: share of students meeting the provincial standard (2024–25). Ontario average: Gr 6 reading 86%, math 51%; Gr 9 math 55%; literacy test 83%.
Closest schools, not school zones. Check which school serves this address with the school board before relying on it.
Who lives here postal area L4E
- Owners / renters
- 87% / 13%
- Median household income
- $127,000
- Average age
- 38
- Children under 15
- 19%
- Homes
- 72% detached, 1% high-rise
- Commute by transit
- 5%
- Population
- 54,606
Languages spoken most at home besides English: Mandarin 10.6%, Iranian Persian 6.3%, Yue (Cantonese) 5.6%, Russian 3.2%.
Flood and conservation No mapped hazard
Not inside a mapped flood plain or regulated area.
Screening maps only. Ask the conservation authority for a property inquiry before relying on this.
Safety
Crime Severity Index for Peel Region (Mississauga/Brampton) police: 59 vs 57 for Ontario (2025).
Police-reported figures for the whole police service area, not this street. Rates use the area’s resident population.
Development nearby 2 active
-
4100 Ponytrail Drive and 1850 Rathburn Road E. · 300 mDevelopment application · Application in Process · applied 2026Three residential apartment buildings (695 homes)
-
4100 Ponytrail Drive · 300 mDevelopment application · In process · applied 2025One residential apartment building (285 homes)
Rezoning, site plan, subdivision and condominium applications filed with the city.
Distances are approximate. Places © OpenStreetMap contributors. Neighbourhood figures: Statistics Canada, 2021 Census. School results: EQAO via Ontario Data Catalogue (Open Government Licence – Ontario). Crime Severity Index: Statistics Canada. Planning applications: City of Mississauga open data.
Living here
Commute
To Union Station (downtown Toronto): 18 km. Transit times · Driving times
Noise Nothing major nearby
No highway within 500 m, rail line within 300 m, or airport flight path nearby.
Distances from the map, not noise measurements. Visit at rush hour to judge for yourself.
Internet High-speed
50/10 Mbps or faster available here by cable, fibre or DSL (the federal high-speed target).
From the federal broadband map. Check exact speeds and providers for the address.
Short-term rentals
Only in your principal residence, with a City licence: not allowed in investment properties. Up to 180 nights a year, no more than 30 in a row.
Roads, rail, airports and planned stations © OpenStreetMap contributors. Internet: Innovation, Science and Economic Development Canada, National Broadband Data.
Listed by ROYAL LEPAGE REALTY PLUS.
Listing information provided by PropTx Innovations Inc. and TRREB; deemed reliable but not guaranteed accurate by PropTx.
Similar homes nearby
See more in Mississauga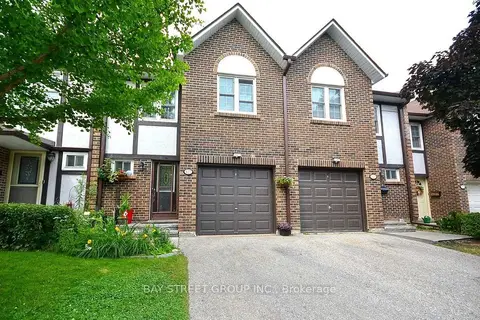
$3,500/mo
4 bd4 ba2 pk1400-1599 ft²
2120 Rathburn Road E 127
Rathwood, Mississauga
Condo Townhouse · MLS® W13880352 · BAY STREET GROUP INC.
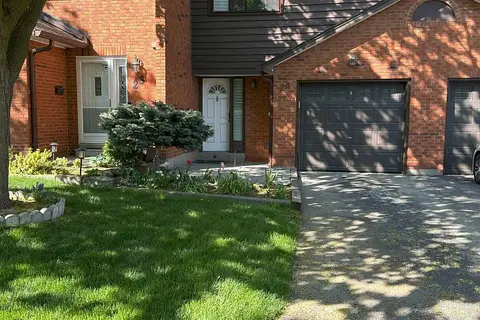
$3,150/mo
Reduced $150
3 bd3 ba2 pk1400-1599 ft²
4230 Fieldgate Drive 24
Rathwood, Mississauga
Condo Townhouse · MLS® W13719942 · ROYAL LEPAGE SIGNATURE REALTY
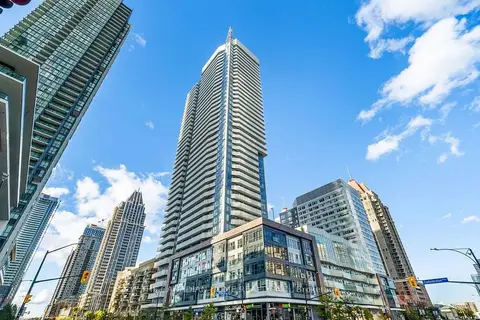
$3,900/mo
3 bd2 ba1 pk1000-1199 ft²
4065 CONFEDERATION Parkway 2608
Hurontario, Mississauga
Co-op Apartment · MLS® W13631866 · THE CANADIAN HOME REALTY INC.
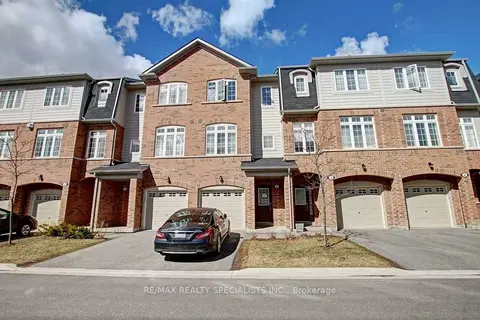
$3,900/mo
3+1 bd3 ba2 pk1800-1999 ft²
1117 Haig Boulevard 4
Lakeview, Mississauga
Condo Townhouse · MLS® W13795548 · RE/MAX REALTY SPECIALISTS INC.
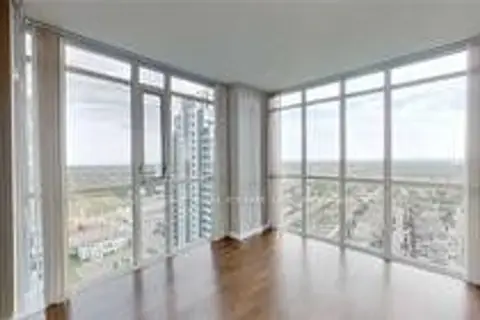
$3,950/mo
2+1 bd2 ba1 pk900-999 ft²
4099 Brickstone Mews 2803
Creditview, Mississauga
Condo Apartment · MLS® W13680788 · CITYSCAPE REAL ESTATE LTD.
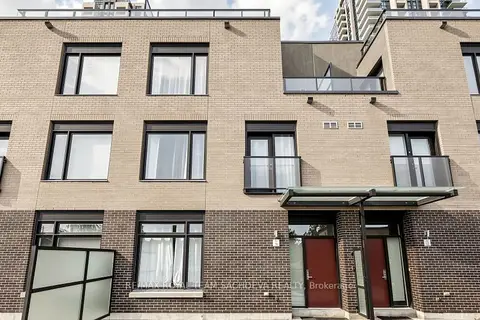
$3,850/mo
3 bd3 ba2 pk1600-1799 ft²
4070 Parkside Village Drive TH11
Creditview, Mississauga
Condo Townhouse · MLS® W14089922 · RE/MAX ROYAL TEAM SACHDEVA REALTY

$3,990/mo
Reduced $360
2 bd2 ba1 pk1000-1199 ft²
4015 The Exchange 4907
City Centre, Mississauga
Condo Apartment · MLS® W13166036 · iCloud Realty Ltd.
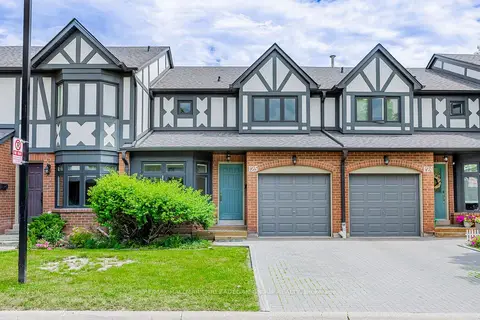
$3,800/mo
Reduced $100
3 bd3 ba2 pk1400-1599 ft²
3050 Orleans Road 125
Erin Mills, Mississauga
Condo Townhouse · MLS® W13762154 · RE/MAX HALLMARK ARI ZADEGAN GROUP REALTY