175 INGERSOLL Street N 9
Ingersoll - North, Ingersoll, N5C 0B9
$539,900
- 2+1 bedrooms
- 3 bathrooms
- 2 parking
- 1400-1599 sq ft
Listed 15 days ago · MLS® X13860618
Open house
- Sunday, October 25 at 1:00 p.m. to 3:00 p.m. Add to calendar
About this home
Stylish and sophisticated, this exceptional end-unit bungaloft condo offers a thoughtfully customized layout, soaring ceilings, and refined finishes throughout. From the moment you step inside, the open-concept design and abundance of windows create a bright and welcoming home. The well-appointed kitchen features granite and quartz countertops, a tiled backsplash, centre island with seating, gas stove, and plenty of storage, including a convenient corner pantry. The dining area flows seamlessly into the enlarged living room, offering plenty of space to comfortably host family and friends. Vaulted ceilings and additional windows give this space an impressive sense of openness and natural light.The main floor offers excellent flexibility with a bedroom located near the front entry that would also make an ideal den or home office. A 3-piece bathroom, main-floor laundry, and large walk-in closet add to the convenience of this level. An open staircase leads to the private loft area, where you'll find a spacious family room, primary bedroom, and full bathroom with heated floors. This upper-level retreat provides the perfect place to relax, unwind, or enjoy some quiet time away from the main living areas. The finished lower level adds even more living space with a generous family room, third bedroom with a massive walk-in closet, 4-piece bathroom, and dedicated storage room. The garage features an epoxy-coated floor for a clean, finished appearance. As an end unit in a premium location within the complex, this home also offers additional outdoor space and privacy, with a patio area that's ideal for relaxing and enjoying the surroundings. A unique floor plan, impressive ceiling heights, abundant natural light, and generous living space come together to make this a truly special condo home.
Details
- Type
- Condo Townhouse
- Style
- Bungaloft
- Age
- 6-10 years
- Size
- 1400-1599 sq ft
- Basement
- Finished
- Garage
- Attached
- Kitchens
- 1
- Property tax
- $3,878 (2026)
- Maintenance fee
- $287/month
- Neighbourhood
- Ingersoll - North
- Municipality
- Ingersoll
- Price per sq ft
- $360
Interior
- Bedrooms
- 2 above ground + 1 below
- Bathrooms
- 1 × 4-piece (main), 1 × 3-piece (second), 1 × 4-piece (basement)
- Rooms
- 9 above ground + 4 below
- Family room or den
- No
- Fireplace
- No
- Laundry
- Ensuite
- Features
- Air Exchanger, Auto Garage Door Remote, ERV/HRV, Sump Pump, Central Vacuum
Heating, cooling and services
- Heating
- Forced Air, Gas
- Air conditioning
- Central Air
Building and exterior
- Style
- Bungaloft
- Exterior
- Vinyl Siding, Brick
- Roof
- Asphalt Shingle
- Foundation
- Poured Concrete
- Age
- 6-10 years
- Outdoor
- Deck, Patio
Parking
- Garage spaces
- 1
- Total parking
- 2
- Driveway and parking
- Private
Condo
- Monthly fee
- $287
- Fee includes
- Common Elements Included
- Amenities
- Visitor Parking
- Exposure
- South
- Pets
- Yes-with Restrictions
- Security
- Carbon Monoxide Detectors, Smoke Detector
- Property manager
- NPM
More
- Possession
- Flexible
- Cross street
- Victoria and Ingersoll St N
Rooms
| Room | Level | Size | Features |
|---|---|---|---|
| Kitchen | Main | 3.48 × 3.33 m (11'5" × 10'11") | |
| Bedroom | Second | 2.88 × 3.78 m (9'5" × 12'5") | |
| Dining Room | Main | 2 × 2.3 m (6'7" × 7'7") | |
| Kitchen | Main | 4.24 × 3.74 m (13'11" × 12'3") | |
| Living Room | Main | 5.88 × 3.66 m (19'3" × 12') | |
| Dining Room | Main | 3.21 × 2.36 m (10'6" × 7'9") | |
| Bedroom 2 | Main | ||
| Living Room | Main | 6.87 × 4.03 m (22'6" × 13'3") | |
| Bathroom | Main | 1 × 0.92 m (3'3" × 3') | 3 Pc Bath |
| Bedroom 2 | Main | 3.66 × 2.6 m (12' × 8'6") | |
| Laundry | Main | ||
| Bathroom | Main | 2.53 × 1.5 m (8'4" × 4'11") | 3 Pc Bath |
| Primary Bedroom | Second | 4.3 × 4.06 m (14'1" × 13'4") | |
| Laundry | Main | 3.07 × 1.68 m (10'1" × 5'6") | |
| Laundry | Second | 1.82 × 1.7 m (6' × 5'7") | |
| Family Room | Second | 2.88 × 3.8 m (9'5" × 12'6") | |
| Primary Bedroom | Second | 4.2 × 2.93 m (13'9" × 9'7") | |
| Bathroom | Second | 3.04 × 2.08 m (10' × 6'10") | 3 Pc Ensuite |
| Bathroom | Second | 2.32 × 1.62 m (7'7" × 5'4") | 3 Pc Bath, Heated Floor |
| Bathroom | Second | 2.58 × 1.47 m (8'6" × 4'10") | 3 Pc Bath |
| Bedroom 3 | Basement | ||
| Family Room | Second | 3.8 × 3.2 m (12'6" × 10'6") | |
| Family Room | Basement | ||
| Bedroom 3 | Basement | 3.88 × 3.18 m (12'9" × 10'5") | |
| Bathroom | Basement | 4 Pc Bath | |
| Family Room | Basement | 7.56 × 4.19 m (24'10" × 13'9") | |
| Utility Room | Basement | ||
| Bathroom | Basement | 3.11 × 1.52 m (10'2" × 5') | 4 Pc Bath |
| Utility Room | Basement | 6.62 × 3.52 m (21'9" × 11'7") |
Location
Location is approximate. See nearby homes on the map
Recent sales nearby
See what similar homes within 1 km sold for in the last year. Create a free account or sign in to see them.
The neighbourhood
Getting around Car-dependent
No subway, LRT or GO station within a short trip.
Within a 10-minute walk: no grocery stores, 0 cafés and restaurants, 0 parks.
Schools nearby
Elementary
- Laurie Hawkins Public School
EQAO: Gr 6 reading 86%, math 25%14 min walk - Royal Roads Public School
EQAO: Gr 6 reading 92%, math 63%2.4 km
Secondary
- Ingersoll District Collegiate Institute
EQAO: Gr 9 math 49%, literacy test 74%1.4 km
EQAO: share of students meeting the provincial standard (2024–25). Ontario average: Gr 6 reading 86%, math 51%; Gr 9 math 55%; literacy test 83%.
Closest schools, not school zones. Check which school serves this address with the school board before relying on it.
Who lives here postal area N5C
- Owners / renters
- 78% / 22%
- Median household income
- $89,000
- Average age
- 41
- Children under 15
- 18%
- Homes
- 74% detached, 1% high-rise
- Commute by transit
- 0%
- Population
- 15,721
Languages spoken most at home besides English: Punjabi (Panjabi) 0.8%, Polish 0.1%, Spanish 0.1%, Tagalog (Pilipino, Filipino) 0.1%.
Safety
Crime Severity Index for Oxford (Ingersoll) (OPP): 40 vs 57 for Ontario (2025).
Police-reported figures for the whole police service area, not this street. Rates use the area’s resident population.
Distances are approximate. Places © OpenStreetMap contributors. Neighbourhood figures: Statistics Canada, 2021 Census. School results: EQAO via Ontario Data Catalogue (Open Government Licence – Ontario). Crime Severity Index: Statistics Canada.
Living here
Commute
To downtown London: 29 km. Transit times · Driving times
Noise Nothing major nearby
No highway within 500 m, rail line within 300 m, or airport flight path nearby.
Distances from the map, not noise measurements. Visit at rush hour to judge for yourself.
Internet High-speed
50/10 Mbps or faster available here by cable, fibre or DSL (the federal high-speed target).
From the federal broadband map. Check exact speeds and providers for the address.
Roads, rail, airports and planned stations © OpenStreetMap contributors. Internet: Innovation, Science and Economic Development Canada, National Broadband Data.
Listed by RE/MAX a-b Realty Ltd Brokerage.
Listing information provided by PropTx Innovations Inc. and TRREB; deemed reliable but not guaranteed accurate by PropTx.
Similar homes nearby
See more in Ingersoll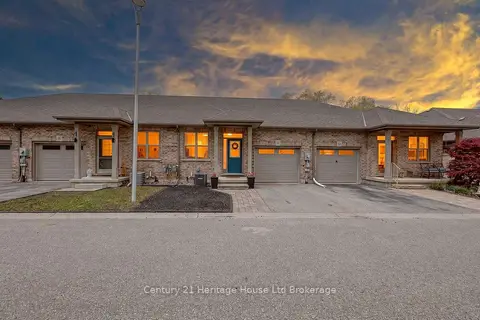
$529,900
1+1 bd2 ba2 pk900-999 ft²
111 King Street E 9
Ingersoll - South, Ingersoll
Condo Townhouse · MLS® X13768370 · Century 21 Heritage House Ltd Brokerage