175 Haig Road 117
Belleville Ward, Belleville, K8N 5R7 · More in this building
$249,900
- 2 bedrooms
- 2 bathrooms
- 1 parking
- 1000-1199 sq ft
Listed 81 days ago · MLS® X13622094
About this home
Welcome to comfortable, carefree condo living in this beautifully maintained 2-bedroom, 2-bathroom ground-floor unit. Thoughtfully designed with a desirable layout, the second full bathroom provides added convenience and privacy for homeowners and guests alike. This move-in-ready home has been freshly painted and features professionally cleaned carpets, giving it a fresh, inviting feel from the moment you step inside. The updated kitchen offers modern finishes and a functional design that's perfect for everyday living and entertaining. One of the standout features of this condo is its ground-floor location. Enjoy the convenience of easy access with no need to navigate multiple flights of stairs or wait for an elevator. Step out from your patio to enjoy the green space, making it an ideal choice for pet owners, gardeners, or anyone who appreciates a little extra outdoor accessibility. Whether you're downsizing, purchasing your first home, or looking for a low-maintenance lifestyle without sacrificing comfort, this well-appointed condo offers the perfect blend of convenience, functionality, and modern updates. Simply move in and enjoy everything this wonderful home has to offer.
Details
- Type
- Condo Apartment
- Style
- 1 Storey/Apt
- Size
- 1000-1199 sq ft
- Basement
- None
- Garage
- None
- Kitchens
- 1
- Property tax
- $2,639 (2026)
- Maintenance fee
- $638/month
- Neighbourhood
- Belleville Ward
- Municipality
- Belleville
- Price per sq ft
- $227 (28% below condo apartments in Belleville Ward, $317)
- Fee per sq ft
- $0.58/month
Interior
- Bedrooms
- 2 above ground
- Bathrooms
- 2 × 4-piece (main)
- Rooms
- 8 above ground
- Family room or den
- No
- Fireplace
- No
- Laundry
- In-Suite Laundry, Ensuite
Heating, cooling and services
- Heating
- Baseboard, Electric
- Air conditioning
- Window Unit(s)
Building and exterior
- Style
- 1 Storey/Apt
- Exterior
- Brick, Vinyl Siding
Parking
- Total parking
- 1
- Driveway and parking
- Reserved/Assigned
Condo
- Building
- Waterford Condominiums
- Monthly fee
- $638
- Fee includes
- Common Elements Included, Building Insurance Included, Water Included, Parking Included
- Exposure
- South
- Pets
- Yes-with Restrictions
- Property manager
- Royal Property Management
More
- Possession
- Flexible
- Cross street
- Haig Road and Dundas Street E.
Rooms
| Room | Level | Size | Features |
|---|---|---|---|
| Kitchen | Main | 3.34 × 2.24 m (10'11" × 7'4") | |
| Dining Room | Main | 4.45 × 1.83 m (14'7" × 6') | |
| Living Room | Main | 6.1 × 4.37 m (20' × 14'4") | |
| Bedroom | Main | 2.71 × 4.37 m (8'11" × 14'4") | |
| Primary Bedroom | Main | 3.21 × 5.49 m (10'6" × 18') | |
| Bathroom | Main | 2.33 × 1.52 m (7'8" × 5') | 4 Pc Ensuite |
| Utility Room | Main | 2.5 × 2.25 m (8'2" × 7'5") | |
| Bathroom | Main | 2.65 × 2.25 m (8'8" × 7'5") | 4 Pc Bath |
Location
Location is approximate. See nearby homes on the map
Recent sales nearby
See what similar homes within 1 km sold for in the last year. Create a free account or sign in to see them.
The neighbourhood
Getting around Car-dependent
No subway, LRT or GO station within a short trip.
Within a 10-minute walk: no grocery stores, 1 cafés and restaurants, 4 parks. Nearest park: Brimley Court Green Space (350 m).
Schools nearby
Elementary
- Harry J. Clarke Public School
EQAO: Gr 6 reading 82%, math 33%1.5 km - St. Joseph Catholic School Catholic
EQAO: Gr 6 reading 100%, math 62%1.5 km - Queen Elizabeth Public School2.0 km
- Easthill Elementary School
EQAO: Gr 6 reading 65%, math 27%2.0 km
Secondary
- Eastside Secondary School
EQAO: Gr 9 math 51%, literacy test 69%1.3 km
EQAO: share of students meeting the provincial standard (2024–25). Ontario average: Gr 6 reading 86%, math 51%; Gr 9 math 55%; literacy test 83%.
Closest schools, not school zones. Check which school serves this address with the school board before relying on it.
Who lives here postal area K8N
- Owners / renters
- 70% / 30%
- Median household income
- $79,000
- Average age
- 46
- Children under 15
- 15%
- Homes
- 68% detached, 7% high-rise
- Commute by transit
- 2%
- Population
- 30,393
Languages spoken most at home besides English: Gujarati 0.3%, Urdu 0.2%, Punjabi (Panjabi) 0.2%, Spanish 0.2%.
Safety
Crime Severity Index for Belleville police: 75 vs 57 for Ontario (2025).
Police-reported figures for the whole police service area, not this street. Rates use the area’s resident population.
Distances are approximate. Places © OpenStreetMap contributors. Neighbourhood figures: Statistics Canada, 2021 Census. School results: EQAO via Ontario Data Catalogue (Open Government Licence – Ontario). Crime Severity Index: Statistics Canada.
Living here
Commute
Noise 1 source nearby
- 🚆 Rail line (Belleville Subdivision)50 m
Distances from the map, not noise measurements. Visit at rush hour to judge for yourself.
Internet High-speed
50/10 Mbps or faster available here by cable, fibre or DSL (the federal high-speed target).
From the federal broadband map. Check exact speeds and providers for the address.
Roads, rail, airports and planned stations © OpenStreetMap contributors. Internet: Innovation, Science and Economic Development Canada, National Broadband Data.
Listed by Royal Lepage Proalliance Realty.
Listing information provided by PropTx Innovations Inc. and TRREB; deemed reliable but not guaranteed accurate by PropTx.
Similar homes nearby
See more in Belleville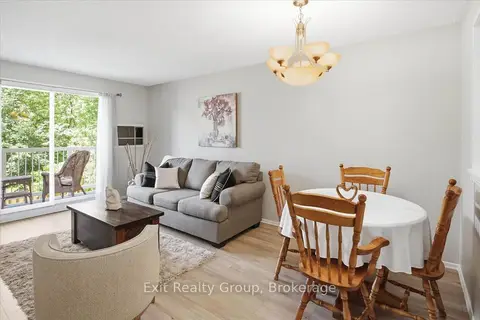
$254,900
Reduced $10,000
2 bd1 ba1 pk800-899 ft²
175 Haig Road 222
Belleville Ward, Belleville
Condo Apartment · MLS® X13504566 · Exit Realty Group
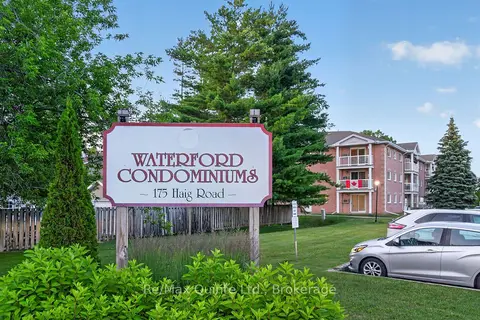
$239,900
Reduced $15,000
2 bd1 ba1 pk700-799 ft²
175 Haig Road 106
Belleville Ward, Belleville
Condo Apartment · MLS® X13502618 · Re/Max Quinte Ltd.
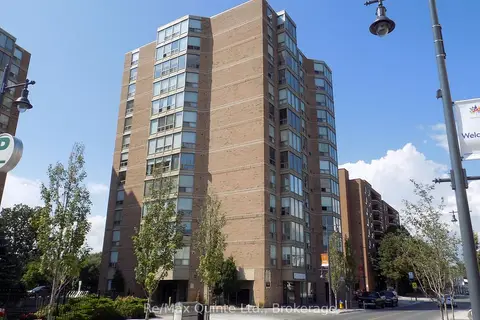
$234,900
Reduced $55,000
1 bd1 ba1 pk700-799 ft²
350 Front Street 403
Belleville Ward, Belleville
Condo Apartment · MLS® X13513126 · Re/Max Quinte Ltd.
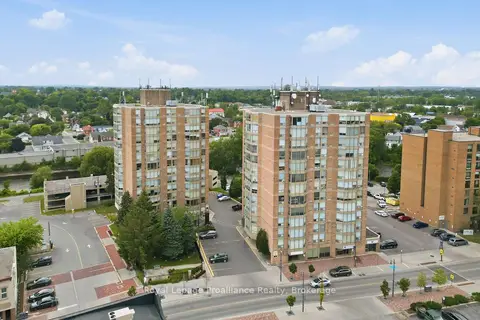
$279,900
2 bd2 ba1 pk900-999 ft²
344 Front Street 302
Belleville Ward, Belleville
Condo Apartment · MLS® X13561504 · Royal Lepage Proalliance Realty
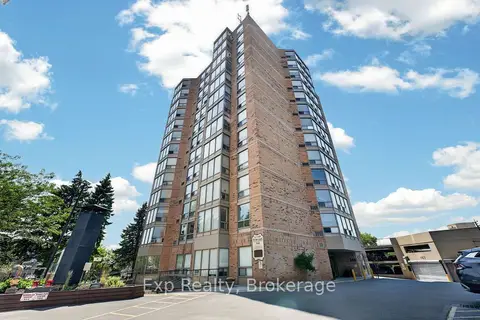
$289,888
Reduced $20,012
2 bd2 ba1 pk1000-1199 ft²
344 Front Street 305
Belleville Ward, Belleville
Condo Apartment · MLS® X13564322 · Exp Realty
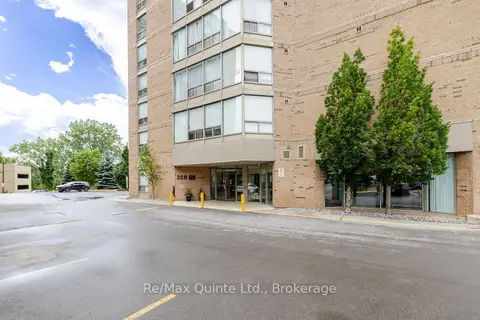
$299,000
Reduced $10,900
2 bd2 ba1 pk1000-1199 ft²
350 Front Street 604
Belleville Ward, Belleville
Condo Apartment · MLS® X13737600 · Re/Max Quinte Ltd.
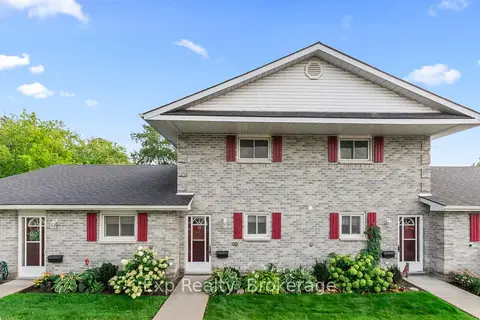
$289,000
Reduced $21,000
2 bd2 ba2 pk1000-1199 ft²
73 Lywood Street 18
Thurlow Ward, Belleville
Condo Townhouse · MLS® X13760346 · Exp Realty