175 Albert Street
Alliston, New Tecumseth, L9R 1W8
$750,000
- 3 bedrooms
- 3 bathrooms
- 3 parking
- 1500-2000 sq ft
Listed 178 days ago · MLS® N13045108
About this home
Detached home in a prime location close to all amenities. Perfect for first-time buyers or investors, being sold **as is, where is**. Features a modern kitchen with granite countertops, large center island, and ample cupboard space. Bright dining area with walkout to deck and fenced yard. Three spacious bedrooms with hardwood floors and crown moulding. Finished basement with rec room, full washroom, and additional living space.
Details
- Type
- Detached
- Style
- 2-Storey
- Size
- 1500-2000 sq ft
- Lot
- 31.34 × 167.88 ft
- Basement
- Finished
- Garage
- Attached
- Kitchens
- 1
- Property tax
- $3,834 (2025)
- Neighbourhood
- Alliston
- Municipality
- New Tecumseth
- Price per sq ft
- $429 (about the same as detached houses in Alliston)
Interior
- Bedrooms
- 3 above ground
- Bathrooms
- 1 × 2-piece (main), 1 × 4-piece (second), 1 × 3-piece (basement)
- Rooms
- 6 above ground + 1 below
- Family room or den
- No
- Fireplace
- No
- Features
- Water Heater
Heating, cooling and services
- Heating
- Forced Air, Gas
- Air conditioning
- Central Air
- Water and sewer
- Sewer
Building and exterior
- Style
- 2-Storey
- Exterior
- Brick
- Roof
- Shingles
- Foundation
- Block
- Faces
- East
Parking
- Garage spaces
- 1
- Total parking
- 3
- Driveway and parking
- Private
Lot
- Size
- 31.34 × 167.88 ft
- Acreage
- < .50
More
- Possession
- TBD
- Nearby
- Fenced Yard, Hospital, Library, Park, Public Transit, School Bus Route
- Cross street
- Albert/Dufferin
Rooms
| Room | Level | Size | Features |
|---|---|---|---|
| Living Room | Main | 6.17 × 3.05 m (20'3" × 10') | French Doors, Crown Moulding, Hardwood Floor |
| Kitchen | Main | 4.67 × 2.69 m (15'4" × 8'10") | Granite Counters, Centre Island |
| Breakfast | Main | 4.06 × 3.09 m (13'4" × 10'2") | Open Concept |
| Primary Bedroom | Second | 4.41 × 3.95 m (14'6" × 13') | Crown Moulding, Hardwood Floor, Double Closet |
| Bedroom 2 | Second | 3.56 × 3.39 m (11'8" × 11'1") | Crown Moulding, Hardwood Floor, Double Closet |
| Bedroom 3 | Second | 4.1 × 3.05 m (13'5" × 10') | Hardwood Floor, Closet, Crown Moulding |
| Recreation | Lower | 7.2 × 3.72 m (23'7" × 12'2") | Laminate, Open Concept, Window |
History of this address
5 earlier listings at this address, with sold and leased prices. Create a free account or sign in to see them.
Listed by LUXE DREAM HOME REALTY LTD..
Listing information provided by PropTx Innovations Inc. and TRREB; deemed reliable but not guaranteed accurate by PropTx.
Similar homes nearby
See more in New Tecumseth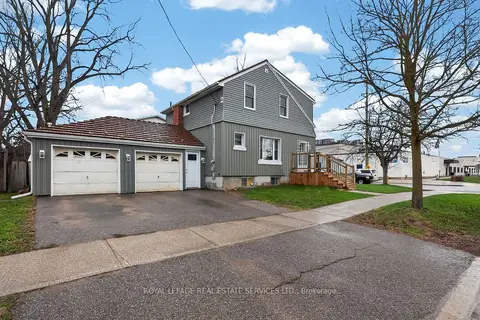
$750,000
3 bd2 ba4 pk1100-1500 ft²
71 Centre Street S
Alliston, New Tecumseth
Detached · MLS® N13516520 · ROYAL LEPAGE REAL ESTATE SERVICES LTD.
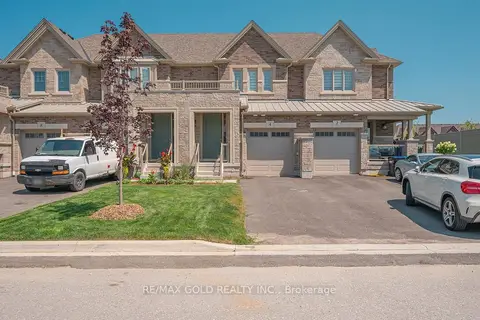
$749,400
3 bd4 ba3 pk1500-2000 ft²
4 Kiernan Crescent N
Alliston, New Tecumseth
Att/Row/Townhouse · MLS® N13645878 · RE/MAX GOLD REALTY INC.
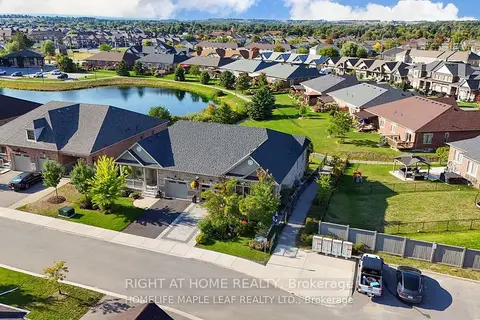
$749,000
3 bd3 ba3 pk1100-1500 ft²
126 Kingsmere Crescent
Alliston, New Tecumseth
Semi-Detached · MLS® N13209098 · RIGHT AT HOME REALTY
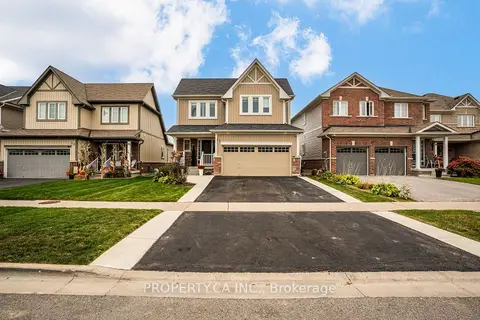
$749,000
3+1 bd3 ba3 pk2000-2500 ft²
17 Jones Street
Alliston, New Tecumseth
Detached · MLS® N14031260 · PROPERTY.CA INC.
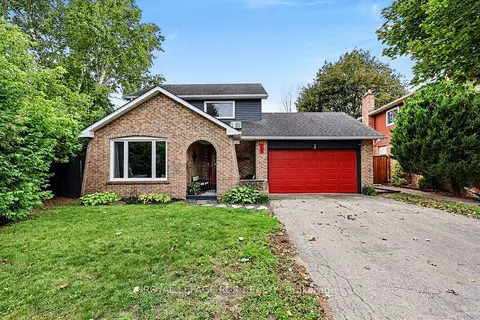
$754,900
3 bd2 ba5 pk1100-1500 ft²
169 Mackenzie Street
Alliston, New Tecumseth
Detached · MLS® N13806592 · ROYAL LEPAGE RCR REALTY
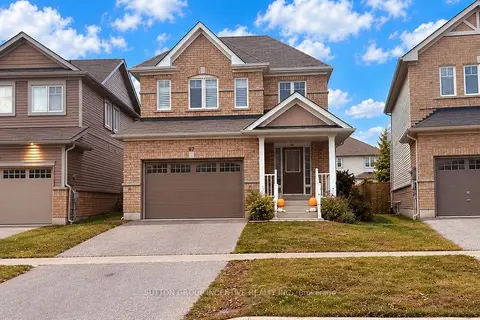
$759,900
4 bd3 ba6 pk2000-2500 ft²
97 Warman Street
Alliston, New Tecumseth
Detached · MLS® N14032374 · SUTTON GROUP INCENTIVE REALTY INC.
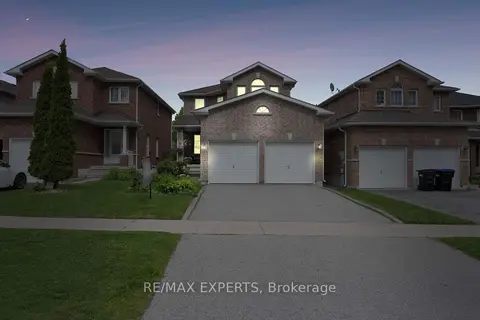
$739,900
3 bd3 ba4 pk1500-2000 ft²
43 Buchanan Drive
Alliston, New Tecumseth
Detached · MLS® N13809582 · RE/MAX EXPERTS
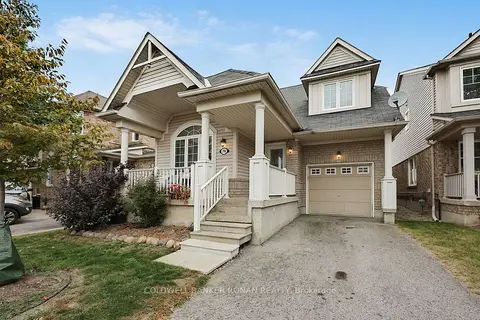
$739,000
3 bd3 ba3 pk1500-2000 ft²
76 John W Taylor Avenue
Alliston, New Tecumseth
Detached · MLS® N13861148 · COLDWELL BANKER RONAN REALTY