1743 St Luke Road
Out of Area, N8Y 3N7
$299,000
Reduced $20,000 from $319,000
- 2 bedrooms
- 1 bathrooms
- 3 parking
- 700-1100 sq ft
Listed 126 days ago · MLS® X13451394
About this home
Welcome to 1743 St. Luke Rd., Windsor - a charming bungalow offering comfort, convenience, and exceptional value. Ideally located within walking distance to Stellantis (Chrysler) and close to shopping, groceries, restaurants, and everyday amenities. Step inside to a bright and spacious living room featuring a cozy gas fireplace, providing both warmth and low-cost heating. Natural light fills the space, creating an inviting atmosphere throughout. The main floor offers two comfortable bedrooms, a full bathroom, a functional kitchen complete with fridge and gas stove, and convenient main-floor laundry with washer and dryer included. Outside, enjoy a detached 1.5-car garage with a versatile upper-level loft space perfect for storage, a workshop, or hobbies, plus a driveway accommodating two vehicles. The low-maintenance backyard features a 15' x 45' artificial putting green and a covered deck ideal for morning coffee, summer evenings, and entertaining family and friends. Recent municipal road improvements, including upgrades to the road, sidewalk, and lawn area, will further enhance the property's curb appeal. Gas heating and cooking help keep utility costs affordable, with winter hydro bills typically under $100. Offering comfortable one-level living and move-in-ready appeal, this delightful home is ready to welcome its next owner.
Details
- Type
- Detached
- Style
- Bungalow
- Size
- 700-1100 sq ft
- Lot
- 33.01 × 110.99 ft
- Basement
- None
- Garage
- Detached
- Kitchens
- 1
- Property tax
- $1,800 (2025)
- Municipality
- Out of Area
- Price per sq ft
- $332 (6% below detached houses in Out of Area, $354)
Interior
- Bedrooms
- 2 above ground
- Bathrooms
- 1 × 3-piece (main)
- Rooms
- 3 above ground
- Family room or den
- No
- Fireplace
- Yes
- Features
- Auto Garage Door Remote, Carpet Free
Heating, cooling and services
- Heating
- Baseboard, Gas
- Air conditioning
- Window Unit(s)
- Water and sewer
- Sewer
Building and exterior
- Style
- Bungalow
- Exterior
- Vinyl Siding
- Roof
- Asphalt Shingle
- Foundation
- Concrete
- Faces
- East
Parking
- Garage spaces
- 1.5
- Total parking
- 3
Lot
- Size
- 33.01 × 110.99 ft
More
- Possession
- Flexible
- Nearby
- Fenced Yard, Hospital, Park, Public Transit, School, School Bus Route
- Cross street
- Tecumseh Rd East and Walker Rd
Rooms
| Room | Level | Size | Features |
|---|---|---|---|
| Bedroom | Main | 2.43 × 2.87 m (8' × 9'5") | |
| Bedroom | Main | 2.41 × 2.95 m (7'11" × 9'8") |
Location
Location is approximate. See nearby homes on the map
Recent sales nearby
See what similar homes within 1 km sold for in the last year. Create a free account or sign in to see them.
The neighbourhood
Getting around Somewhat walkable
No subway, LRT or GO station within a short trip.
Within a 10-minute walk: no grocery stores, 8 cafés and restaurants, 3 parks, 1 pharmacy. Nearest park: Factoria Park (150 m).
Schools nearby
Elementary
- Gordon McGregor Public School9 min walk
- St. Teresa of Calcutta Catholic School Catholic
EQAO: Gr 6 reading 93%, math 55%11 min walk - Hugh Beaton Public School
EQAO: Gr 6 reading 88%, math 54%14 min walk - École élémentaire L'Envolée French
EQAO: Gr 6 reading 88%, math 56%1.2 km
Secondary
- W. F. Herman Academy Secondary School Private
EQAO: Gr 9 math 34%, literacy test 69%1.6 km - Walkerville Collegiate Institute
EQAO: Gr 9 math 46%, literacy test 83%1.7 km
EQAO: share of students meeting the provincial standard (2024–25). Ontario average: Gr 6 reading 86%, math 51%; Gr 9 math 55%; literacy test 83%.
Closest schools, not school zones. Check which school serves this address with the school board before relying on it.
Who lives here postal area N8Y
- Owners / renters
- 57% / 43%
- Median household income
- $62,800
- Average age
- 43
- Children under 15
- 15%
- Homes
- 52% detached, 17% high-rise
- Commute by transit
- 3%
- Population
- 19,254
Languages spoken most at home besides English: Arabic 2.4%, Spanish 0.7%, Chaldean Neo-Aramaic 0.7%, Italian 0.3%.
Distances are approximate. Places © OpenStreetMap contributors. Neighbourhood figures: Statistics Canada, 2021 Census. School results: EQAO via Ontario Data Catalogue (Open Government Licence – Ontario).
Living here
Commute
Noise Nothing major nearby
No highway within 500 m, rail line within 300 m, or airport flight path nearby.
Distances from the map, not noise measurements. Visit at rush hour to judge for yourself.
Internet High-speed
50/10 Mbps or faster available here by cable, fibre or DSL (the federal high-speed target).
From the federal broadband map. Check exact speeds and providers for the address.
Roads, rail, airports and planned stations © OpenStreetMap contributors. Internet: Innovation, Science and Economic Development Canada, National Broadband Data.
Listed by COMFREE.
Listing information provided by PropTx Innovations Inc. and TRREB; deemed reliable but not guaranteed accurate by PropTx.
Similar homes nearby
See more in Out of Area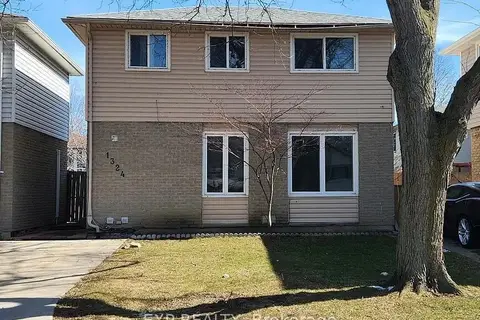
$320,000
3 bd3 ba2 pk700-1100 ft²
1324 Copperfield Place
Out of Area
Detached · MLS® X13544742 · EXP REALTY