174095 County Rd 25 Road
Rural East Luther Grand Valley, East Luther Grand Valley, L9W 0L8
$2,700/mo
Reduced $400 from $3,100
- 4 bedrooms
- 2 bathrooms
- 4 parking
- 1500-2000 sq ft
Listed 83 days ago · MLS® X13618296
About this home
Step into the charm of this beautifully updated 1895 farmhouse, available for lease just minutes from Grand Valley. Offering approximately 1950 square feet of finished living space, this spacious home features four bedrooms and two bathrooms, perfectly suited for comfortable family living. Set on a generous lot of over an acre, the property provides both privacy and room to enjoy the outdoors. Recent updates blend seamlessly with the home's historic character, while hardwood floors throughout add warmth and timeless appeal. Tenant is responsible for all utilities (propane, hydro and hot water tank rental).Note: Some photos are virtually staged.
Details
- Type
- Detached
- Style
- 2-Storey
- Size
- 1500-2000 sq ft
- Basement
- Partial Basement
- Garage
- None
- Kitchens
- 1
- Neighbourhood
- Rural East Luther Grand Valley
- Municipality
- East Luther Grand Valley
- Rent increase limit
- Depends on when the unit was first lived in: before Nov. 15, 2018 it’s covered by Ontario’s yearly limit (2.1% in 2026); after, there’s no cap.
Interior
- Bedrooms
- 4 above ground
- Bathrooms
- 1 × 3-piece (main), 1 × 4-piece (second)
- Rooms
- 7 above ground
- Family room or den
- No
- Fireplace
- No
- Laundry
- Ensuite
- Furnished
- Unfurnished
Heating, cooling and services
- Heating
- Forced Air, Propane
- Water and sewer
- Septic
Building and exterior
- Style
- 2-Storey
- Exterior
- Board & Batten
- Faces
- East
Parking
- Total parking
- 4
Rental terms
- Rent includes
- Water
More
- Possession
- TBA
- Cross street
- County Road 25/County Road 10
Rooms
| Room | Level | Size | Features |
|---|---|---|---|
| Kitchen | Main | 4.38 × 3.8 m (14'4" × 12'6") | |
| Family Room | Main | 4.6 × 4.04 m (15'1" × 13'3") | |
| Laundry | Main | 3.06 × 2.67 m (10' × 8'9") | |
| Dining Room | Main | 4.6 × 3.38 m (15'1" × 11'1") | |
| Primary Bedroom | Upper | 5.7 × 3.6 m (18'8" × 11'10") | |
| Bedroom 2 | Upper | 4.45 × 3 m (14'7" × 9'10") | |
| Bedroom 3 | Upper | 5.7 × 2.74 m (18'8" × 9') | |
| Bedroom 4 | Upper | 3.61 × 2.7 m (11'10" × 8'10") |
History of this address
1 earlier listing at this address, with sold and leased prices. Create a free account or sign in to see them.
Listed by ROYAL LEPAGE RCR REALTY.
Listing information provided by PropTx Innovations Inc. and TRREB; deemed reliable but not guaranteed accurate by PropTx.
Similar homes nearby
See more in East Luther Grand Valley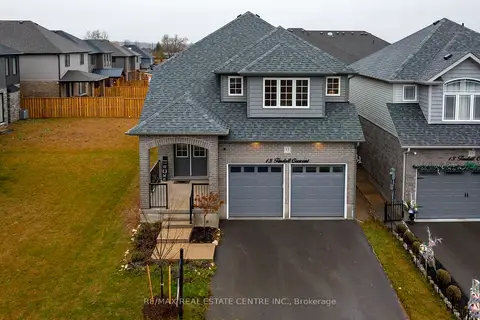 New
$3,100/mo
4 bd3 ba4 pk2000-2500 ft²
15 Tindall Crescent
Rural East Luther Grand Valley, East Luther Grand Valley
Detached · MLS® X14092354 · RE/MAX REAL ESTATE CENTRE INC.
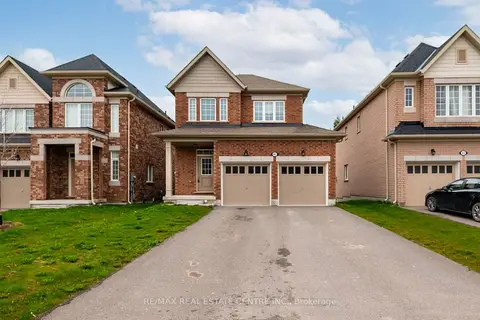
$2,900/mo
Reduced $100
3 bd3 ba6 pk1500-2000 ft²
45 Rainey Drive
Grand Valley, East Luther Grand Valley
Detached · MLS® X13709212 · RE/MAX REAL ESTATE CENTRE INC.