174 Legends Way
Unionville, Markham, L3R 6A9
$970,000
Reduced $80,000 from $1,050,000
- 3 bedrooms
- 3 bathrooms
- 2 parking
- 1800-1999 sq ft
Listed 138 days ago · MLS® N13237480
About this home
Proud to introduce this stunning Circa Carriage Townhome Phase II at the heart of Unionville neighborhood. Whether you are new comers in Town, wishing to secure a dream home to accommodate your lovlely family or looking for long term investment, I wish to elaborate more why this is a good choice for you. Circa Carriage Home I & II were designed and solidly built by Tridel, a reputable builder of more than 90 years of leadership in the industry. Coledale Public School from Jr Kindergarten to Grace 8, St Justin Martyr Catholic Elementary School and Unionville High school from Grade 9 to 12 are well-known to parents and are considered high-ranked schools among most in Markham. Convenient location with easy access to public transportation, Highway 404, VIVA, YRT. Close to all amenities, grocery stores, restaurants, parks, Churches, Cosco, First Markham Place, Downtown Markham, movie house, City of Markham and more. This lovely townhome itself features very high ceiling once you step in from the main entrance, at least 11 feet high providing cozy and airy environment in livng and dining area, a formal kitchen with breakfast area overlooking a roomy balcony, direct access to garage from house inside, the den above ground can be used as your working station or a cozy family entertainment room. A well-kept home with move in condition. Please note: Some photos may include virtual enhancements. Buyers are encouraged to view the property in person to assess actual conditions.
Details
- Type
- Condo Townhouse
- Style
- 3-Storey
- Age
- 16-30 years
- Size
- 1800-1999 sq ft
- Basement
- None
- Garage
- Built-In
- Kitchens
- 1
- Property tax
- $4,480 (2026)
- Maintenance fee
- $424/month
- Neighbourhood
- Unionville
- Municipality
- Markham
- Price per sq ft
- $511 (23% below condo townhouses in Unionville, $660)
Interior
- Bedrooms
- 3 above ground
- Bathrooms
- 2 × 4-piece, 1 × 2-piece
- Rooms
- 7 above ground
- Family room or den
- No
- Fireplace
- No
- Laundry
- Inside
- Features
- Auto Garage Door Remote, Separate Hydro Meter
Heating, cooling and services
- Heating
- Forced Air, Gas
- Air conditioning
- Central Air
Building and exterior
- Style
- 3-Storey
- Exterior
- Brick
- Age
- 16-30 years
Parking
- Garage spaces
- 1
- Total parking
- 2
Condo
- Building
- Circa Carriage Homes II
- Monthly fee
- $424
- Fee includes
- Water Included, Building Insurance Included, Common Elements Included
- Balcony
- Terrace
- Exposure
- South
- Pets
- Yes-with Restrictions
- Property manager
- Del Property Management Tel 905-946-1855
More
- Possession
- 30/60/TBA
- Cross street
- Highway 7/Rodick
Rooms
| Room | Level | Size | Features |
|---|---|---|---|
| Living Room | Main | 5.71 × 3.05 m (18'9" × 10') | Hardwood Floor, Combined w/Dining, Bay Window |
| Dining Room | Main | 4.23 × 3.05 m (13'11" × 10') | Hardwood Floor, Combined w/Living, 2 Pc Ensuite |
| Kitchen | Main | 4.09 × 2.29 m (13'5" × 7'6") | Ceramic Floor, Stainless Steel Appl, Pot Lights |
| Breakfast | Main | 2.97 × 2.35 m (9'9" × 7'9") | Ceramic Floor, Combined w/Kitchen, W/O To Terrace |
| Primary Bedroom | Upper | 4.59 × 3.22 m (15'1" × 10'7") | Broadloom, 4 Pc Ensuite, Walk-In Closet(s) |
| Bedroom 2 | Second | 2.99 × 2.71 m (9'10" × 8'11") | Broadloom, Closet |
| Bedroom 3 | Second | 2.97 × 2.44 m (9'9" × 8') | Broadloom, Closet |
| Den | Lower | 3.54 × 3.12 m (11'7" × 10'3") | Hardwood Floor, Above Grade Window, Access To Garage |
Location
Location is approximate. See nearby homes on the map
Recent sales nearby
See what similar homes within 1 km sold for in the last year. Create a free account or sign in to see them.
The neighbourhood
Getting around Very walkable
- 🚆 Unionville GO2.5 km
Within a 10-minute walk: 4 grocery stores, 36 cafés and restaurants, 3 parks. Nearest grocery: FreshWay Foodmart (600 m). Nearest park: George Coatup park (250 m).
Schools nearby
Elementary
- Coledale Public School
EQAO: Gr 6 reading 96%, math 73%18 min walk - St. Justin Martyr Catholic Elementary School Catholic
EQAO: Gr 6 reading 99%, math 94%1.4 km - Buttonville Public School
EQAO: Gr 6 reading 97%, math 85%1.4 km - École élémentaire catholique Sainte-Marguerite-Bourgeoys Catholic · French
EQAO: Gr 6 reading 100%, math 100%1.5 km
Secondary
- Unionville High School
EQAO: Gr 9 math 88%, literacy test 90%12 min walk
EQAO: share of students meeting the provincial standard (2024–25). Ontario average: Gr 6 reading 86%, math 51%; Gr 9 math 55%; literacy test 83%.
Closest schools, not school zones. Check which school serves this address with the school board before relying on it.
Who lives here postal area L3R
- Owners / renters
- 83% / 17%
- Median household income
- $93,000
- Average age
- 45
- Children under 15
- 13%
- Homes
- 58% detached, 17% high-rise
- Commute by transit
- 7%
- Population
- 62,060
Languages spoken most at home besides English: Yue (Cantonese) 23.8%, Mandarin 18.4%, Tamil 1.1%, Tagalog (Pilipino, Filipino) 0.6%.
Flood and conservation No mapped hazard
Not inside a mapped flood plain or regulated area.
Screening maps only. Ask the conservation authority for a property inquiry before relying on this.
Safety
Crime Severity Index for York Region police: 50 vs 57 for Ontario (2025).
Police-reported figures for the whole police service area, not this street. Rates use the area’s resident population.
Distances are approximate. Places © OpenStreetMap contributors. Neighbourhood figures: Statistics Canada, 2021 Census. School results: EQAO via Ontario Data Catalogue (Open Government Licence – Ontario). Crime Severity Index: Statistics Canada.
Living here
Commute
To Union Station (downtown Toronto): 23 km. Transit times · Driving times
Noise Nothing major nearby
No highway within 500 m, rail line within 300 m, or airport flight path nearby.
Distances from the map, not noise measurements. Visit at rush hour to judge for yourself.
Internet High-speed
50/10 Mbps or faster available here by cable, fibre or DSL (the federal high-speed target).
From the federal broadband map. Check exact speeds and providers for the address.
Roads, rail, airports and planned stations © OpenStreetMap contributors. Internet: Innovation, Science and Economic Development Canada, National Broadband Data.
Listed by LANDSTARS 360 REALTY INC..
Listing information provided by PropTx Innovations Inc. and TRREB; deemed reliable but not guaranteed accurate by PropTx.
Similar homes nearby
See more in Markham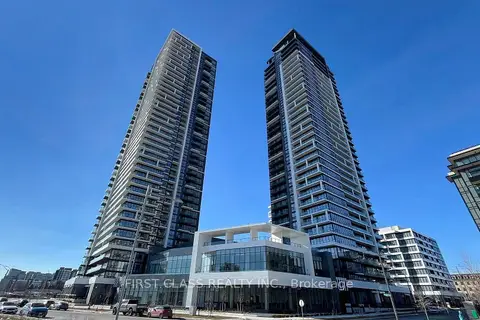
$980,000
2+1 bd3 ba2 pk1000-1199 ft²
18 Water Walk Drive 2206
Unionville, Markham
Condo Apartment · MLS® N13844960 · FIRST CLASS REALTY INC.
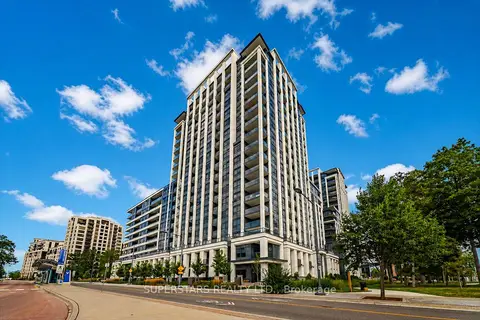
$939,000
Reduced $20,000
2+1 bd2 ba1 pk1000-1199 ft²
8 Cedarland Drive 1605
Unionville, Markham
Condo Apartment · MLS® N13698924 · SUPERSTARS REALTY LTD.
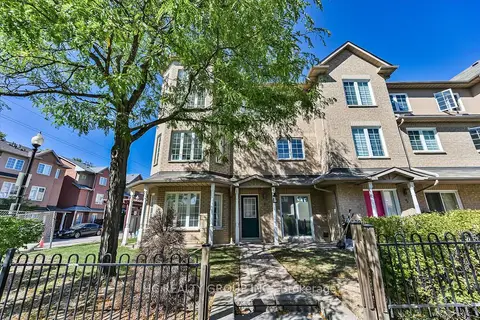
$936,000
4 bd3 ba2 pk2000-2249 ft²
5 St Moritz Way 6
Unionville, Markham
Condo Townhouse · MLS® N13819548 · HC REALTY GROUP INC.
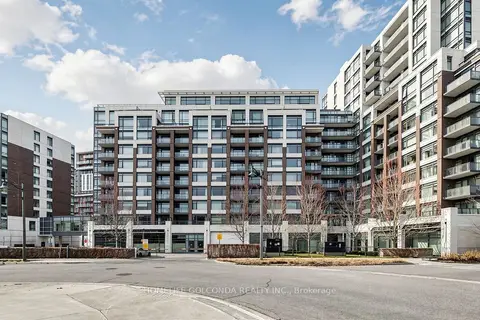
$919,000
2+1 bd3 ba1 pk1200-1399 ft²
8110 Birchmount Road 904
Unionville, Markham
Condo Apartment · MLS® N13600784 · HOMELIFE GOLCONDA REALTY INC.
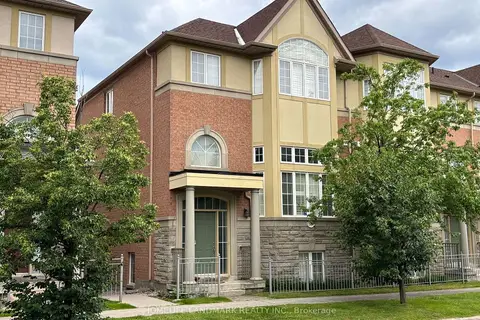
$1,028,000
3 bd3 ba4 pk2000-2249 ft²
168 Legends Way
Unionville, Markham
Condo Townhouse · MLS® N13832688 · HOMELIFE LANDMARK REALTY INC.
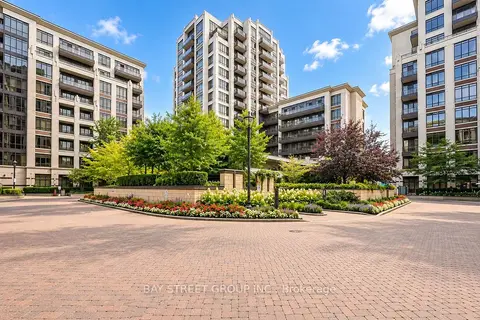
$900,000
2+1 bd2 ba1 pk1000-1199 ft²
33 Clegg Road D805
Unionville, Markham
Common Element Condo · MLS® N13817192 · BAY STREET GROUP INC.
$899,000
Reduced $50,000
3 bd3 ba2 pk1200-1399 ft²
8081 Birchmount Road 1601
Unionville, Markham
Condo Apartment · MLS® N12970818 · RE/MAX REALTRON REALTY INC.
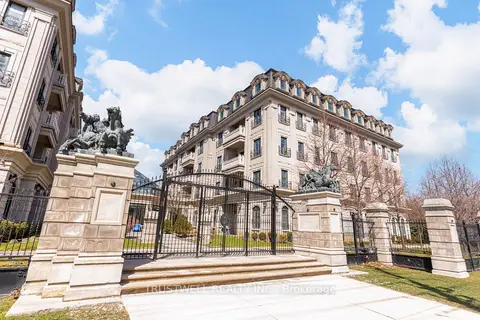
$1,048,000
Reduced $71,990
2+1 bd3 ba2 pk1400-1599 ft²
1 Verclaire Gate 303
Unionville, Markham
Condo Apartment · MLS® N13568044 · TRUSTWELL REALTY INC.