174 Clonmore Drive 4
Birchcliffe-Cliffside, Toronto, M1N 1Y1
$3,799/mo
Reduced $101 from $3,900
- 4 bedrooms
- 3 bathrooms
- 1 parking
- 2000-2249 sq ft
Listed 25 days ago · MLS® E13826886
About this home
like New Corner unit ,Spacious 4 Bed/3 bath Stacked townhouse with Roof top terrace. Main floor bed room/office room. Modern living, Conveniently located near lake Ontario major intersection Victoria park/Gerrard st to Eglinton square. Lots of grocery stores near by. Elegant hardwood flooring. Tons of windows for max sun light. Enjoy your evenings with family/friends at roof top terrace as weather permits. Approximately 2221SqFt as per builders Plan
Details
- Type
- Condo Townhouse
- Style
- Stacked Townhouse
- Size
- 2000-2249 sq ft
- Basement
- None
- Garage
- Underground
- Kitchens
- 1
- Neighbourhood
- Birchcliffe-Cliffside
- Municipality
- Toronto E06
- Rent increase limit
- Depends on when the unit was first lived in: before Nov. 15, 2018 it’s covered by Ontario’s yearly limit (2.1% in 2026); after, there’s no cap.
Interior
- Bedrooms
- 4 above ground
- Bathrooms
- 2 × 4-piece (third), 1 × 2-piece (second)
- Rooms
- 7 above ground
- Family room or den
- Yes
- Fireplace
- No
- Laundry
- Laundry Closet
- Features
- Carpet Free
- Furnished
- Unfurnished
Heating, cooling and services
- Heating
- Forced Air, Gas
- Air conditioning
- Central Air
Building and exterior
- Style
- Stacked Townhouse
- Exterior
- Brick
Parking
- Garage spaces
- 1
- Total parking
- 1
Condo
- Locker
- Owned (level A)
- Balcony
- Terrace
- Exposure
- East West
- Pets
- Yes-with Restrictions
- Property manager
- Melbourne Property management
Rental terms
- Rent includes
- Common Elements
More
- Possession
- Immediate
- Cross street
- Victoria Park/Gerrad st
History of this address
1 earlier listing at this address, with sold and leased prices. Create a free account or sign in to see them.
Location
Location is approximate. See nearby homes on the map
The neighbourhood
Getting around Very walkable
- 🚇 Victoria Park Subway16 min walk
- 🚇 Main Street Subway2.0 km
- 🚆 Danforth GO1.9 km
Within a 10-minute walk: 4 grocery stores, 25 cafés and restaurants, 12 parks, 7 pharmacies. Nearest grocery: FreshCo (700 m). Nearest park: Oakridge Park (150 m).
Schools nearby
Elementary
- Oakridge Junior Public School
EQAO: Gr 3 reading 73%, math 50%9 min walk - St. Dunstan Catholic School Catholic
EQAO: Gr 6 reading 89%, math 58%9 min walk - Avalon Montessori School - Casa School Private12 min walk
- Blantyre Public School
EQAO: Gr 6 reading 77%, math 43%14 min walk
Secondary
- Samuel Hearne Public School10 min walk
- Neil McNeil High School Catholic
EQAO: Gr 9 math 69%, literacy test 83%1.4 km
EQAO: share of students meeting the provincial standard (2024–25). Ontario average: Gr 6 reading 86%, math 51%; Gr 9 math 55%; literacy test 83%.
Closest schools, not school zones. Check which school serves this address with the school board before relying on it.
Who lives here postal area M1N
- Owners / renters
- 65% / 35%
- Median household income
- $90,000
- Average age
- 43
- Children under 15
- 15%
- Homes
- 51% detached, 14% high-rise
- Commute by transit
- 19%
- Population
- 22,976
Languages spoken most at home besides English: Bengali 2.7%, Yue (Cantonese) 1%, Tagalog (Pilipino, Filipino) 1%, Mandarin 0.5%.
Flood and conservation No mapped hazard
Not inside a mapped flood plain or regulated area.
Screening maps only. Ask the conservation authority for a property inquiry before relying on this.
Safety
Major crime per resident in Birchcliffe-Cliffside (2025): about the Toronto average, up 6% from the year before.
- Assaultabout average
- Break and enterabout average
- Auto theftabout average
- Robberyabout average
- Theft from vehicles31% above average
- Shootingsnone reported
Crime Severity Index for Toronto police: 60 vs 57 for Ontario (2025).
Police-reported figures for the whole neighbourhood, not this street. Rates use the area’s resident population.
Development nearby 8 active
-
2535 GERRARD ST E · 400 mOfficial Plan / Zoning By-law Amendment · Council Approved · applied 2025Proposal for a 650-square-metre addition to the existing single-storey building for a municipal shelter with approximately 80 beds.Application details
-
3312 DANFORTH AVE · 300 mSite Plan · Under Review · applied 2025Construction of a new 10 Storey Mixed-Use Commercial/Residential building with 6979.51 m2 of Residential GFA and 72 residential units.Application details
-
178 CLONMORE DR · 50 mSite Plan · NOAC Issued · applied 2022Amendment to 15 269073 ESC 36 SA to permit the development of 121 stacked townhouse units within seven (7) buildings. Building heights are 13.5m and a total…Application details
-
150 CLONMORE DR · 200 mSite Plan · Under Review · applied 2022Site Plan Application for a stepped 12-storey multi-unit residential building, inclusive of a rooftop mechanical/amenity floor, and residential uses at-grade…Application details
-
150 CLONMORE DR · 200 mOfficial Plan / Zoning By-law Amendment · Council Approved · applied 2022Rezoning proposal for a 12-storey residential building, inclusive of a rooftop mechanical/amenity floor, and residential uses at-grade at the rear and above.…Application details
-
178 CLONMORE DR · 50 mPlan of Condominium · Draft Plan Approved · applied 2021Site Plan Approval was recently secured for the 121 stacked townhouse development.Application details
3 more within 500 m.
Rezoning, site plan, subdivision and condominium applications filed with the city.
Distances are approximate. Places © OpenStreetMap contributors. Neighbourhood figures: Statistics Canada, 2021 Census. School results: EQAO via Ontario Data Catalogue (Open Government Licence – Ontario). Neighbourhood crime: Toronto Police Service Public Safety Data Portal (Open Government Licence – Toronto Police Service). Crime Severity Index: Statistics Canada. Planning applications: City of Toronto open data.
Living here
Commute
To Union Station (downtown Toronto): 10 km. Transit times · Driving times
Noise 1 source nearby
- 🚆 Rail line (Kingston Subdivision)50 m
Distances from the map, not noise measurements. Visit at rush hour to judge for yourself.
What can be built RM
Residential Multiple Dwelling (with a site-specific exception).
- ✅ Up to 4 homes on the lot (multiplex)
- ✅ Garden suite in the backyard
- ✅ Laneway suite, if the lot backs onto a lane
From Toronto’s Zoning By-law 569-2013 map. Lot size, setbacks and trees decide what actually fits; check with a planner before you buy.
Building permits
- Demolition · 2020 · ClosedProposal to demolish existing sfd and construction of new residential stacked townhouse.
2 permits on this block of the street in the last 2 years, including 1 new home.
Permits filed with the City of Toronto. A permit doesn’t mean the work passed final inspection.
Trees
7 City street trees within 100 m, mostly maples. That’s fewer than the Toronto average of 42.
Trees on City boulevards only, not private yards or parks.
Internet High-speed
50/10 Mbps or faster available here by cable, fibre or DSL (the federal high-speed target).
From the federal broadband map. Check exact speeds and providers for the address.
Short-term rentals
Only in your principal residence (where you live). The entire home can be rented up to 180 nights a year; renting up to 3 bedrooms while you live there has no limit. Hosts register with the City and collect the 6% accommodation tax.
Zoning, heritage, building permits and street trees: City of Toronto open data (Open Government Licence – Toronto). Roads, rail, airports and planned stations © OpenStreetMap contributors. Internet: Innovation, Science and Economic Development Canada, National Broadband Data.
Listed by CITYSCAPE REAL ESTATE LTD..
Listing information provided by PropTx Innovations Inc. and TRREB; deemed reliable but not guaranteed accurate by PropTx.
Similar homes nearby
See more in Toronto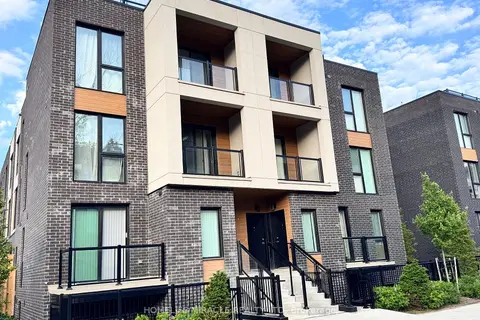
$3,799/mo
4 bd3 ba1 pk2000-2249 ft²
176 Clonmore Drive 4
Birchcliffe-Cliffside, Toronto
Condo Townhouse · MLS® E13777210 · HOMELIFE/MIRACLE REALTY LTD
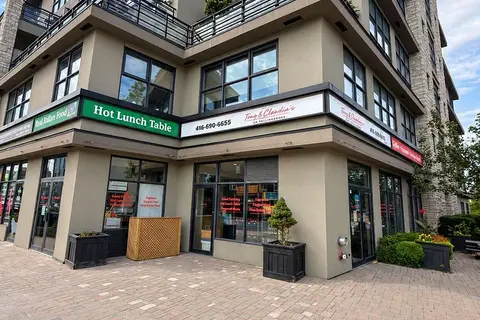
$3,700/mo
2 bd2 ba1 pk1200-1399 ft²
160 Fallingbrook Road 408
Birchcliffe-Cliffside, Toronto
Condo Apartment · MLS® E13825864 · RE/MAX WEALTH BUILDERS REAL ESTATE
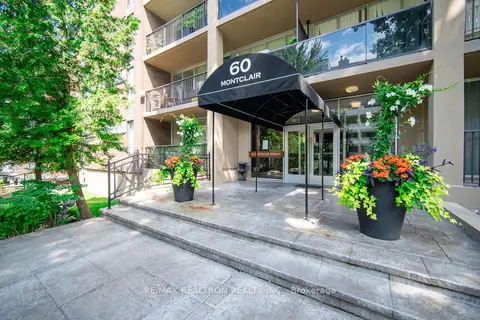
$3,800/mo
2 bd1 ba1 pk1000-1199 ft²
60 Montclair Avenue 506
Forest Hill South, Toronto
Co-Ownership Apartment · MLS® C13116732 · RE/MAX REALTRON REALTY INC.
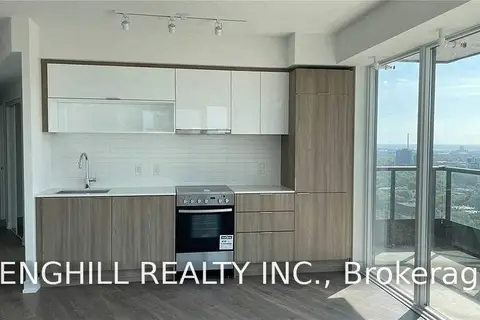
$3,800/mo
3 bd2 ba800-899 ft²
159 Wellesley Street E 2008
Cabbagetown-South St. James Town, Toronto
Condo Apartment · MLS® C13590376 · FENGHILL REALTY INC.
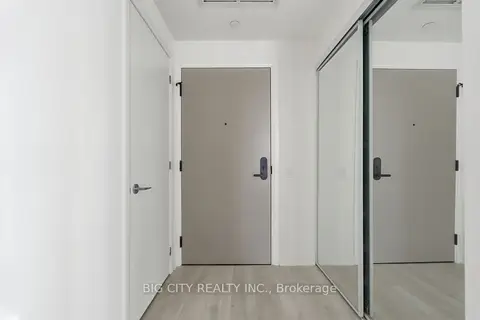
$3,800/mo
2 bd3 ba1 pk900-999 ft²
25 Frederick Todd Way 1002
Thorncliffe Park, Toronto
Condo Apartment · MLS® C13658000 · BIG CITY REALTY INC.
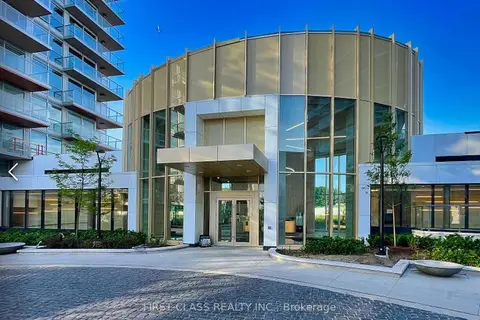
$3,800/mo
3 bd2 ba1 pk900-999 ft²
25 Mcmahon Drive 1707
Bayview Village, Toronto
Condo Apartment · MLS® C13660412 · FIRST CLASS REALTY INC.
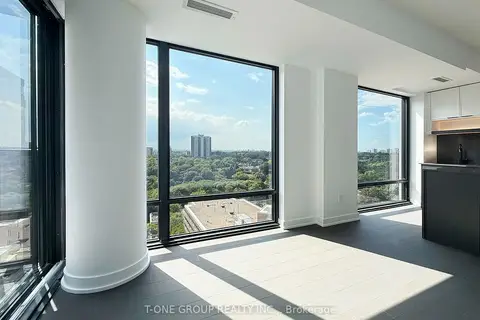
$3,800/mo
2 bd2 ba1 pk800-899 ft²
91 Montclair Avenue 1706
Forest Hill South, Toronto
Condo Apartment · MLS® C13684014 · T-ONE GROUP REALTY INC.,
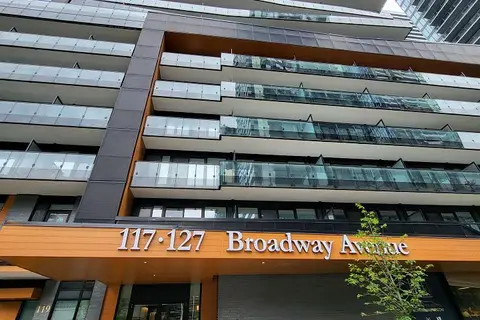
$3,800/mo
3 bd2 ba1000-1199 ft²
117 Broadway Avenue 701
Mount Pleasant West, Toronto
Condo Apartment · MLS® C13720246 · RE/MAX URBAN TORONTO TEAM REALTY INC.