174 Cape Hurd Road
Northern Bruce Peninsula, Northern Bruce Peninsula, N0H 2R0
$659,000
- 3 bedrooms
- 2 bathrooms
- 10 parking
- 2500-3000 sq ft
Listed 87 days ago · MLS® X13605068
About this home
Welcome to 174 Cape Hurd Road! This custom timber-frame home situated on 1.43 acres, features hand-cut rafters, exceptional R35 insulation in the exterior walls, and premium finishes throughout. From the moment you arrive, the covered front porch, wrap-around decks, and pressed concrete pathways invite you into a private setting of gardens and mature trees. Step inside to find an open-concept kitchen and living room anchored by an amazing floor-to-ceiling fireplace that draws the eye upward to cathedral ceilings. Nice hardwood and ceramic floors flow throughout the main level, which includes a separate, formal dining room and a private office space-ideal for working from home. For effortless indoor-outdoor entertaining, the living room walks out directly to an expansive patio surrounded by gardens and a small pond. The main floor has a spacious bedroom, a full bathroom, and a main-floor laundry room complete with a built-in laundry chute. Upstairs, there is a second-level family room which provides a cozy getaway and has a private walk-out to an elevated deck overlooking the gardens. Two additional bedrooms and a four piece bath. There is a large workshop equipped with a woodstove - perfect for the artisan or hobbyist enthusiast. Property is located on a year round paved municipal road where you can also enjoy total privacy without sacrificing convenience, living just minutes from local town amenities. Here's an opportunity to live here, enjoy here, relax here. Taxes: $4808.00.
Details
- Type
- Detached
- Style
- 1 1/2 Storey
- Age
- 16-30 years
- Size
- 2500-3000 sq ft
- Lot
- 141.08 × 442.91 ft
- Basement
- None
- Garage
- Attached
- Kitchens
- 1
- Property tax
- $4,620 (2026)
- Neighbourhood
- Northern Bruce Peninsula
- Municipality
- Northern Bruce Peninsula
- Price per sq ft
- $240 (50% below detached houses in Northern Bruce Peninsula, $478)
Interior
- Bedrooms
- 3 above ground
- Bathrooms
- 1 × 4-piece (main), 1 × 4-piece (second)
- Rooms
- 10 above ground
- Family room or den
- Yes
- Fireplace
- Living Room, Fireplace Insert, Wood
- Features
- Water Softener
Heating, cooling and services
- Heating
- Forced Air, Propane
- Water and sewer
- Septic
Building and exterior
- Style
- 1 1/2 Storey
- Exterior
- Wood
- Roof
- Shingles
- Foundation
- Concrete
- Age
- 16-30 years
- Faces
- North
- Outdoor
- Hot Tub, Landscaped, Privacy, Deck, Year Round Living, Shed
Parking
- Garage spaces
- 2
- Total parking
- 10
Lot
- Size
- 141.08 × 442.91 ft
- Acreage
- .50-1.99
More
- Possession
- 60-90 days TBA
- Nearby
- Arts Centre, Campground, Marina, Lake Access, Part Cleared, Rec./Commun.Centre
- Cross street
- Highway 6, Munn Dr. McArthur Rd
Rooms
| Room | Level | Size | Features |
|---|---|---|---|
| Living Room | Main | 5.02 × 4.77 m (16'6" × 15'8") | |
| Dining Room | Main | 4.57 × 3.35 m (15' × 11') | |
| Kitchen | Main | 4.21 × 3.88 m (13'10" × 12'9") | |
| Bedroom | Main | 4.26 × 4.03 m (14' × 13'3") | |
| Den | Main | 3.5 × 3.35 m (11'6" × 11') | |
| Family Room | Second | 4.82 × 4.39 m (15'10" × 14'5") | |
| Primary Bedroom | Second | 7.92 × 6.95 m (26' × 22'10") | |
| Bedroom 3 | Second | 6.7 × 3.35 m (22' × 11') | |
| Bathroom | Main | 3.04 × 1.82 m (10' × 6') | 4 Pc Bath |
| Bathroom | Second | 2.43 × 1.52 m (8' × 5') | 4 Pc Bath |
History of this address
1 earlier listing at this address, with sold and leased prices. Create a free account or sign in to see them.
Location
Location is approximate. See nearby homes on the map
Recent sales nearby
See what similar homes within 1 km sold for in the last year. Create a free account or sign in to see them.
The neighbourhood
Getting around Car-dependent
No subway, LRT or GO station within a short trip.
Within a 10-minute walk: no grocery stores, 0 cafés and restaurants, 0 parks.
Schools nearby
Elementary
- St Edmunds Public School Catholic1.9 km
Closest schools, not school zones. Check which school serves this address with the school board before relying on it.
Who lives here postal area N0H
- Owners / renters
- 86% / 14%
- Median household income
- $86,000
- Average age
- 48
- Children under 15
- 14%
- Homes
- 86% detached, 0% high-rise
- Commute by transit
- 0%
- Population
- 53,674
Languages spoken most at home besides English: German 0.4%, Pennsylvania German 0.3%, Urdu 0.2%, Gujarati 0.2%.
Safety
Crime Severity Index for Grey Bruce (Northern Bruce Peninsula) (OPP): 32 vs 57 for Ontario (2025).
Police-reported figures for the whole police service area, not this street. Rates use the area’s resident population.
Distances are approximate. Places © OpenStreetMap contributors. Neighbourhood figures: Statistics Canada, 2021 Census. Crime Severity Index: Statistics Canada.
Living here
Commute
Noise Nothing major nearby
No highway within 500 m, rail line within 300 m, or airport flight path nearby.
Distances from the map, not noise measurements. Visit at rush hour to judge for yourself.
Internet High-speed
50/10 Mbps or faster available here by cable, fibre or DSL (the federal high-speed target).
From the federal broadband map. Check exact speeds and providers for the address.
Roads, rail, airports and planned stations © OpenStreetMap contributors. Internet: Innovation, Science and Economic Development Canada, National Broadband Data.
Listed by RE/MAX Grey Bruce Realty Inc..
Listing information provided by PropTx Innovations Inc. and TRREB; deemed reliable but not guaranteed accurate by PropTx.
Similar homes nearby
See more in Northern Bruce Peninsula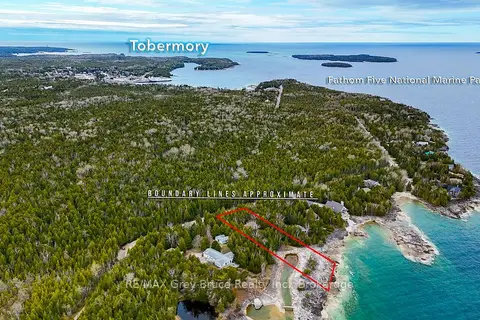
$659,000
3 bd2 ba4 pk700-1100 ft²
85 Grant Watson Drive
Northern Bruce Peninsula, Northern Bruce Peninsula
Detached · MLS® X13045372 · RE/MAX Grey Bruce Realty Inc.
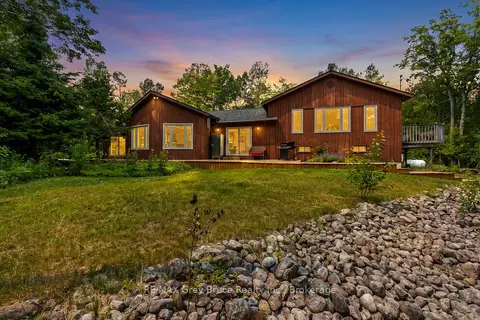
$650,000
3 bd3 ba11 pk2500-3000 ft²
479 DYERS BAY Road
Northern Bruce Peninsula, Northern Bruce Peninsula
Detached · MLS® X13578034 · RE/MAX Grey Bruce Realty Inc.
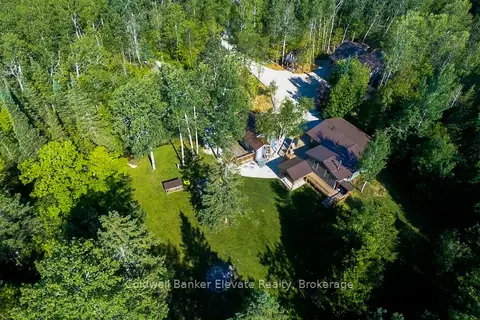
$650,000
5 bd4 ba18 pk2500-3000 ft²
102 Cape Chin North Road
Northern Bruce Peninsula, Northern Bruce Peninsula
Detached · MLS® X13842552 · Coldwell Banker Elevate Realty
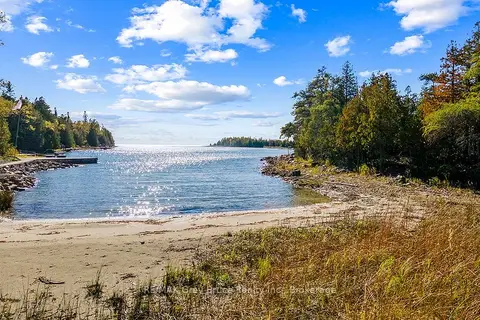
$650,000
0 bd0 ba
Block E Plan 571 Howard Bowman Drive
Northern Bruce Peninsula, Northern Bruce Peninsula
Vacant Land · MLS® X13872002 · RE/MAX Grey Bruce Realty Inc.
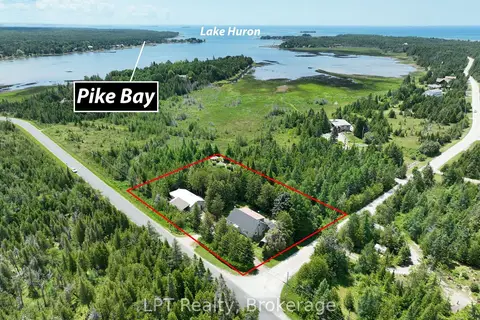
$650,000
5 bd2 ba8 pk2000-2500 ft²
668 Pike Bay Road
Northern Bruce Peninsula, Northern Bruce Peninsula
Detached · MLS® X13877114 · LPT Realty
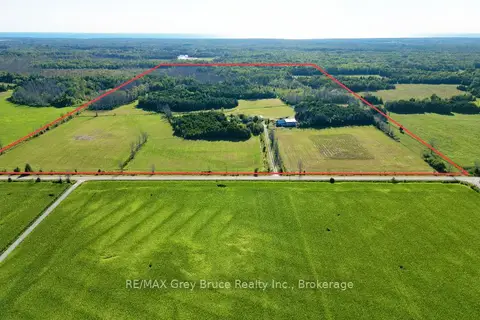
$649,000
0 bd0 ba10 pk< 700 ft²
649 The Bury Road
Northern Bruce Peninsula, Northern Bruce Peninsula
Vacant Land · MLS® X13708906 · RE/MAX Grey Bruce Realty Inc.
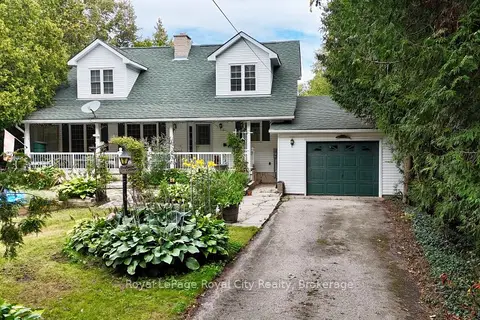
$649,000
4 bd2 ba5 pk1500-2000 ft²
8 Brock Street
Northern Bruce Peninsula, Northern Bruce Peninsula
Detached · MLS® X13819362 · Royal LePage Royal City Realty
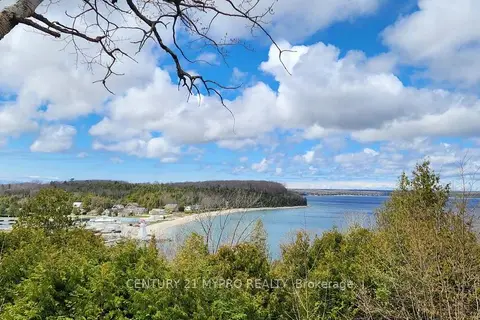
$639,000
3+2 bd2 ba10 pk1500-2000 ft²
66 Moore Street
Northern Bruce Peninsula, Northern Bruce Peninsula
Detached · MLS® X13880030 · CENTURY 21 MYPRO REALTY