173 Dunvegan Road
Forest Hill South, Toronto, M5P 2P1
$25,000/mo
- 3+1 bedrooms
- 8 bathrooms
- 6 parking
- 3500-5000 sq ft
Listed 48 days ago · MLS® C13735198
About this home
A rare opportunity to lease a magnificent furnished residence, majestically situated on one of Forest Hill's most prestigious streets. Masterfully designed by world-renowned architect Gordon Ridgely, this captivating home exemplifies timeless elegance, exceptional craftsmanship and refined sophistication. Rooted in classical principles of symmetry, proportion and balance, the residence offers an extraordinary combination of grandeur and comfort, equally suited to elegant entertaining and gracious everyday living.An abundance of floor-to-ceiling windows, French doors, Juliette balconies and multiple terraces fills the interiors with natural light and creates a seamless connection to the outdoors. Exquisite finishes include wide-plank mahogany hardwood and Indiana limestone floors. The richly appointed mahogany-panelled library, with wood-burning marble fireplace, provides a warm and sophisticated retreat.A dramatic double staircase leads to the second level and the serene primary suite, complete with fireplace, generous walk-in dressing room and walkout to a private covered terrace. The lower level is devoted to relaxation and recreation, featuring a full spa, entertainment and exercise rooms, with walkouts to the beautifully landscaped grounds.Outdoors, a charming gazebo, built-in BBQ, elegant fountain and stunning pool are embraced by mature trees, creating an exceptionally private urban sanctuary.Ideally located within walking distance of Toronto's finest private and public schools, Forest Hill Village, shops, cafés and premier recreational facilities, with downtown and the financial district just minutes away. An exceptional furnished residence offering privacy, elegance and an incomparable Forest Hill lifestyle.
Details
- Type
- Detached
- Style
- 2-Storey
- Size
- 3500-5000 sq ft
- Lot
- 65 × 167.69 ft
- Basement
- Finished with Walk-Out
- Garage
- Built-In
- Kitchens
- 1
- Neighbourhood
- Forest Hill South
- Municipality
- Toronto C03
- Rent increase limit
- Depends on when the unit was first lived in: before Nov. 15, 2018 it’s covered by Ontario’s yearly limit (2.1% in 2026); after, there’s no cap.
Interior
- Bedrooms
- 3 above ground + 1 below
- Bathrooms
- 3 × 2-piece, 2 × 3-piece, 2 × 4-piece (second), 1 × 6-piece (second)
- Rooms
- 7 above ground + 3 below
- Family room or den
- Yes
- Fireplace
- Yes
- Laundry
- Laundry Room
- Features
- Auto Garage Door Remote, Generator - Partial, Garburator, Central Vacuum, Bar Fridge, Steam Room
- Furnished
- Furnished
Heating, cooling and services
- Heating
- Forced Air, Gas
- Air conditioning
- Central Air
- Water and sewer
- Sewer
Building and exterior
- Style
- 2-Storey
- Exterior
- Stone
- Roof
- Shingles
- Foundation
- Concrete Block
- Faces
- East
- Pool
- Inground
Parking
- Garage spaces
- 2
- Total parking
- 6
- Driveway and parking
- Private
Lot
- Size
- 65 × 167.69 ft
Rental terms
- Rent includes
- Grounds Maintenance, Parking
More
- Possession
- Tba
- Cross street
- Hillholm
Rooms
| Room | Level | Size | Features |
|---|---|---|---|
| Living Room | Main | 7.6 × 5.23 m (24'11" × 17'2") | Hardwood Floor, Fireplace, French Doors |
| Library | Main | 5.18 × 4.43 m (17' × 14'6") | Hardwood Floor, Fireplace, Panelled |
| Dining Room | Main | 5.2 × 4.8 m (17'1" × 15'9") | Hardwood Floor, French Doors, Built-in Speakers |
| Family Room | Main | 5.2 × 4.49 m (17'1" × 14'9") | Hardwood Floor, Fireplace, W/O To Terrace |
| Kitchen | Main | 5.3 × 4.4 m (17'5" × 14'5") | Limestone Flooring, Centre Island, Breakfast Bar |
| Primary Bedroom | Second | 7.28 × 5.23 m (23'11" × 17'2") | Hardwood Floor, 6 Pc Ensuite, Fireplace |
| Bedroom 2 | Second | 5.3 × 4.37 m (17'5" × 14'4") | Hardwood Floor, 4 Pc Ensuite, W/O To Balcony |
| Bedroom 3 | Second | 5.2 × 4.28 m (17'1" × 14'1") | Hardwood Floor, 3 Pc Ensuite, French Doors |
| Media Room | Lower | 9.13 × 4.97 m (29'11" × 16'4") | Fireplace, Built-in Speakers, W/O To Garden |
| Exercise Room | Lower | 7.96 × 3.23 m (26'1" × 10'7") | Mirrored Walls, Ceiling Fan(s), W/O To Garden |
| Bedroom 4 | Lower | 4.99 × 3.23 m (16'4" × 10'7") | 4 Pc Ensuite, Double Closet, Above Grade Window |
History of this address
3 earlier listings at this address, with sold and leased prices. Create a free account or sign in to see them.
Location
Location is approximate. See nearby homes on the map
The neighbourhood
Getting around Very walkable
- 🚇 Avenue LRT14 min walk
- 🚇 Davisville Subway15 min walk
- 🚆 Toronto Union Station GO6.2 km
Within a 10-minute walk: 4 grocery stores, 32 cafés and restaurants, 10 parks, 6 pharmacies. Nearest grocery: Summerhill Market (850 m). Nearest park: Dunvegan Parkette (100 m).
Schools nearby
Elementary
- Forest Hill Junior and Senior Public School
EQAO: Gr 6 reading 94%, math 90%7 min walk - Upper Canada College Private9 min walk
- Oriole Park Junior Public School
EQAO: Gr 3 reading 100%, math 100%9 min walk - Bishop Strachan School Private10 min walk
Secondary
- Forest Hill Collegiate Institute
EQAO: Gr 9 math 60%, literacy test 93%1.2 km - Marshall McLuhan Catholic Secondary School Catholic
EQAO: Gr 9 math 59%, literacy test 89%1.2 km
EQAO: share of students meeting the provincial standard (2024–25). Ontario average: Gr 6 reading 86%, math 51%; Gr 9 math 55%; literacy test 83%.
Closest schools, not school zones. Check which school serves this address with the school board before relying on it.
Who lives here postal area M5P
- Owners / renters
- 39% / 61%
- Median household income
- $99,000
- Average age
- 44
- Children under 15
- 12%
- Homes
- 25% detached, 41% high-rise
- Commute by transit
- 26%
- Population
- 19,791
Languages spoken most at home besides English: Spanish 1.5%, Mandarin 1.2%, Tagalog (Pilipino, Filipino) 1%, Iranian Persian 0.7%.
Flood and conservation No mapped hazard
Not inside a mapped flood plain or regulated area.
Screening maps only. Ask the conservation authority for a property inquiry before relying on this.
Safety
Major crime per resident in Forest Hill South (2025): 41% below the Toronto average, down 29% from the year before.
- Assault74% below average
- Break and enter73% above average
- Auto theft53% below average
- Robberyabout average
- Theft from vehicles38% below average
- Shootingsnone reported
Crime Severity Index for Toronto police: 60 vs 57 for Ontario (2025).
Police-reported figures for the whole neighbourhood, not this street. Rates use the area’s resident population.
Development nearby
-
861 AVENUE RD · 300 mOfficial Plan / Zoning By-law Amendment · Closed · applied 2025Zoning By-law Amendment for 9 townhouse dwelling units in two blocks.Application details
Rezoning, site plan, subdivision and condominium applications filed with the city.
Distances are approximate. Places © OpenStreetMap contributors. Neighbourhood figures: Statistics Canada, 2021 Census. School results: EQAO via Ontario Data Catalogue (Open Government Licence – Ontario). Neighbourhood crime: Toronto Police Service Public Safety Data Portal (Open Government Licence – Toronto Police Service). Crime Severity Index: Statistics Canada. Planning applications: City of Toronto open data.
Living here
Commute
To Union Station (downtown Toronto): 6 km. Transit times · Driving times
Noise Nothing major nearby
No highway within 500 m, rail line within 300 m, or airport flight path nearby.
Distances from the map, not noise measurements. Visit at rush hour to judge for yourself.
What can be built RD
Residential Detached (with a site-specific exception).
- ✅ Up to 6 homes on the lot (multiplex): a sixplex ward
- ✅ Garden suite in the backyard
- ✅ Laneway suite, if the lot backs onto a lane
From Toronto’s Zoning By-law 569-2013 map. Lot size, setbacks and trees decide what actually fits; check with a planner before you buy.
Building permits
No building permits at this address since 2014.
4 permits on this block of the street in the last 2 years.
Permits filed with the City of Toronto. A permit doesn’t mean the work passed final inspection.
Trees
99 City street trees within 100 m. That’s more than the Toronto average of 42.
Trees on City boulevards only, not private yards or parks.
Internet High-speed
50/10 Mbps or faster available here by cable, fibre or DSL (the federal high-speed target).
From the federal broadband map. Check exact speeds and providers for the address.
Short-term rentals
Only in your principal residence (where you live). The entire home can be rented up to 180 nights a year; renting up to 3 bedrooms while you live there has no limit. Hosts register with the City and collect the 6% accommodation tax.
Zoning, heritage, building permits and street trees: City of Toronto open data (Open Government Licence – Toronto). Roads, rail, airports and planned stations © OpenStreetMap contributors. Internet: Innovation, Science and Economic Development Canada, National Broadband Data.
Listed by HARVEY KALLES REAL ESTATE LTD..
Listing information provided by PropTx Innovations Inc. and TRREB; deemed reliable but not guaranteed accurate by PropTx.
Similar homes nearby
See more in Toronto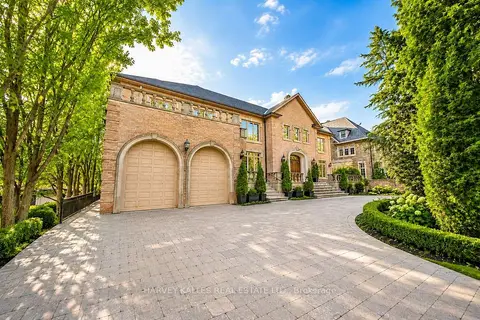
$20,000/mo
Reduced $5,000
8+1 bd9 ba8 pk5000 + ft²
122 Dunvegan Road
Forest Hill South, Toronto
Detached · MLS® C13737412 · HARVEY KALLES REAL ESTATE LTD.
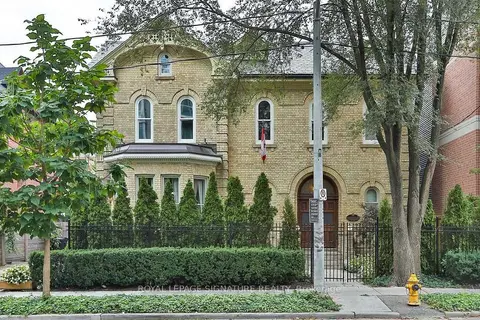
$25,000/mo
5 bd5 ba2 pk5000 + ft²
4 Wellesley Place
Cabbagetown-South St. James Town, Toronto
Detached · MLS® C13828800 · ROYAL LEPAGE SIGNATURE REALTY
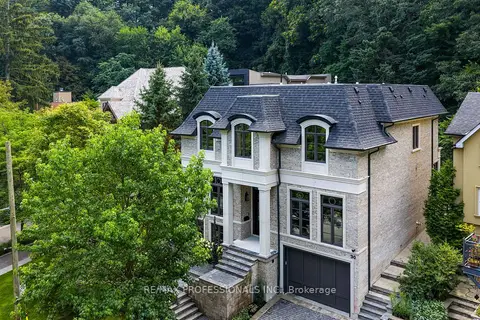
$25,000/mo
4 bd5 ba5 pk3500-5000 ft²
30 Dacre Crescent
High Park-Swansea, Toronto
Detached · MLS® W14090306 · RE/MAX PROFESSIONALS INC.
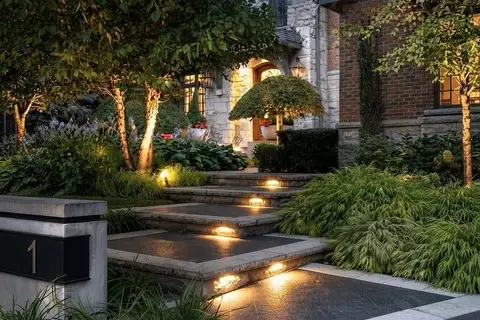
$24,999/mo
5+1 bd8 ba13 pk5000 + ft²
1 Oakley Place
St. Andrew-Windfields, Toronto
Detached · MLS® C13863746 · ROYAL LEPAGE SIGNATURE REALTY
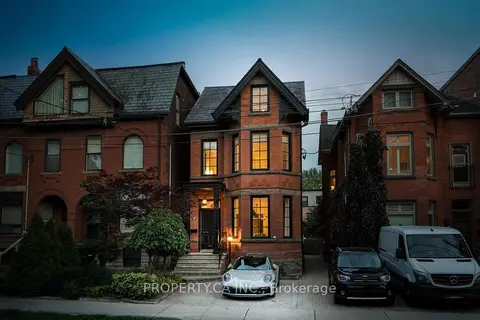
$27,000/mo
3+1 bd4 ba2 pk2500-3000 ft²
43 Bernard Avenue
Annex, Toronto
Detached · MLS® C13235110 · PROPERTY.CA INC.
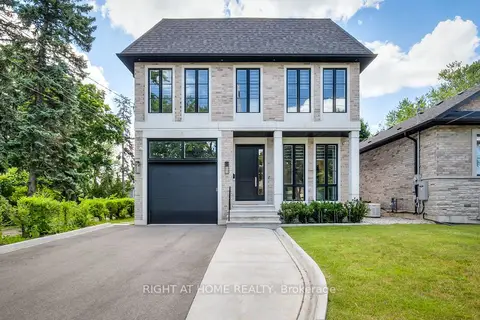
$23,000/mo
4+2 bd6 ba4 pk3000-3500 ft²
124 Shaver Avenue N
Islington-City Centre West, Toronto
Detached · MLS® W13514818 · RIGHT AT HOME REALTY
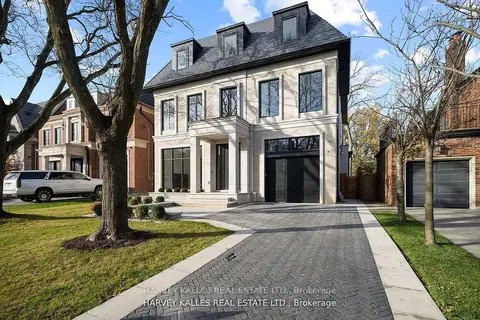
$28,000/mo
7+1 bd10 ba4 pk5000 + ft²
370 Glengrove Avenue W
Lawrence Park South, Toronto
Detached · MLS® C13728156 · HARVEY KALLES REAL ESTATE LTD.
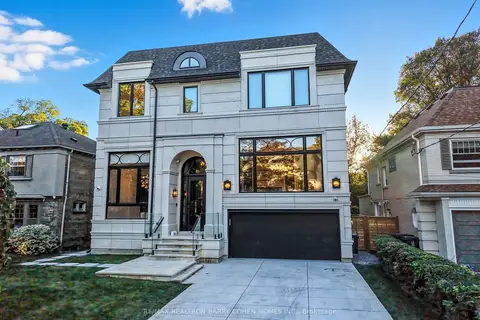
$22,000/mo
5+1 bd8 ba6 pk3500-5000 ft²
14 Glen Cedar Road
Humewood-Cedarvale, Toronto
Detached · MLS® C13752188 · RE/MAX REALTRON BARRY COHEN HOMES INC.