173 CRESTWAY Drive A
7710 - Barrhaven East, Barrhaven, K2G 7C8
$2,000/mo
- 0+2 bedrooms
- 1 bathrooms
- 1 parking
- 800-899 sq ft
Listed 11 days ago · MLS® X13880044
About this home
Welcome to this cozy, open-concept 2-bedroom, 1-bathroom home designed for effortless daily living. The bright, open living and dining area features brand-new vinyl flooring (2026) and seamlessly connects to a functional open kitchen with a convenient breakfast bar. Step through the patio doors onto your oversized private terrace-featuring a natural gas BBQ hook-up perfect for outdoor dining and entertaining. Key Features & Updates: In-unit stackable washer & dryer (2025), owned on-demand tankless hot water heater, ample in-unit storage space, dedicated parking spot just steps from your front door, and smoke-free building & pet-friendly (small pets welcome). Unbeatable Location: Minutes from top-tier local amenities including Movati Athletic, grocery stores, dining, reputable schools, and scenic parks. Photos digitally enhanced. Don't miss out on this fantastic turn-key rental!
Details
- Type
- Condo Apartment
- Style
- Apartment
- Size
- 800-899 sq ft
- Basement
- None, None
- Garage
- None
- Kitchens
- 1
- Neighbourhood
- 7710 - Barrhaven East
- Municipality
- Barrhaven
- Rent increase limit
- Depends on when the unit was first lived in: before Nov. 15, 2018 it’s covered by Ontario’s yearly limit (2.1% in 2026); after, there’s no cap.
Interior
- Bedrooms
- 0 above ground + 2 below
- Bathrooms
- 1 × 3-piece (ground)
- Rooms
- 6 above ground
- Family room or den
- No
- Fireplace
- No
- Laundry
- Ensuite
- Features
- Carpet Free, On Demand Water Heater
- Furnished
- Unfurnished
Heating, cooling and services
- Heating
- Forced Air, Gas
- Air conditioning
- Central Air
Building and exterior
- Style
- Apartment
Parking
- Total parking
- 1
- Driveway and parking
- Surface
Condo
- Balcony
- Terrace
- Exposure
- South
- Pets
- Yes-with Restrictions
- Property manager
- BERG Property Mgt
Rental terms
- Rent includes
- Parking, Water Heater
More
- Possession
- Immediate
- Nearby
- Public Transit, Park
- Cross street
- South on Prince of Wales Dr, right to Crestway Drive, after Prom. Leikin Drive, property on your left; OR from Woodroffe Ave heading south, left on Strandherd and left on Crestway Drive.
Rooms
| Room | Level | Size | Features |
|---|---|---|---|
| Living Room | Lower | 3.66 × 4.57 m (12' × 15') | |
| Dining Room | Lower | 3.66 × 3.05 m (12' × 10') | |
| Primary Bedroom | Lower | 3.35 × 3.54 m (11' × 11'7") | |
| Bedroom | Lower | 2.96 × 3.25 m (9'9" × 10'8") | |
| Bathroom | Lower | 1.52 × 2.74 m (5' × 9') | |
| Laundry | Lower | 1.04 × 2.62 m (3'5" × 8'7") | |
| Kitchen | Lower | 2.96 × 2.74 m (9'9" × 9') |
History of this address
4 earlier listings at this address, with sold and leased prices. Create a free account or sign in to see them.
Location
Location is approximate. See nearby homes on the map
The neighbourhood
Getting around Car-dependent
No subway, LRT or GO station within a short trip.
Within a 10-minute walk: no grocery stores, 1 cafés and restaurants, 15 parks. Nearest park: Redpath Park (150 m).
Schools nearby
Elementary
- St. Andrew School Catholic
EQAO: Gr 6 reading 84%, math 53%2 min walk - Farley Mowat Public School
EQAO: Gr 6 reading 93%, math 44%5 min walk - Adrienne Clarkson Elementary School
EQAO: Gr 6 reading 87%, math 78%11 min walk - Michaëlle-Jean Public Elementary School
EQAO: Gr 6 reading 88%, math 74%1.4 km
EQAO: share of students meeting the provincial standard (2024–25). Ontario average: Gr 6 reading 86%, math 51%; Gr 9 math 55%; literacy test 83%.
Closest schools, not school zones. Check which school serves this address with the school board before relying on it.
Who lives here postal area K2G
- Owners / renters
- 72% / 28%
- Median household income
- $114,000
- Average age
- 41
- Children under 15
- 16%
- Homes
- 52% detached, 4% high-rise
- Commute by transit
- 14%
- Population
- 50,692
Languages spoken most at home besides English: Arabic 2.7%, Mandarin 2.5%, Yue (Cantonese) 1%, Vietnamese 0.9%.
Distances are approximate. Places © OpenStreetMap contributors. Neighbourhood figures: Statistics Canada, 2021 Census. School results: EQAO via Ontario Data Catalogue (Open Government Licence – Ontario).
Living here
Commute
To downtown Ottawa: 15 km. Transit times · Driving times
Noise Nothing major nearby
No highway within 500 m, rail line within 300 m, or airport flight path nearby.
Distances from the map, not noise measurements. Visit at rush hour to judge for yourself.
Internet High-speed
50/10 Mbps or faster available here by cable, fibre or DSL (the federal high-speed target).
From the federal broadband map. Check exact speeds and providers for the address.
Short-term rentals
Only in your principal residence (whole home or part of it), with a City host permit. Rural cottage rentals have a separate permit.
Roads, rail, airports and planned stations © OpenStreetMap contributors. Internet: Innovation, Science and Economic Development Canada, National Broadband Data.
Listed by ROYAL LEPAGE INTEGRITY REALTY.
Listing information provided by PropTx Innovations Inc. and TRREB; deemed reliable but not guaranteed accurate by PropTx.
Similar homes nearby
See more in Barrhaven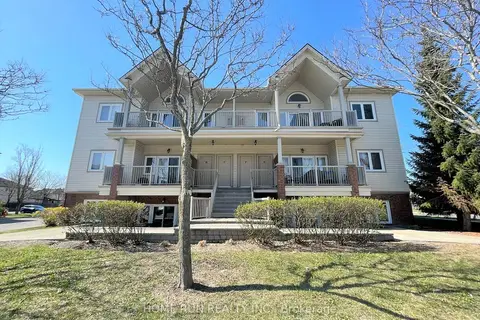
$2,050/mo
2 bd1 ba1 pk800-899 ft²
170 Waterbridge Drive F
7710 - Barrhaven East, Barrhaven
Condo Townhouse · MLS® X13754298 · HOME RUN REALTY INC.
$2,050/mo
2 bd1 ba2 pk900-999 ft²
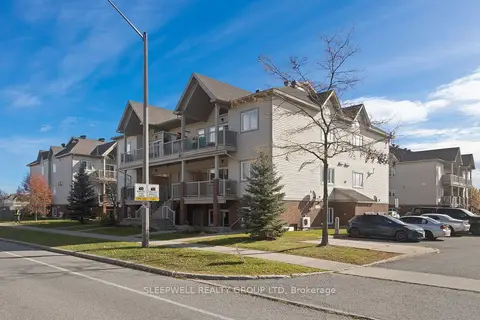
163 Crestway Drive A
7710 - Barrhaven East, Barrhaven
Condo Townhouse · MLS® X13875776 · SLEEPWELL REALTY GROUP LTD
 New
$2,100/mo
2 bd1 ba1 pk800-899 ft²
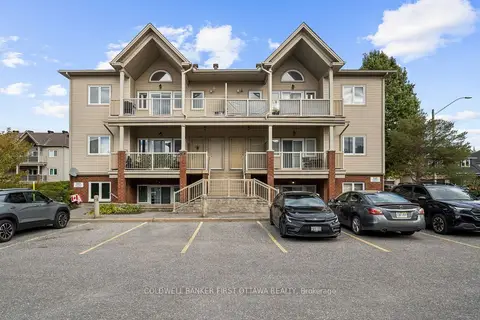
143 Oldfield Street F
7710 - Barrhaven East, Barrhaven
Condo Apartment · MLS® X14096160 · COLDWELL BANKER FIRST OTTAWA REALTY
$2,000/mo
1 bd1 ba1 pk600-699 ft²
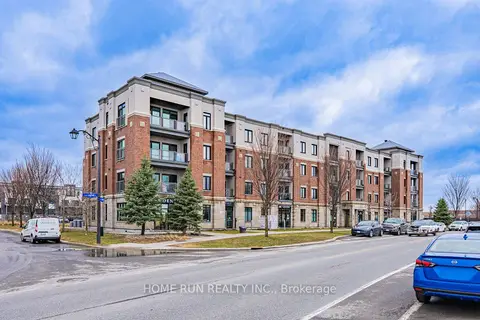
615 Longfields Drive 312
7706 - Barrhaven - Longfields, Barrhaven
Condo Apartment · MLS® X13786894 · HOME RUN REALTY INC.
$2,100/mo
Reduced $200
2 bd2 ba1 pk800-899 ft²
330 Stargrass Private
7704 - Barrhaven - Heritage Park, Barrhaven
Condo Townhouse · MLS® X13874502 · COLDWELL BANKER FIRST OTTAWA REALTY
 New
$2,150/mo
2 bd2 ba1 pk1000-1199 ft²
201 Glenroy Gilbert Drive 17
7709 - Barrhaven - Strandherd, Barrhaven
Condo Townhouse · MLS® X14091816 · ROYAL LEPAGE TEAM REALTY
 New
$2,150/mo
2 bd2 ba1 pk1000-1199 ft²
320 Stargrass Private
7704 - Barrhaven - Heritage Park, Barrhaven
Condo Townhouse · MLS® X14096176 · HOMELIFE/MIRACLE REALTY LTD
$1,825/mo
1 bd1 ba1 pk900-999 ft²
500 CLARIDGE Drive 205
7706 - Barrhaven - Longfields, Barrhaven
Condo Apartment · MLS® X13854568 · COLDWELL BANKER FIRST OTTAWA REALTY