1724 River Road
551 - Mcnab/Braeside Twps, McNab/Braeside, K0A 1G0
$1,899,000
- 2+2 bedrooms
- 5 bathrooms
- 6 parking
- 2500-3000 sq ft
Listed 54 days ago · MLS® X13718522
About this home
Panoramic views of the Ottawa River from this stunning custom built bungalow!Enjoy waterfront living at it's best with over 700 feet of waterfront on just under 3 acres!The Algonquin Trail is adjacent to the property for hiking, biking & family fun! Designed with open concept living in mind,the heart of the home features a spacious great rm with a 2 sided stone fireplace!Soaring cathedral ceilings framed by walls of windows!The well planned layout offers seamless flow,ideal for entertaining or relaxing while enjoying the views.Bright & spacious kitchen is a foodies delight with a large island,walk in pantry,induction stove(could convert back to gas) & all appliances included.A solarium off the kitchen is a great place to relax & offers a deck for the BBQ.Great room includes dining & living areas creating an ideal space for gathering.Primary bedrm with wall of windows & "more views" boasts a 6 piece ensuite & oversized walk in closet.Second bedrm with 4 piece bath is great for guests.A main floor powder rm, office & second entrance round out the main level.The walk out basement provides additional living space.....a solid wood staircase leads to a beautiful family room!High ceilings & wall of windows create a sun filled living area with "more views"!Cozy up around the wood burning fireplace or enjoy the hockey game with family and friends! 2 more bedrms and 2 more bathrms on this walk out level ensure your family has lot's of room to grow!A large laundry rm & oversized cold rm + storage area round out this level.From the lower level you can access an oversized garage with plenty of room for vehicles, toys & storage plus an attached "2" car garage with extra space in a 3rd bay.Dock & boat lift are included.A concrete retaining wall spans the entire waterfront providing an efficient river wall to protect against erosion.With its exceptional location, thoughtful design, and unmatched scenery, this property is a rare opportunity to enjoy water front living at its finest
Details
- Type
- Detached
- Style
- Bungalow
- Size
- 2500-3000 sq ft
- Lot
- 757 × 80 ft
- Basement
- Finished
- Garage
- Attached
- Kitchens
- 1
- Property tax
- $9,120 (2025)
- Neighbourhood
- 551 - Mcnab/Braeside Twps
- Municipality
- McNab/Braeside
- Price per sq ft
- $691 (43% above detached houses in 551 - Mcnab/Braeside Twps, $484)
Interior
- Bedrooms
- 2 above ground + 2 below
- Bathrooms
- 1 × 2-piece (main), 1 × 4-piece (main), 1 × 6-piece (main), 1 × 3-piece (basement), 1 × 4-piece (basement)
- Rooms
- 12 above ground + 3 below
- Family room or den
- Yes
- Fireplace
- Fireplace Insert, Natural Gas, Wood
- Features
- Auto Garage Door Remote, Countertop Range, Built-In Oven, Primary Bedroom - Main Floor
Heating, cooling and services
- Heating
- Heat Pump
- Air conditioning
- Central Air
- Water and sewer
- Septic
Building and exterior
- Style
- Bungalow
- Exterior
- Stone
- Roof
- Asphalt Shingle
- Foundation
- Concrete
- Faces
- North
- Waterfront
- Direct
Parking
- Garage spaces
- 3
- Total parking
- 6
- Driveway and parking
- Private, Inside Entry, Lane
Lot
- Size
- 757 × 80 ft
- Acreage
- 2-4.99
More
- Possession
- TBA
- Cross street
- River Road
Rooms
| Room | Level | Size | Features |
|---|---|---|---|
| Kitchen | Main | 4.57 × 8.22 m (15' × 27') | |
| Dining Room | Main | 5.48 × 6.09 m (18' × 20') | |
| Living Room | Main | 5.48 × 5.48 m (18' × 18') | |
| Den | Main | 3.35 × 3.96 m (11' × 13') | |
| Primary Bedroom | Main | 5.48 × 4.26 m (18' × 14') | |
| Bedroom 2 | Main | 3.75 × 4.57 m (12'4" × 15') | |
| Solarium | Main | 8.22 × 4.97 m (27' × 16'4") | |
| Bathroom | Main | 2 Pc Bath | |
| Bathroom | Main | 4 Pc Bath | |
| Bedroom 3 | Basement | 3.96 × 4.57 m (13' × 15') | |
| Bedroom | Basement | 3.98 × 4.57 m (13'1" × 15') | |
| Family Room | Basement | 6.09 × 5.38 m (20' × 17'8") | |
| Laundry | Basement | 2.76 × 2.43 m (9'1" × 8') | |
| Game Room | Basement | 8.22 × 4.97 m (27' × 16'4") | |
| Bathroom | Basement | 3 Pc Bath | |
| Bathroom | Basement | 4 Pc Bath |
History of this address
3 earlier listings at this address, with sold and leased prices. Create a free account or sign in to see them.
Location
Location is approximate. See nearby homes on the map
Recent sales nearby
See what similar homes within 1 km sold for in the last year. Create a free account or sign in to see them.
The neighbourhood
Getting around Car-dependent
No subway, LRT or GO station within a short trip.
Within a 10-minute walk: no grocery stores, 0 cafés and restaurants, 0 parks.
Who lives here postal area K0A
- Owners / renters
- 87% / 13%
- Median household income
- $115,000
- Average age
- 42
- Children under 15
- 18%
- Homes
- 86% detached, 1% high-rise
- Commute by transit
- 1%
- Population
- 111,626
Languages spoken most at home besides English: Spanish 0.2%, Arabic 0.1%, Russian 0.1%, Mandarin 0.1%.
Distances are approximate. Places © OpenStreetMap contributors. Neighbourhood figures: Statistics Canada, 2021 Census.
Living here
Commute
To downtown Ottawa: 59 km. Transit times · Driving times
Noise Nothing major nearby
No highway within 500 m, rail line within 300 m, or airport flight path nearby.
Distances from the map, not noise measurements. Visit at rush hour to judge for yourself.
Internet High-speed
50/10 Mbps or faster available here by cable, fibre or DSL (the federal high-speed target).
From the federal broadband map. Check exact speeds and providers for the address.
Roads, rail, airports and planned stations © OpenStreetMap contributors. Internet: Innovation, Science and Economic Development Canada, National Broadband Data.
Listed by RE/MAX ABSOLUTE REALTY INC..
Listing information provided by PropTx Innovations Inc. and TRREB; deemed reliable but not guaranteed accurate by PropTx.
Similar homes nearby
See more in McNab/Braeside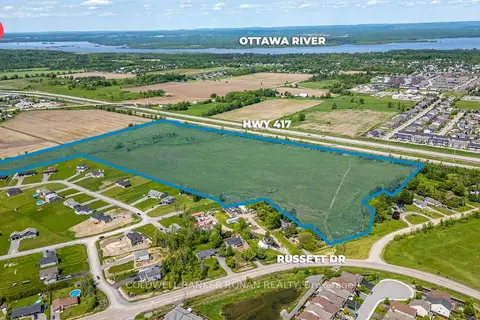
$2,150,000
0 bd0 ba
00 Arnprior
551 - Mcnab/Braeside Twps, McNab/Braeside
Vacant Land · MLS® X12778330 · COLDWELL BANKER RONAN REALTY
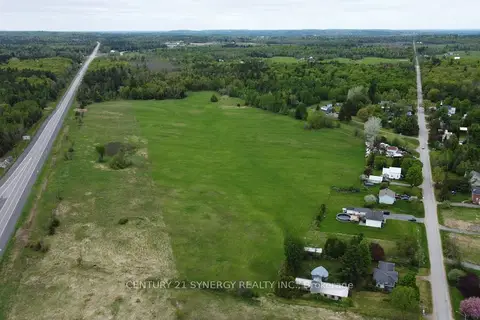
$1,610,000
0 bd0 ba
00 Milton Stewart Avenue
551 - Mcnab/Braeside Twps, McNab/Braeside
Vacant Land · MLS® X13169766 · CENTURY 21 SYNERGY REALTY INC.