172 Eighth Street 505
Collingwood, Collingwood, L9Y 4T2 · More in this building
$339,900
- 2 bedrooms
- 1 bathrooms
- 1 parking
- 1000-1199 sq ft
Listed 11 days ago · MLS® S13880490
About this home
There is still time to get in and settled before winter UNDERGROUND PARKING FOR UNDER $350K! You will not find a cheaper unit in Collingwood with underground parking. Next winter could be so much easier here at the Galleries, no shoveling a warm clean car in the underground parking and many friends right here in the building. Affordable Elegance at The Galleries Collingwood's Hidden Gem. Step into comfort and convenience in one of Collingwood's most desirable addresses. The Galleries. This spacious 2-bedroom, 1-bath condo offers breathtaking views of the escarpment and unforgettable sunsets, all from the warmth of your own home. Features you'll love. Generously sized rooms, including a versatile laundry/storage space, Underground parking spot #82 and ground-level locker #505, Pet-friendly building (size restrictions apply). Condo fees Include covering water, sewer, heat, and A/C. New concierge service for added ease, rentable guest suite for visiting friends and family Library/community room for quiet moments or social gatherings. Fitness centre and sauna to keep you refreshed year-round. This is the most affordable unit in the building perfect for down-sizers or anyone seeking a low-maintenance lifestyle in a vibrant community. Ready for occupancy before the snow flies, so you can settle in just in time for winter coziness. location, lifestyle, and value all in one. Don't miss your chance to own at The Galleries. Schedule your viewing today!
Details
- Type
- Condo Apartment
- Style
- Apartment
- Age
- 31-50 years
- Size
- 1000-1199 sq ft
- Basement
- None
- Garage
- Underground
- Kitchens
- 1
- Property tax
- $2,860 (2025)
- Maintenance fee
- $959/month
- Neighbourhood
- Collingwood
- Municipality
- Collingwood
- Price per sq ft
- $309 (45% below condo apartments in Collingwood, $560)
- Fee per sq ft
- $0.87/month
Interior
- Bedrooms
- 2 above ground
- Bathrooms
- 1 × 3-piece (main)
- Rooms
- 6 above ground
- Family room or den
- No
- Fireplace
- No
- Laundry
- In-Suite Laundry, Ensuite
- Features
- Water Heater
Heating, cooling and services
- Heating
- Forced Air
- Air conditioning
- Central Air
Building and exterior
- Style
- Apartment
- Exterior
- Stucco (Plaster)
- Roof
- Tar and Gravel
- Foundation
- Perimeter Wall, Piers, Poured Concrete
- Age
- 31-50 years
Parking
- Garage spaces
- 1
- Total parking
- 1
- Driveway and parking
- Underground
Condo
- Monthly fee
- $959
- Fee includes
- Heat Included, Water Included, Parking Included
- Amenities
- Elevator, Exercise Room, Game Room, Guest Suites, Party Room/Meeting Room, Concierge
- Locker
- Exclusive
- Balcony
- Terrace
- Exposure
- West
- Pets
- Yes-with Restrictions
- Property manager
- Shore to Slope
More
- Possession
- Immediate
- Cross street
- Oak & Eighth
Rooms
| Room | Level | Size | Features |
|---|---|---|---|
| Kitchen | Main | 2.74 × 2.56 m (9' × 8'5") | |
| Laundry | Main | 2.66 × 2.38 m (8'9" × 7'10") | |
| Primary Bedroom | Main | 4 × 3.8 m (13'1" × 12'6") | |
| Living Room | Main | 4.33 × 3.65 m (14'2" × 12') | |
| Dining Room | Main | 4.3 × 3.65 m (14'1" × 12') | |
| Bedroom | Main | 3.04 × 3.04 m (10' × 10') | |
| Bathroom | Main | 3 × 2.7 m (9'10" × 8'10") | 3 Pc Bath |
History of this address
2 earlier listings at this address, with sold and leased prices. Create a free account or sign in to see them.
Location
Location is approximate. See nearby homes on the map
Recent sales nearby
See what similar homes within 1 km sold for in the last year. Create a free account or sign in to see them.
The neighbourhood
Getting around Car-dependent
No subway, LRT or GO station within a short trip.
Within a 10-minute walk: 1 grocery store, 2 cafés and restaurants, 0 parks. Nearest grocery: Gordon's Market & Café (850 m).
Schools nearby
Elementary
- Cameron Street Public School
EQAO: Gr 6 reading 77%, math 29%7 min walk - Mountain View Public School
EQAO: Gr 6 reading 91%, math 66%14 min walk - École élémentaire catholique Notre-Dame-de-la-Huronie French
EQAO: Gr 6 reading 100%, math 62%15 min walk - St. Mary's Catholic School (Collingwood) Catholic
EQAO: Gr 6 reading 84%, math 56%18 min walk
Secondary
- Collingwood Collegiate Institute
EQAO: Gr 9 math 49%, literacy test 84%12 min walk - Our Lady of the Bay Catholic High School Catholic
EQAO: Gr 9 math 52%, literacy test 90%1.4 km
EQAO: share of students meeting the provincial standard (2024–25). Ontario average: Gr 6 reading 86%, math 51%; Gr 9 math 55%; literacy test 83%.
Closest schools, not school zones. Check which school serves this address with the school board before relying on it.
Who lives here postal area L9Y
- Owners / renters
- 75% / 25%
- Median household income
- $85,000
- Average age
- 48
- Children under 15
- 13%
- Homes
- 60% detached, 3% high-rise
- Commute by transit
- 1%
- Population
- 28,925
Languages spoken most at home besides English: Polish 0.2%, Punjabi (Panjabi) 0.2%, Tagalog (Pilipino, Filipino) 0.1%, Kurdish 0.1%.
Safety
Crime Severity Index for Collingwood (OPP): 54 vs 57 for Ontario (2025).
Police-reported figures for the whole police service area, not this street. Rates use the area’s resident population.
Distances are approximate. Places © OpenStreetMap contributors. Neighbourhood figures: Statistics Canada, 2021 Census. School results: EQAO via Ontario Data Catalogue (Open Government Licence – Ontario). Crime Severity Index: Statistics Canada.
Living here
Commute
Noise Nothing major nearby
No highway within 500 m, rail line within 300 m, or airport flight path nearby.
Distances from the map, not noise measurements. Visit at rush hour to judge for yourself.
Internet High-speed
50/10 Mbps or faster available here by cable, fibre or DSL (the federal high-speed target).
From the federal broadband map. Check exact speeds and providers for the address.
Roads, rail, airports and planned stations © OpenStreetMap contributors. Internet: Innovation, Science and Economic Development Canada, National Broadband Data.
Listed by RE/MAX Four Seasons Realty Limited.
Listing information provided by PropTx Innovations Inc. and TRREB; deemed reliable but not guaranteed accurate by PropTx.
Similar homes nearby
See more in Collingwood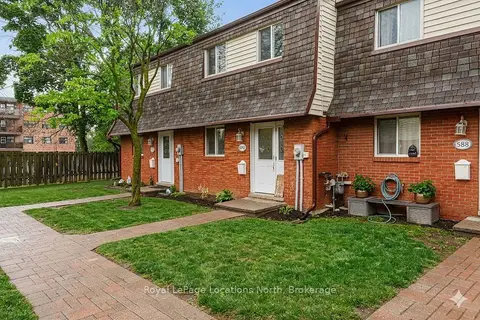
$340,000
3 bd2 ba1 pk1000-1199 ft²
590 Tenth Street
Collingwood, Collingwood
Condo Townhouse · MLS® S13736530 · Royal LePage Locations North
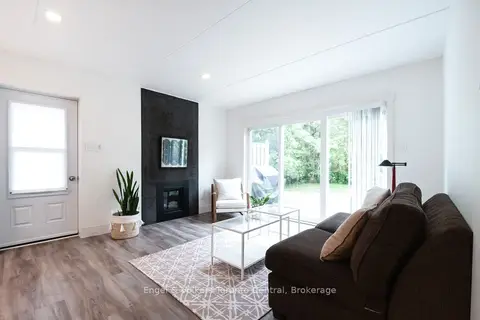
$345,000
1 bd1 ba1 pk600-699 ft²
19 DAWSON Drive 50
Collingwood, Collingwood
Condo Apartment · MLS® S13816778 · Engel & Volkers Toronto Central
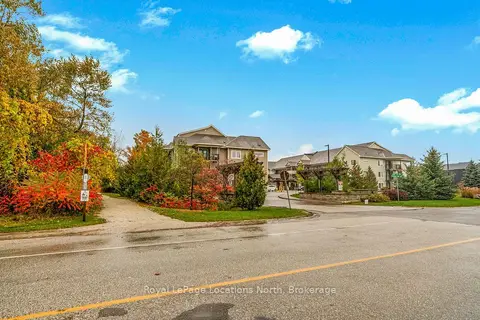 New
$345,000
1 bd1 ba1 pk600-699 ft²
1 Brandy Lane Drive 300
Collingwood, Collingwood
Condo Apartment · MLS® S14094094 · Royal LePage Locations North
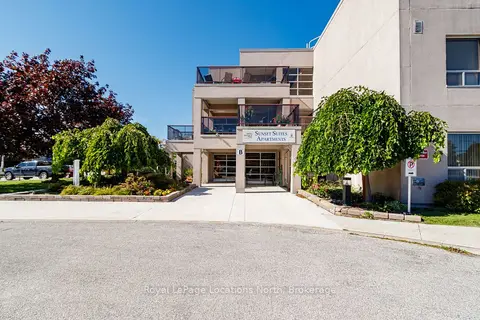
$349,000
2 bd1 ba1 pk800-899 ft²
49 Raglan Street 106
Collingwood, Collingwood
Condo Apartment · MLS® S13824352 · Royal LePage Locations North
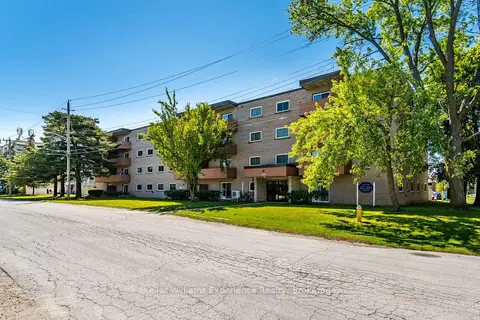
$330,000
2 bd1 ba1 pk800-899 ft²
184 Eighth Street 203
Collingwood, Collingwood
Condo Apartment · MLS® S13649502 · Keller Williams Experience Realty
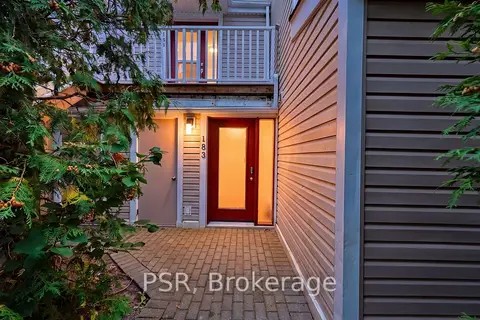
$349,900
Reduced $20,000
2 bd2 ba1 pk800-899 ft²
49 Trott Boulevard 183
Collingwood, Collingwood
Common Element Condo · MLS® S13854208 · PSR
$352,900
2 bd2 ba1 pk700-799 ft²
21 Dawson Drive 73
Collingwood, Collingwood
Common Element Condo · MLS® S13850828 · RE/MAX Four Seasons Realty Limited
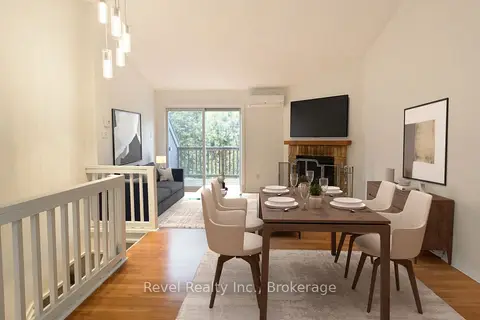
$325,000
Reduced $114,900
2 bd1 ba1 pk800-899 ft²
17 Harbour Street W 227
Collingwood, Collingwood
Condo Townhouse · MLS® S12873986 · Revel Realty Inc.