172 Eighth Street 102
Collingwood, Collingwood, L9Y 4T2 · More in this building
$374,000
- 2 bedrooms
- 1 bathrooms
- 1 parking
- 1000-1199 sq ft
Listed 11 days ago · MLS® S13882662
About this home
Bright and light 2 bedroom condo on the main floor in The Galleries. This west facing unit boasts ample space with over 1100 sqft; newly installed vinyl plank flooring; and freshly painted. Easy access to the secure front entrance with concierge service or keyless fob side entry to the building, no elevator is needed! Enjoy the convenience of main floor living, easy access to the sauna/fitness/games room, the social room/library, the guest suite (rental rates apply), and your locker. Your heated underground parking space #27 is conveniently located near your unit, access it using the stairs closest to your unit or the elevator just down the hall. Your condominium fees conveniently include heating, air conditioning, water and parking. The building is pet friendly for small pets. Located on the town bus route, giving you access to all in town amenities ~ downtown, shoppes, grocery stores, Georgian Bay, and a short drive to Blue Mountain Resort. This move in ready condominium offers something for everyone, comfort, convenience, and camaraderie! Enjoy the westerly sunshine and escarpment views from your new home.
Details
- Type
- Condo Apartment
- Style
- Apartment
- Age
- 31-50 years
- Size
- 1000-1199 sq ft
- Basement
- None
- Garage
- Underground
- Kitchens
- 1
- Property tax
- $2,879 (2025)
- Maintenance fee
- $958/month
- Neighbourhood
- Collingwood
- Municipality
- Collingwood
- Price per sq ft
- $340 (39% below condo apartments in Collingwood, $560)
- Fee per sq ft
- $0.87/month
Interior
- Bedrooms
- 2 above ground
- Bathrooms
- 1 × 4-piece (main)
- Rooms
- 5 above ground
- Family room or den
- No
- Fireplace
- No
- Laundry
- In-Suite Laundry, Ensuite
- Features
- Primary Bedroom - Main Floor
Heating, cooling and services
- Heating
- Forced Air, Gas
- Air conditioning
- Central Air
Building and exterior
- Style
- Apartment
- Exterior
- Stucco (Plaster)
- Age
- 31-50 years
Parking
- Garage spaces
- 1
- Total parking
- 1
- Driveway and parking
- Reserved/Assigned
Condo
- Monthly fee
- $958
- Fee includes
- Heat Included, Water Included, Parking Included
- Amenities
- Exercise Room, Game Room, Guest Suites, Party Room/Meeting Room, Sauna, Visitor Parking
- Locker
- Exclusive (level 1)
- Exposure
- West
- Pets
- Yes-with Restrictions
- Security
- Concierge/Security
- Property manager
- Pro Guard Property Management 705-445-6383
More
- Possession
- Flexible
- Nearby
- Park, Public Transit, Rec./Commun.Centre, Golf, Skiing, Beach
- Cross street
- Oak Street and Eighth Street
Rooms
| Room | Level | Size | Features |
|---|---|---|---|
| Kitchen | Main | 2.44 × 2.65 m (8' × 8'8") | |
| Dining Room | Main | 3.54 × 3.61 m (11'7" × 11'10") | |
| Living Room | Main | 4.26 × 5.06 m (14' × 16'7") | |
| Primary Bedroom | Main | 3.72 × 4.22 m (12'3" × 13'10") | |
| Bedroom 2 | Main | 3.02 × 3.91 m (9'11" × 12'10") | |
| Bathroom | Main | 1.53 × 2.57 m (5' × 8'5") | |
| Laundry | Main | 2.36 × 2.66 m (7'9" × 8'9") | |
| Foyer | Main | 1.17 × 2.71 m (3'10" × 8'11") |
History of this address
3 earlier listings at this address, with sold and leased prices. Create a free account or sign in to see them.
Location
Location is approximate. See nearby homes on the map
Recent sales nearby
See what similar homes within 1 km sold for in the last year. Create a free account or sign in to see them.
The neighbourhood
Getting around Car-dependent
No subway, LRT or GO station within a short trip.
Within a 10-minute walk: 1 grocery store, 2 cafés and restaurants, 0 parks. Nearest grocery: Gordon's Market & Café (850 m).
Schools nearby
Elementary
- Cameron Street Public School
EQAO: Gr 6 reading 77%, math 29%7 min walk - Mountain View Public School
EQAO: Gr 6 reading 91%, math 66%14 min walk - École élémentaire catholique Notre-Dame-de-la-Huronie French
EQAO: Gr 6 reading 100%, math 62%15 min walk - St. Mary's Catholic School (Collingwood) Catholic
EQAO: Gr 6 reading 84%, math 56%18 min walk
Secondary
- Collingwood Collegiate Institute
EQAO: Gr 9 math 49%, literacy test 84%12 min walk - Our Lady of the Bay Catholic High School Catholic
EQAO: Gr 9 math 52%, literacy test 90%1.4 km
EQAO: share of students meeting the provincial standard (2024–25). Ontario average: Gr 6 reading 86%, math 51%; Gr 9 math 55%; literacy test 83%.
Closest schools, not school zones. Check which school serves this address with the school board before relying on it.
Who lives here postal area L9Y
- Owners / renters
- 75% / 25%
- Median household income
- $85,000
- Average age
- 48
- Children under 15
- 13%
- Homes
- 60% detached, 3% high-rise
- Commute by transit
- 1%
- Population
- 28,925
Languages spoken most at home besides English: Polish 0.2%, Punjabi (Panjabi) 0.2%, Tagalog (Pilipino, Filipino) 0.1%, Kurdish 0.1%.
Safety
Crime Severity Index for Collingwood (OPP): 54 vs 57 for Ontario (2025).
Police-reported figures for the whole police service area, not this street. Rates use the area’s resident population.
Distances are approximate. Places © OpenStreetMap contributors. Neighbourhood figures: Statistics Canada, 2021 Census. School results: EQAO via Ontario Data Catalogue (Open Government Licence – Ontario). Crime Severity Index: Statistics Canada.
Living here
Commute
Noise Nothing major nearby
No highway within 500 m, rail line within 300 m, or airport flight path nearby.
Distances from the map, not noise measurements. Visit at rush hour to judge for yourself.
Internet High-speed
50/10 Mbps or faster available here by cable, fibre or DSL (the federal high-speed target).
From the federal broadband map. Check exact speeds and providers for the address.
Roads, rail, airports and planned stations © OpenStreetMap contributors. Internet: Innovation, Science and Economic Development Canada, National Broadband Data.
Listed by Chestnut Park Real Estate.
Listing information provided by PropTx Innovations Inc. and TRREB; deemed reliable but not guaranteed accurate by PropTx.
Similar homes nearby
See more in Collingwood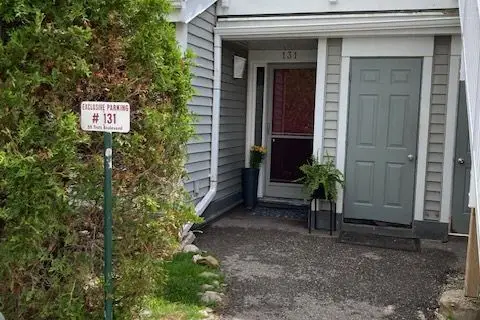
$379,000
2 bd2 ba1 pk900-999 ft²
55 Trott Boulevard 131
Collingwood, Collingwood
Common Element Condo · MLS® S13656418 · Century 21 Millennium Inc.
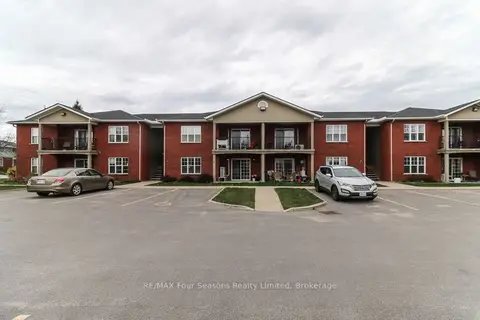
$379,000
1 bd1 ba1 pk800-899 ft²
435 Walnut Street 101
Collingwood, Collingwood
Condo Apartment · MLS® S13827436 · RE/MAX Four Seasons Realty Limited
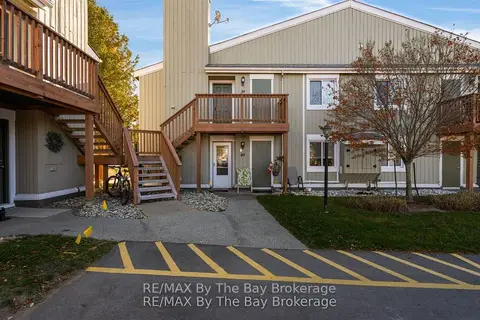
$368,900
2 bd2 ba1 pk700-799 ft²
19 DAWSON Drive 39
Collingwood, Collingwood
Condo Apartment · MLS® S13509280 · RE/MAX By The Bay Brokerage
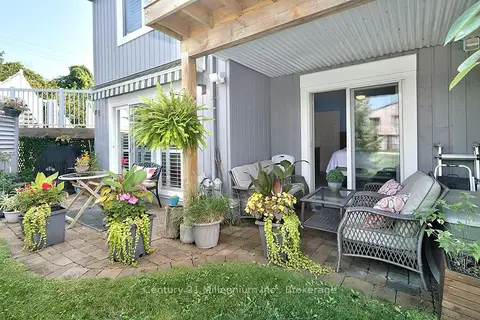
$380,000
2 bd2 ba1 pk600-699 ft²
19 Dawson Drive 68
Collingwood, Collingwood
Condo Townhouse · MLS® S13756960 · Century 21 Millennium Inc.
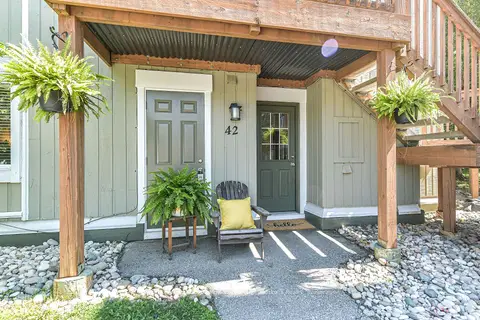
$364,000
2 bd2 ba1 pk700-799 ft²
19 Dawson Drive 42
Collingwood, Collingwood
Condo Apartment · MLS® S13676764 · Royal LePage Lakes Of Muskoka - Clarke Muskoka Realty
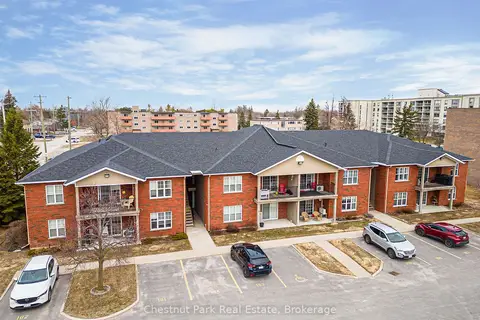
$359,900
1 bd1 ba1 pk800-899 ft²
435 Walnut Street 206
Collingwood, Collingwood
Condo Apartment · MLS® S13631308 · Chestnut Park Real Estate
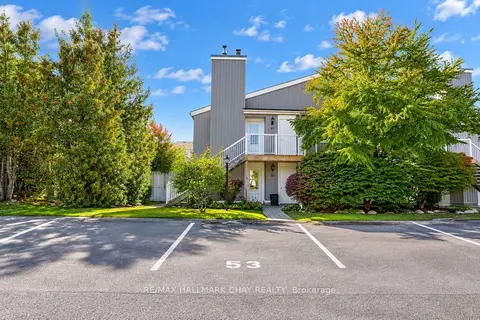
$359,900
2 bd2 ba1 pk600-699 ft²
19 Dawson Drive 53
Collingwood, Collingwood
Condo Apartment · MLS® S13832334 · RE/MAX HALLMARK CHAY REALTY
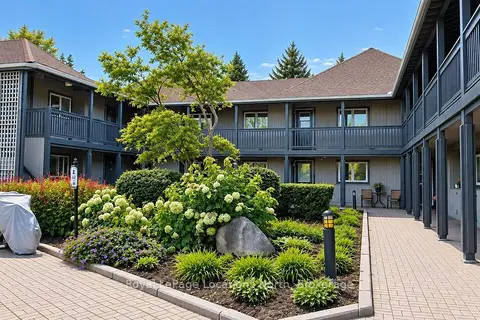
$359,000
1 bd1 ba1 pk500-599 ft²
288 Mariners Way
Collingwood, Collingwood
Condo Townhouse · MLS® S13817204 · Royal LePage Locations North