1719 Weslemkoon Lake Road
Limerick, Limerick, K0L 1C0
$700,000
- 3+1 bedrooms
- 2 bathrooms
- 8 parking
- 1100-1500 sq ft
Listed 137 days ago · MLS® X13243678
About this home
Modern Comfort Meets Scenic Waterfront Living. This impeccably maintained 3+1 bedroom, 2-bathroom bungalow offers the perfect blend of style, functionality, and year-round comfort. Thoughtfully updated throughout, the home features bright, spacious interiors and inviting outdoor living spaces designed for everyday ease and entertaining. The sun-filled main floor showcases east- and west-facing windows, capturing tranquil sunrise views from the living room and warm afternoon light in the dining area and sunroom. The updated kitchen is equipped with 2023 appliances, ample cabinetry, and durable high-end laminate flooring. The primary bedroom features dual closets, while two additional bedrooms offer flexible space for family or guests. A convenient laundry/mudroom provides direct access to the backyard and covered deck. The fully finished lower level adds exceptional versatility, complete with a large rec room with above-grade windows and a premium woodstove, a fourth bedroom, and a second full bathroom-ideal for guests, extended family, or a home office setup. Outdoor living is equally impressive. The 12' x 16' sunroom boasts high-end glass windows, an insulated floor, and three sliding doors opening to a covered deck with LED lighting and two propane hookups. Enjoy a raised, enclosed garden area and a solid dock with adjustable straps to accommodate seasonal water levels-perfect for making the most of waterfront living from spring through fall. Additional highlights include a 1.5-car garage with backyard and basement access, a 20' x 30' Quonset hut for storage or hobbies, a wired shed, and an extra-long paved driveway with ample parking. A Generac 20kW generator ensures peace of mind year-round. Situated on a municipally maintained road just 6 km from local amenities, this move-in-ready property delivers privacy, practicality, and exceptional waterfront living.
Details
- Type
- Detached
- Style
- Bungalow
- Age
- 31-50 years
- Size
- 1100-1500 sq ft
- Lot
- 235 × 847.33 ft
- Basement
- Walk-Up, Finished
- Garage
- Attached
- Kitchens
- 1
- Property tax
- $3,948 (2025)
- Neighbourhood
- Limerick
- Municipality
- Limerick
- Price per sq ft
- $538 (8% above detached houses in Limerick, $500)
Interior
- Bedrooms
- 3 above ground + 1 below
- Bathrooms
- 1 × 4-piece (main), 1 × 3-piece (lower)
- Rooms
- 6 above ground + 3 below
- Family room or den
- No
- Fireplace
- Wood Stove
- Features
- Carpet Free, Garburator, Sump Pump
Heating, cooling and services
- Heating
- Forced Air, Propane
- Air conditioning
- Central Air
- Water and sewer
- Septic
Building and exterior
- Style
- Bungalow
- Exterior
- Vinyl Siding
- Roof
- Asphalt Shingle
- Foundation
- Insulated Concrete Form
- Age
- 31-50 years
- Faces
- North
- Outdoor
- Deck, Year Round Living, Fishing, Privacy, Recreational Area, Garden Shed
- Waterfront
- Direct
Parking
- Garage spaces
- 1.5
- Total parking
- 7.5
- Driveway and parking
- Private Double
Lot
- Size
- 235 × 847.33 ft (irregular)
- Acreage
- 2-4.99
More
- Possession
- Flexible
- Nearby
- Lake/Pond, School Bus Route, Sloping, Terraced, Waterfront, Wooded/Treed
- Cross street
- Highway 62 To Weslemkoon Lake Road
Rooms
| Room | Level | Size | Features |
|---|---|---|---|
| Living Room | Main | 5.78 × 4.03 m (19' × 13'3") | Laminate, Large Window |
| Dining Room | Main | 4.03 × 3.66 m (13'3" × 12') | Laminate, W/O To Sunroom |
| Sunroom | Main | 4.79 × 3.62 m (15'9" × 11'11") | W/O To Deck, W/O To Yard |
| Kitchen | Main | 4.03 × 3.38 m (13'3" × 11'1") | Ceramic Floor, Stainless Steel Appl |
| Primary Bedroom | Main | 4.09 × 3.99 m (13'5" × 13'1") | Laminate, His and Hers Closets, Window |
| Bedroom | Main | 3.99 × 2.93 m (13'1" × 9'7") | Laminate, Double Closet, Window |
| Bedroom | Main | 4.03 × 3.25 m (13'3" × 10'8") | Laminate, Closet, Window |
| Laundry | Main | 2.97 × 1.93 m (9'9" × 6'4") | Ceramic Floor, W/O To Deck |
| Recreation | Lower | 5.59 × 4.93 m (18'4" × 16'2") | Ceramic Floor, Wood Stove, Above Grade Window |
| Bedroom | Lower | 5.25 × 3.69 m (17'3" × 12'1") | Ceramic Floor, Closet, Above Grade Window |
| Utility Room | Lower | 5.86 × 3.9 m (19'3" × 12'10") | Combined w/Workshop, Above Grade Window |
History of this address
11 earlier listings at this address, with sold and leased prices. Create a free account or sign in to see them.
Location
Location is approximate. See nearby homes on the map
Recent sales nearby
See what similar homes within 1 km sold for in the last year. Create a free account or sign in to see them.
The neighbourhood
Getting around Car-dependent
No subway, LRT or GO station within a short trip.
Within a 10-minute walk: no grocery stores, 0 cafés and restaurants, 0 parks.
Who lives here postal area K0L
- Owners / renters
- 88% / 12%
- Median household income
- $79,000
- Average age
- 48
- Children under 15
- 13%
- Homes
- 92% detached, 0% high-rise
- Commute by transit
- 1%
- Population
- 78,142
Languages spoken most at home besides English: Polish 0.1%, Yue (Cantonese) 0.1%, Mandarin 0.1%, German 0.1%.
Distances are approximate. Places © OpenStreetMap contributors. Neighbourhood figures: Statistics Canada, 2021 Census.
Living here
Commute
Noise Nothing major nearby
No highway within 500 m, rail line within 300 m, or airport flight path nearby.
Distances from the map, not noise measurements. Visit at rush hour to judge for yourself.
Internet High-speed
50/10 Mbps or faster available here by cable, fibre or DSL (the federal high-speed target).
From the federal broadband map. Check exact speeds and providers for the address.
Roads, rail, airports and planned stations © OpenStreetMap contributors. Internet: Innovation, Science and Economic Development Canada, National Broadband Data.
Listed by EXP REALTY.
Listing information provided by PropTx Innovations Inc. and TRREB; deemed reliable but not guaranteed accurate by PropTx.
Similar homes nearby
See more in Limerick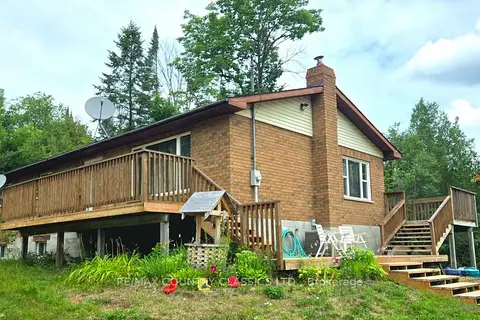
$699,900
Reduced $49,100
3+1 bd2 ba8 pk1100-1500 ft²
2445 Old Hastings Road
Limerick, Limerick
Detached · MLS® X13599090 · RE/MAX COUNTRY CLASSICS LTD.
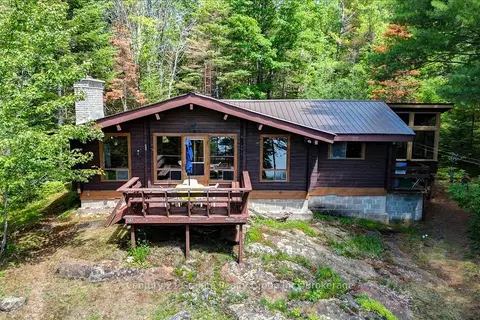
$699,000
Reduced $200,000
3 bd1 ba8 pk700-1100 ft²
24224 62 Highway
Limerick, Limerick
Detached · MLS® X13473582 · Century 21 Granite Realty Group Inc.
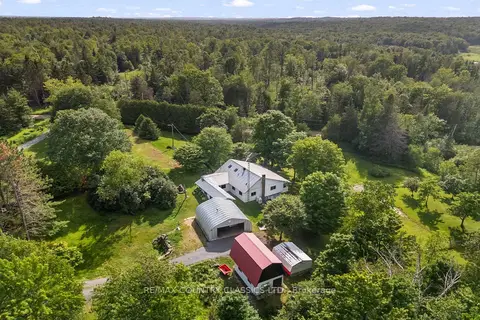
$749,000
2 bd1 ba6 pk1100-1500 ft²
4587 Old Hastings Road
Limerick, Limerick
Detached · MLS® X13522276 · RE/MAX COUNTRY CLASSICS LTD.
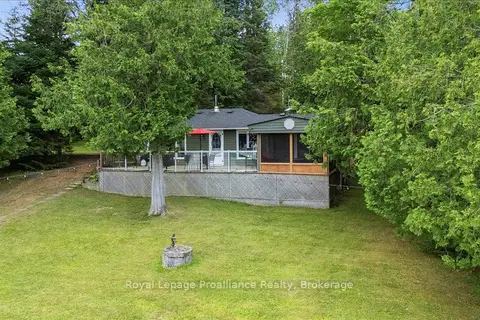
$635,000
3 bd1 ba4 pk700-1100 ft²
17 Halcomb Lane
Limerick, Limerick
Detached · MLS® X13736820 · Royal Lepage Proalliance Realty
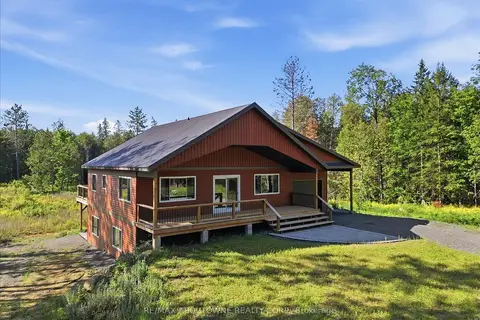
$799,000
2 bd2 ba6 pk1100-1500 ft²
514 St. Ola Road
Limerick, Limerick
Detached · MLS® X13753426 · RE/MAX ABOUTOWNE REALTY CORP.
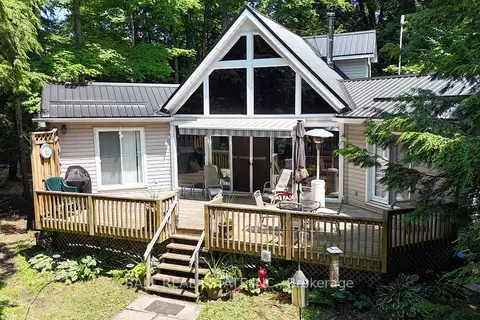
$599,000
3 bd1 ba1100-1500 ft²
312 Limerick Lake
Limerick, Limerick
Detached · MLS® X12886880 · Ball Real Estate Inc.