1718 Pears Court
1025 - BW Bowes, Milton, L9E 2A2
$599,990
- 2 bedrooms
- 1 bathrooms
- 2 parking
- 700-1100 sq ft
Listed 99 days ago · MLS® W13558712
About this home
Welcome to the Enclave, a distinctive community in Milton offering a brand new 2 bedroom Sundial Homes freehold townhome. The Brighton model, to be built. Purchaser can select interior finishes and colours. The ground floor foyer leads to the stairs for the second floor featuring the living room and kitchen. Upper floor offers a primary bedroom and additional bedroom, along with a 4-piece main bathroom. Notable features include 9 ft. ceilings on the main floor, natural finish hardwood flooring on the ground and main floors, Quartz or granite kitchen countertops in Kitchen with undercount kitchen sink & Pullout faucet, extended height upper cabinets in kitchen, electric linear fireplace and more! Prime location located along Britannia Road, between James Snow Parkway and Fourth Line, and just minutes to downtown Milton and everyday essentials. Conveniently located close to Hwy 407, schools, parks, trails, family amenities and much more!
Details
- Type
- Att/Row/Townhouse
- Style
- 3-Storey
- Size
- 700-1100 sq ft
- Lot
- 20 × 40 ft
- Basement
- Unfinished
- Garage
- Attached
- Kitchens
- 1
- Property tax
- $1 (2026)
- Neighbourhood
- 1025 - BW Bowes
- Municipality
- Milton
- Price per sq ft
- $667 (27% above freehold townhouses in Milton, $526)
Interior
- Bedrooms
- 2 above ground
- Bathrooms
- 1 × 4-piece (upper)
- Rooms
- 4 above ground
- Family room or den
- No
- Fireplace
- Yes
Heating, cooling and services
- Heating
- Forced Air, Gas
- Water and sewer
- Sewer
Building and exterior
- Style
- 3-Storey
- Exterior
- Brick
- Roof
- Asphalt Shingle
- Foundation
- Poured Concrete
- Faces
- South
Parking
- Garage spaces
- 1
- Total parking
- 2
- Driveway and parking
- Private
Lot
- Size
- 20 × 40 ft
More
- Possession
- September 2027
- Nearby
- Park, School
- Cross street
- Fourth Line/Britannia Road
Rooms
| Room | Level | Size | Features |
|---|---|---|---|
| Foyer | Ground | ||
| Living Room | Main | 3.13 × 3.35 m (10'3" × 11') | |
| Kitchen | Main | 2.65 × 3.35 m (8'8" × 11') | |
| Primary Bedroom | Upper | 2.92 × 3.47 m (9'7" × 11'5") | |
| Bedroom | Upper | 2.74 × 3.04 m (9' × 10') |
Listed by MINRATE REALTY INC..
Listing information provided by PropTx Innovations Inc. and TRREB; deemed reliable but not guaranteed accurate by PropTx.
Similar homes nearby
See more in Milton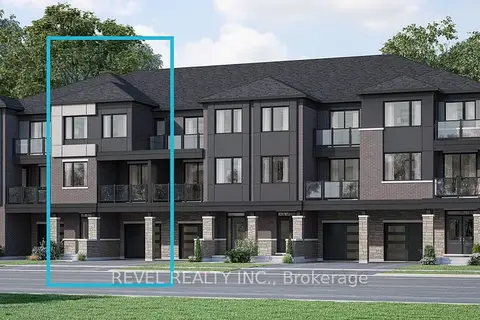
$687,602
3 bd3 ba2 pk1100-1500 ft²
55 - 1478 Rutland Crescent
1025 - BW Bowes, Milton
Att/Row/Townhouse · MLS® W13884656 · REVEL REALTY INC.
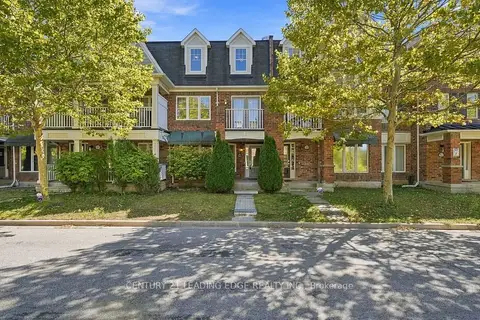
$599,999
3+1 bd3 ba3 pk1500-2000 ft²
208 Magurn Gate
1033 - HA Harrison, Milton
Att/Row/Townhouse · MLS® W14082404 · CENTURY 21 LEADING EDGE REALTY INC.
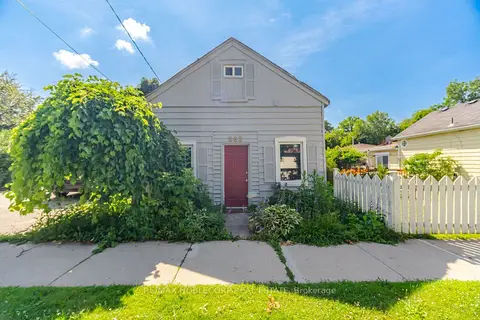
$612,500
Reduced $12,500
2 bd2 ba4 pk1100-1500 ft²
262 Pine Street
1035 - OM Old Milton, Milton
Detached · MLS® W13558994 · RE/MAX NOBLECORP REAL ESTATE
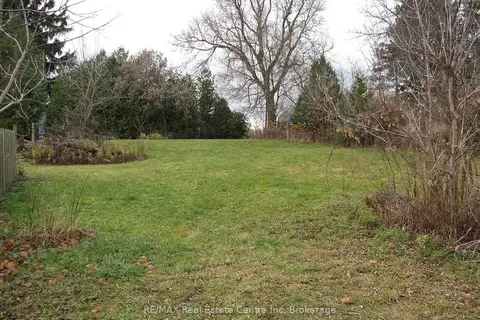
$549,000
Reduced $96,000
0 bd0 ba< 700 ft²
11008 FIRST Line
Moffat, Milton
Vacant Land · MLS® W13046978 · RE/MAX Real Estate Centre Inc
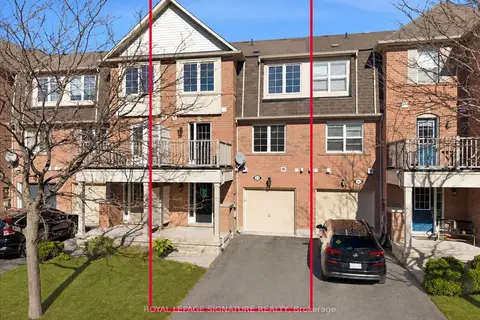 New
$659,000
2 bd2 ba3 pk1100-1500 ft²
931 Deverell Place
1028 - CO Coates, Milton
Att/Row/Townhouse · MLS® W14099432 · ROYAL LEPAGE SIGNATURE REALTY
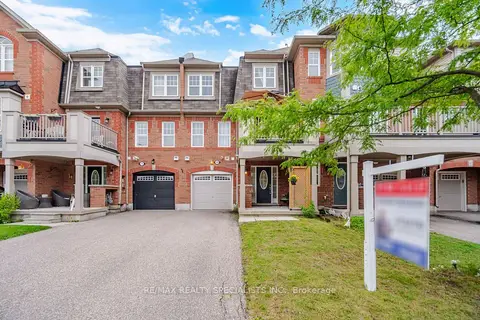
$675,000
2 bd2 ba3 pk700-1100 ft²
220 Mortimer Crescent
1033 - HA Harrison, Milton
Att/Row/Townhouse · MLS® W13836344 · RE/MAX REALTY SPECIALISTS INC.
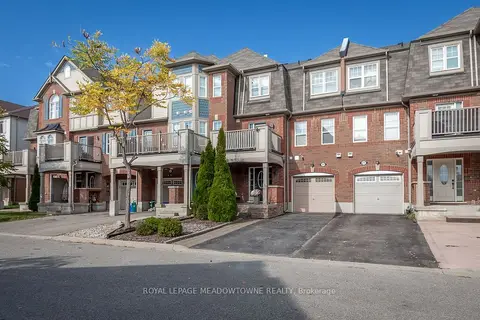
$675,000
2 bd2 ba3 pk700-1100 ft²
219 Septimus Heights
1033 - HA Harrison, Milton
Att/Row/Townhouse · MLS® W14027900 · ROYAL LEPAGE MEADOWTOWNE REALTY
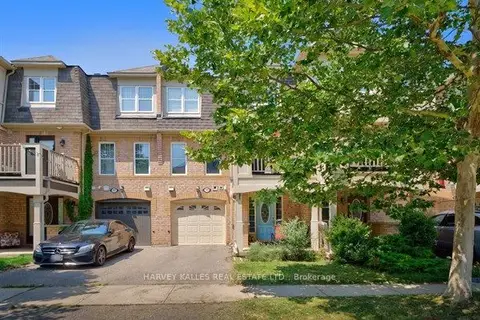
$689,000
2 bd2 ba2 pk700-1100 ft²
745 Challinor Terrace
1033 - HA Harrison, Milton
Att/Row/Townhouse · MLS® W13644882 · HARVEY KALLES REAL ESTATE LTD.