1701 Birchwood Drive
Lorne Park, Mississauga, L5J 1T7
$2,699,000
Reduced $389,000 from $3,088,000
- 3+1 bedrooms
- 4 bathrooms
- 8 parking
- 3500-5000 sq ft
Listed 262 days ago · MLS® W12744776
About this home
POWER OF SALE | Rare Opportunity in Prestigious Clarkson, Mississauga. An extraordinary offering on one of the largest and most private lots in the neighbourhood, boasting an impressive 235-ft frontage. Set well back from the street, this hidden gem delivers a truly rare blend of estate-like privacy and urban convenience-a cottage-style retreat right in the city. Step inside to a two-storey atrium highlighted by a striking circular staircase. The stunning family room features soaring floor-to-ceiling windows, original wood beams, and a two-way fireplace, flooding the space with natural light and warmth. A spacious living and dining area is seamlessly connected by the kitchen, ideal for eeveryday living. The second level offers a primary suite complete with a walk-in closet and 5-piece ensuite with skylight. Bedrooms two and three share a well-appointed 5-piece Jack & Jill bathroom. The fully finished lower level extends the living space with two additional bedrooms, a recreation room, and a 3-piece bath, Outdoors, unwind on the wraparound glass-railed deck overlooking a serene, tree-lined setting. Enjoy a built-in swim spa and gazebo, creating a private oasis ideal for year-round enjoyment. 3,727 sq. ft. above grade. Freshly and professionally painted throughout. A truly unique property offering exceptional value, space, and character in one of Mississauga's most sought-after niche communities of Lorne Park.
Details
- Type
- Detached
- Style
- 2-Storey
- Age
- 31-50 years
- Size
- 3500-5000 sq ft
- Lot
- 231.84 × 175.11 ft
- Basement
- Finished
- Garage
- Attached
- Kitchens
- 1
- Property tax
- $23,986 (2025)
- Neighbourhood
- Lorne Park
- Municipality
- Mississauga
- Price per sq ft
- ~$635 (22% below detached houses in Lorne Park, $819)
Interior
- Bedrooms
- 3 above ground + 1 below
- Bathrooms
- 1 × 2-piece (main), 2 × 4-piece (second), 1 × 4-piece (basement)
- Rooms
- 7 above ground + 2 below
- Family room or den
- Yes
- Fireplace
- Yes
- Features
- Water Heater
Heating, cooling and services
- Heating
- Forced Air, Gas
- Air conditioning
- Central Air
- Water and sewer
- Sewer
Building and exterior
- Style
- 2-Storey
- Exterior
- Brick
- Roof
- Asphalt Shingle
- Foundation
- Concrete
- Age
- 31-50 years
- Faces
- South
- Pool
- Inground
Parking
- Garage spaces
- 2
- Total parking
- 8
- Driveway and parking
- Private Double
Lot
- Size
- 231.84 × 175.11 ft
More
- Possession
- TBD
- Nearby
- Greenbelt/Conservation, Fenced Yard, Public Transit, School Bus Route, River/Stream
- Cross street
- Clarkson Rd N to Birchwood Dr
Rooms
| Room | Level | Size | Features |
|---|---|---|---|
| Family Room | Ground | 6.53 × 3.85 m (21'5" × 12'8") | Hardwood Floor, Pot Lights, 2 Way Fireplace |
| Living Room | Ground | 6.71 × 4.52 m (22' × 14'10") | Hardwood Floor, Pot Lights, 2 Way Fireplace |
| Dining Room | Ground | 5.18 × 3.62 m (17' × 11'11") | Hardwood Floor, Pot Lights |
| Kitchen | Ground | 9.28 × 4.23 m (30'5" × 13'11") | Hardwood Floor, Stainless Steel Appl, Centre Island |
| Primary Bedroom | Second | 5.47 × 4.25 m (17'11" × 13'11") | 5 Pc Ensuite, Fireplace, Broadloom |
| Bedroom 2 | Second | 4.39 × 3.95 m (14'5" × 13') | 4 Pc Ensuite, Broadloom |
| Bedroom 3 | Second | 4.11 × 3.63 m (13'6" × 11'11") | Broadloom, 4 Pc Ensuite |
| Recreation | Basement | 7.79 × 5.32 m (25'7" × 17'5") | Pot Lights, Broadloom |
| Bedroom 4 | Basement | 5.78 × 4.11 m (19' × 13'6") | Broadloom, Pot Lights, B/I Closet |
| Bedroom 5 | Basement | 6.75 × 4.37 m (22'2" × 14'4") | Broadloom, Pot Lights |
Location
Location is approximate. See nearby homes on the map
Recent sales nearby
See what similar homes within 1 km sold for in the last year. Create a free account or sign in to see them.
The neighbourhood
Getting around Somewhat walkable
- 🚆 Clarkson GO1.4 km
Within a 10-minute walk: no grocery stores, 8 cafés and restaurants, 5 parks, 2 pharmacies. Nearest park: Whiteoaks Park (500 m).
Schools nearby
Elementary
- Whiteoaks Public School
EQAO: Gr 3 reading 79%, math 79%6 min walk - St. Christopher School Catholic
EQAO: Gr 6 reading 93%, math 68%6 min walk - White Oaks Montessori School Private7 min walk
- Hillcrest Public School
EQAO: Gr 6 reading 92%, math 62%13 min walk
Secondary
- Lorne Park Secondary School
EQAO: Gr 9 math 74%, literacy test 96%13 min walk - Iona Secondary School Catholic
EQAO: Gr 9 math 57%, literacy test 83%1.6 km
EQAO: share of students meeting the provincial standard (2024–25). Ontario average: Gr 6 reading 86%, math 51%; Gr 9 math 55%; literacy test 83%.
Closest schools, not school zones. Check which school serves this address with the school board before relying on it.
Who lives here postal area L5J
- Owners / renters
- 74% / 26%
- Median household income
- $107,000
- Average age
- 43
- Children under 15
- 15%
- Homes
- 38% detached, 18% high-rise
- Commute by transit
- 10%
- Population
- 28,208
Languages spoken most at home besides English: Polish 2.1%, Mandarin 1.5%, Tagalog (Pilipino, Filipino) 1.4%, Arabic 1.2%.
Flood and conservation No mapped hazard
Not inside a mapped flood plain or regulated area in Credit Valley Conservation’s mapping.
Screening maps only. Ask the conservation authority for a property inquiry before relying on this.
Safety
Crime Severity Index for Peel Region (Mississauga/Brampton) police: 59 vs 57 for Ontario (2025).
Police-reported figures for the whole police service area, not this street. Rates use the area’s resident population.
Development nearby
No planning applications within 500 m in the last five years.
Rezoning, site plan, subdivision and condominium applications filed with the city.
Distances are approximate. Places © OpenStreetMap contributors. Neighbourhood figures: Statistics Canada, 2021 Census. School results: EQAO via Ontario Data Catalogue (Open Government Licence – Ontario). Flood and regulation mapping: Credit Valley Conservation open data. Crime Severity Index: Statistics Canada. Planning applications: City of Mississauga open data.
Living here
Commute
To Union Station (downtown Toronto): 24 km. Transit times · Driving times
Noise Nothing major nearby
No highway within 500 m, rail line within 300 m, or airport flight path nearby.
Distances from the map, not noise measurements. Visit at rush hour to judge for yourself.
Internet High-speed
50/10 Mbps or faster available here by cable, fibre or DSL (the federal high-speed target).
From the federal broadband map. Check exact speeds and providers for the address.
Short-term rentals
Only in your principal residence, with a City licence: not allowed in investment properties. Up to 180 nights a year, no more than 30 in a row.
Roads, rail, airports and planned stations © OpenStreetMap contributors. Internet: Innovation, Science and Economic Development Canada, National Broadband Data.
Listed by GET SOLD REALTY INC..
Listing information provided by PropTx Innovations Inc. and TRREB; deemed reliable but not guaranteed accurate by PropTx.
Similar homes nearby
See more in Mississauga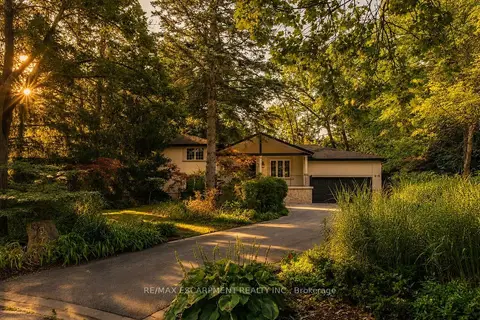
$2,699,000
4 bd4 ba10 pk2500-3000 ft²
1063 Greenoaks Drive
Lorne Park, Mississauga
Detached · MLS® W13712222 · RE/MAX ESCARPMENT REALTY INC.
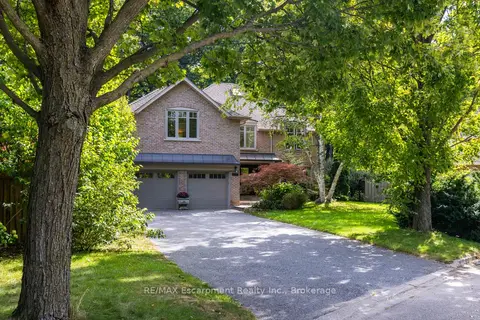
$2,625,000
4+1 bd5 ba7 pk3500-5000 ft²
1530 Chasehurst Drive
Lorne Park, Mississauga
Detached · MLS® W13869556 · RE/MAX Escarpment Realty Inc., Brokerage
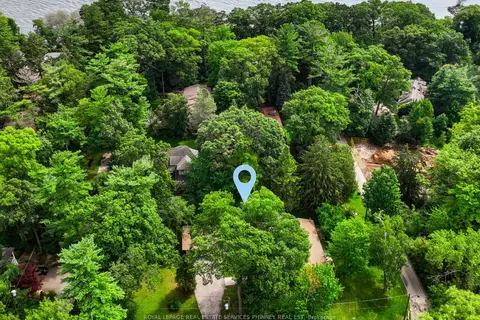
$2,600,000
2+1 bd3 ba12 pk2000-2500 ft²
1066 Stockwell Avenue
Lorne Park, Mississauga
Detached · MLS® W13755370 · ROYAL LEPAGE REAL ESTATE SERVICES PHINNEY REAL EST
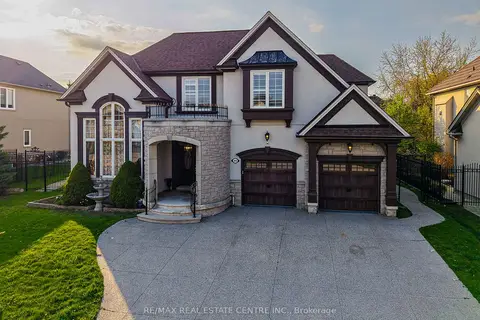
$2,799,000
4+1 bd5 ba4 pk5000 + ft²
645 Cranleigh Court
Lorne Park, Mississauga
Detached · MLS® W13781826 · RE/MAX REAL ESTATE CENTRE INC.
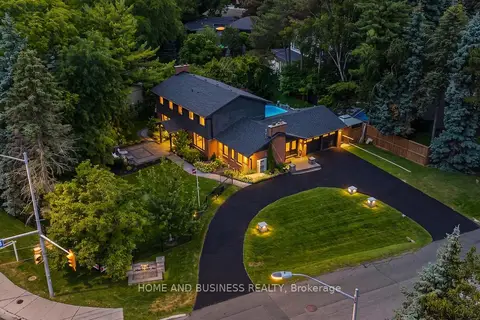
$2,799,900
4+1 bd5 ba12 pk2000-2500 ft²
1335 Mississauga Road
Lorne Park, Mississauga
Detached · MLS® W13617436 · HOME AND BUSINESS REALTY
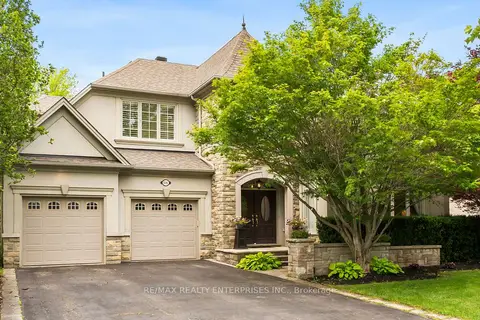
$2,574,850
4 bd4 ba6 pk3500-5000 ft²
535 Canyon Street
Lorne Park, Mississauga
Detached · MLS® W13773916 · RE/MAX REALTY ENTERPRISES INC.
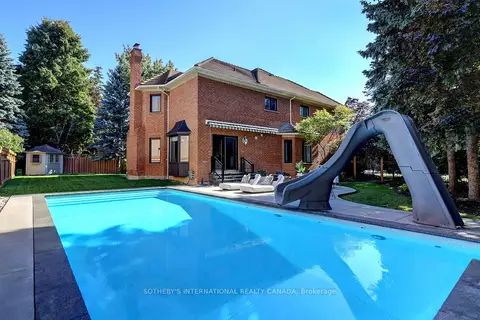
$2,550,000
Reduced $132,682
4+1 bd5 ba8 pk3500-5000 ft²
1939 Calgary Court
Lorne Park, Mississauga
Detached · MLS® W12994600 · SOTHEBY'S INTERNATIONAL REALTY CANADA
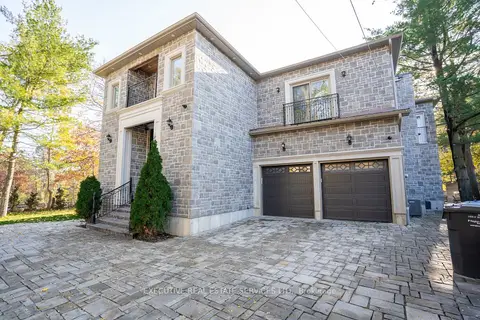
$2,499,000
Reduced $600,000
5+3 bd8 ba8 pk3500-5000 ft²
1138 Garden Road
Lorne Park, Mississauga
Detached · MLS® W13628656 · EXECUTIVE REAL ESTATE SERVICES LTD.