170 Hellems Avenue E
768 - Welland Downtown, Welland, L3B 3B4
$499,900
- 4 bedrooms
- 4 bathrooms
- 5 parking
- 2000-2500 sq ft
Listed 102 days ago · MLS® X13546362
About this home
Property was formerly on separate parcels and is currently in the process of being severed, subject to all required approvals. Whether you're looking for room to accommodate extended family or simply want extra living space, this well-cared-for home offers plenty of possibilities. Featuring two kitchens, three plus one baths, two bright sunrooms, main-floor laundry, spacious living and family rooms, and a functional layout, there's room for everyone. The basement provides abundant storage along with a convenient 2-piece bathroom. Outside, you'll find a beautiful 264 foot-deep backyard with loads of parking for family, guests, or recreational vehicles. A solid, comfortable home that's ready for its next chapter.
Details
- Type
- Detached
- Style
- 2-Storey
- Size
- 2000-2500 sq ft
- Lot
- 50 × 264 ft
- Basement
- Half, Partially Finished
- Garage
- None
- Kitchens
- 2
- Property tax
- $3,385 (2025)
- Neighbourhood
- 768 - Welland Downtown
- Municipality
- Welland
- Price per sq ft
- $222 (25% below detached houses in 768 - Welland Downtown, $295)
Interior
- Bedrooms
- 4 above ground
- Bathrooms
- 2 × 4-piece, 2 × 2-piece
- Rooms
- 12 above ground
- Family room or den
- No
- Fireplace
- No
- Features
- Carpet Free, In-Law Capability, On Demand Water Heater, Primary Bedroom - Main Floor
Heating, cooling and services
- Heating
- Water, Gas
- Water and sewer
- Sewer
Building and exterior
- Style
- 2-Storey
- Exterior
- Vinyl Siding
- Roof
- Asphalt Shingle
- Faces
- East
- Outdoor
- Porch Enclosed
Parking
- Total parking
- 5
- Driveway and parking
- Private
Lot
- Size
- 50 × 264 ft
More
- Possession
- 1-29 days
- Cross street
- MAIN ST. EAST
Rooms
| Room | Level | Size | Features |
|---|---|---|---|
| Kitchen | Main | 5.23 × 2.98 m (17'2" × 9'9") | B/I Dishwasher, W/O To Porch |
| Dining Room | Main | 3.34 × 3.19 m (10'11" × 10'6") | |
| Living Room | Main | 5.43 × 4.71 m (17'10" × 15'5") | |
| Bathroom | Main | 4 Pc Bath | |
| Sunroom | Main | 4.46 × 2.06 m (14'8" × 6'9") | |
| Bedroom | Main | 5.17 × 3.66 m (17' × 12') | |
| Other | Main | 3.88 × 3.54 m (12'9" × 11'7") | |
| Bathroom | Main | 2 Pc Bath | |
| Bedroom | Main | 3.59 × 2.7 m (11'9" × 8'10") | |
| Bedroom | Main | 3.65 × 3.14 m (12' × 10'4") | |
| Laundry | Main | 3.62 × 3.14 m (11'11" × 10'4") | |
| Kitchen | Second | 5.19 × 3.28 m (17' × 10'9") | W/O To Deck |
| Bathroom | Second | 4 Pc Bath | |
| Living Room | Second | 5.15 × 2.66 m (16'11" × 8'9") | |
| Bedroom | Second | 3.1 × 2.25 m (10'2" × 7'5") | |
| Other | Basement | 8.47 × 3.4 m (27'9" × 11'2") | Double Sink, Finished |
| Bathroom | Basement | 2 Pc Bath | |
| Utility Room | Basement |
Listed by RE/MAX NIAGARA REALTY LTD, BROKERAGE.
Listing information provided by PropTx Innovations Inc. and TRREB; deemed reliable but not guaranteed accurate by PropTx.
Similar homes nearby
See more in Welland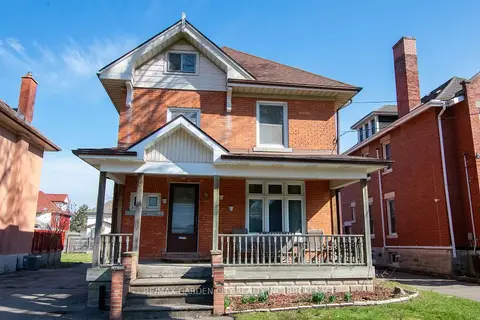
$499,900
5 bd1 ba8 pk1100-1500 ft²
86 GRIFFITH Street
768 - Welland Downtown, Welland
Detached · MLS® X13005410 · RE/MAX GARDEN CITY REALTY INC, BROKERAGE
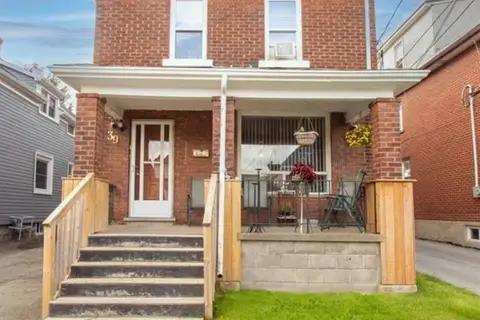
$499,900
4 bd3 ba6 pk1500-2000 ft²
39 Park Street
768 - Welland Downtown, Welland
Detached · MLS® X13732602 · HOMELIFE/MIRACLE REALTY LTD
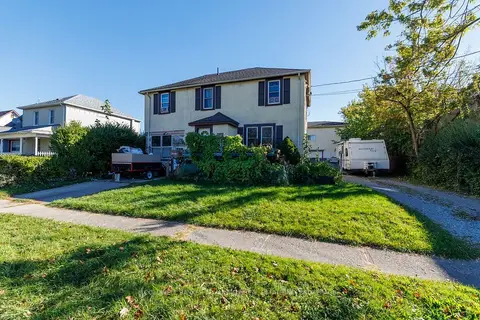
$479,900
6 bd3 ba8 pk2500-3000 ft²
428 Wallace Avenue N
768 - Welland Downtown, Welland
Duplex · MLS® X13883436 · COLDWELL BANKER ADVANTAGE REAL ESTATE INC, BROKERAGE
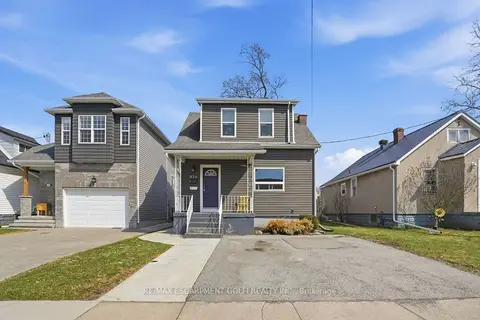
$478,999
Reduced $20,901
3 bd2 ba2 pk1500-2000 ft²
436 McAlpine Avenue N
768 - Welland Downtown, Welland
Duplex · MLS® X12947028 · RE/MAX ESCARPMENT GOLFI REALTY INC.
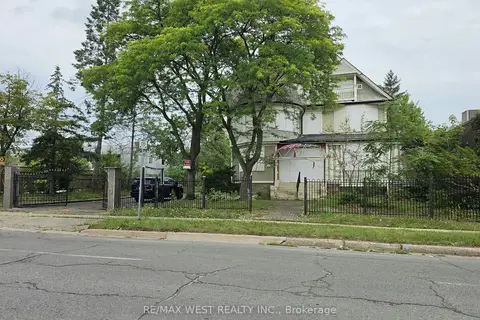
$475,000
Reduced $25,000
14 bd6 ba25 pk5000 + ft²
24 Burgar Street
768 - Welland Downtown, Welland
Detached · MLS® X13689242 · RE/MAX WEST REALTY INC.
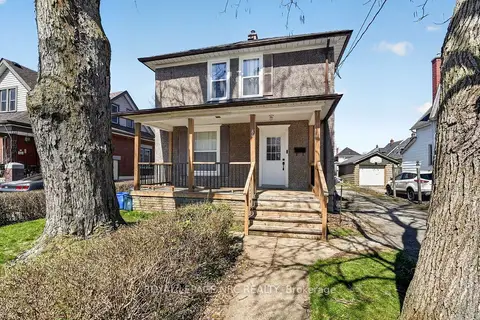
$459,900
4 bd2 ba8 pk1100-1500 ft²
84 State Street
768 - Welland Downtown, Welland
Detached · MLS® X13412016 · ROYAL LEPAGE NRC REALTY
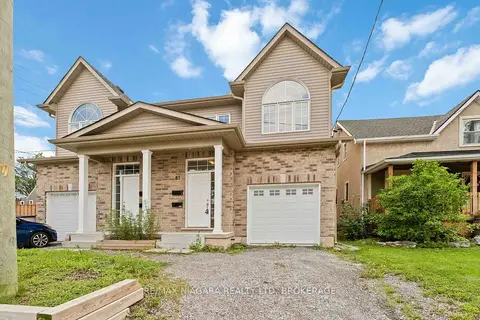
$539,900
Reduced $10,000
4+2 bd4 ba2 pk1500-2000 ft²
81 Grove Street
768 - Welland Downtown, Welland
Duplex · MLS® X13704644 · RE/MAX NIAGARA REALTY LTD, BROKERAGE
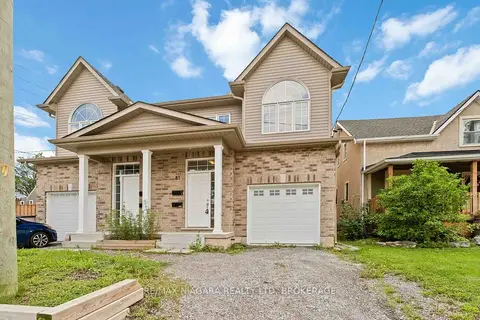
$539,900
Reduced $10,000
4+2 bd4 ba2 pk1500-2000 ft²
81 Grove Street
768 - Welland Downtown, Welland
Semi-Detached · MLS® X13704646 · RE/MAX NIAGARA REALTY LTD, BROKERAGE