17 Semmens Street
Haldimand, Haldimand, N0A 1L0
$424,900
- 2 bedrooms
- 1 bathrooms
- 4 parking
- 1100-1500 sq ft
Listed 35 days ago · MLS® X13787806
About this home
It's time to get into the real estate market here at 17 Semmens Street situated in the heart of Peacock Point - a friendly community bordering Lake Erie's Golden South Coast located less than 55 minute commute south of Hamilton, Brantford & Hwy 403 - 15 minutes east of Port Dover's popular amenities & 10 mins to Hoover's Marina/Restaurant/Boat Launch & Village of Selkirk. Check out this 1997 built 1.5 storey year round home positioned handsomely on 0.14 acre lot enjoying 50 feet of quiet, side street frontage - walking distance to General Store, Public Park & area Beaches. Inviting 12ft x 24ft front entertainment deck-2020 - includes attractive metal gazebo - providing entry to open concept living room/dining room features large south facing picture windows - continues past modern 4pc bath to north-wing kitchen sporting ample cabinetry, stainless steel appliances & adjacent dinette includes walk-out to rear deck & fenced yard includes 3 sheds. 2 huge bedrooms highlight upper level flanking hallway augmented with oversized walk-in closet. Versatile 4.6 feet high service-style basement houses laundry station, natural gas furnace equipped with A/C-both new in 2019, water heater, 100 amp hydro panel & sump pump. Extras - 2000 gal water cistern, 2000 gal septic holding tank, front double driveway & 6 month seasonal, community water available (April-October) for a set fee. It's time to "Get to the Point"!
Details
- Type
- Detached
- Style
- 1 1/2 Storey
- Age
- 16-30 years
- Size
- 1100-1500 sq ft
- Lot
- 50 × 119.39 ft
- Basement
- Partial Basement, Unfinished
- Garage
- None
- Kitchens
- 1
- Property tax
- $2,147 (2026)
- Neighbourhood
- Haldimand
- Municipality
- Haldimand
- Price per sq ft
- $327 (31% below detached houses in Haldimand, $471)
Interior
- Bedrooms
- 2 above ground
- Bathrooms
- 1 × 4-piece (main)
- Rooms
- 8 above ground + 2 below
- Family room or den
- No
- Fireplace
- No
- Features
- Sump Pump
Heating, cooling and services
- Heating
- Forced Air, Gas
- Air conditioning
- Central Air
- Water and sewer
- Holding Tank
Building and exterior
- Style
- 1 1/2 Storey
- Exterior
- Vinyl Siding
- Roof
- Asphalt Shingle
- Foundation
- Poured Concrete
- Age
- 16-30 years
- Faces
- North
- Outdoor
- Deck, Shed
Parking
- Total parking
- 4
- Driveway and parking
- Private Double
Lot
- Size
- 50 × 119.39 ft
More
- Possession
- Flexible
- Nearby
- Beach, Campground, Cul de Sac/Dead End, Lake Backlot, Lake/Pond, Marina
- Cross street
- PARK ST
Rooms
| Room | Level | Size | Features |
|---|---|---|---|
| Breakfast | Main | 3.53 × 2.84 m (11'7" × 9'4") | Breakfast Area |
| Kitchen | Main | 2.41 × 2.84 m (7'11" × 9'4") | |
| Dining Room | Main | 2.82 × 4.04 m (9'3" × 13'3") | |
| Living Room | Main | 3.25 × 3.76 m (10'8" × 12'4") | |
| Bathroom | Main | 1.75 × 2.11 m (5'9" × 6'11") | 4 Pc Bath |
| Bedroom | Second | 2.87 × 4.88 m (9'5" × 16') | Broadloom |
| Primary Bedroom | Second | 4.11 × 4.88 m (13'6" × 16') | Broadloom |
| Foyer | Main | 1.75 × 1.19 m (5'9" × 3'11") | |
| Other | Main | 1.37 × 1.75 m (4'6" × 5'9") | |
| Laundry | Basement | 0.91 × 1.52 m (3' × 5') | |
| Other | Basement | 8.53 × 5.49 m (28' × 18') |
Location
Location is approximate. See nearby homes on the map
Recent sales nearby
See what similar homes within 1 km sold for in the last year. Create a free account or sign in to see them.
The neighbourhood
Getting around Car-dependent
No subway, LRT or GO station within a short trip.
Within a 10-minute walk: no grocery stores, 0 cafés and restaurants, 0 parks.
Who lives here postal area N0A
- Owners / renters
- 88% / 12%
- Median household income
- $88,000
- Average age
- 46
- Children under 15
- 14%
- Homes
- 86% detached, 0% high-rise
- Commute by transit
- 0%
- Population
- 31,957
Languages spoken most at home besides English: Polish 0.1%, German 0.1%, Portuguese 0.1%, Korean 0.1%.
Safety
Crime Severity Index for Northumberland (Alnwick/Haldimand) (OPP): 22 vs 57 for Ontario (2025).
Police-reported figures for the whole police service area, not this street. Rates use the area’s resident population.
Distances are approximate. Places © OpenStreetMap contributors. Neighbourhood figures: Statistics Canada, 2021 Census. Crime Severity Index: Statistics Canada.
Living here
Commute
Noise Nothing major nearby
No highway within 500 m, rail line within 300 m, or airport flight path nearby.
Distances from the map, not noise measurements. Visit at rush hour to judge for yourself.
Internet High-speed
50/10 Mbps or faster available here by cable, fibre or DSL (the federal high-speed target).
From the federal broadband map. Check exact speeds and providers for the address.
Roads, rail, airports and planned stations © OpenStreetMap contributors. Internet: Innovation, Science and Economic Development Canada, National Broadband Data.
Listed by RE/MAX ESCARPMENT REALTY INC..
Listing information provided by PropTx Innovations Inc. and TRREB; deemed reliable but not guaranteed accurate by PropTx.
Similar homes nearby
See more in Haldimand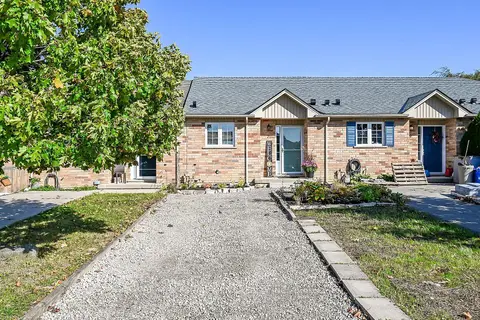
$434,900
1 bd1 ba2 pk700-1100 ft²
7 Powell Lane
Haldimand, Haldimand
Att/Row/Townhouse · MLS® X14031762 · RE/MAX ESCARPMENT REALTY INC.
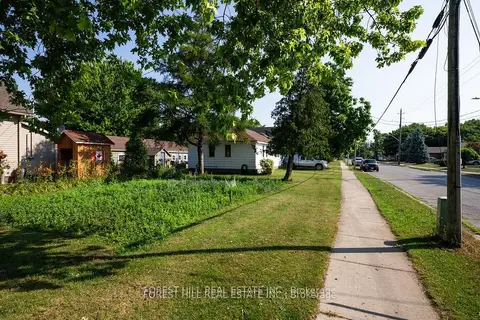
$439,000
3 bd1 ba1 pk700-1100 ft²
610 Tamarac Street
Haldimand, Haldimand
Detached · MLS® X13057404 · FOREST HILL REAL ESTATE INC.
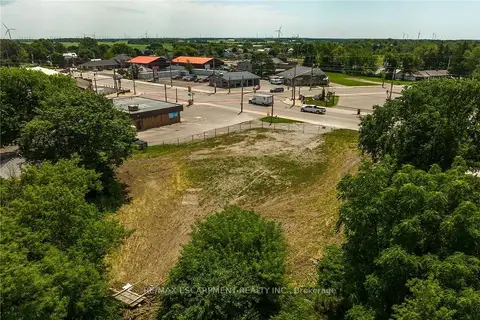
$439,900
0 bd0 ba
4 TALBOT Street W
Haldimand, Haldimand
Vacant Land · MLS® X13781278 · RE/MAX ESCARPMENT REALTY INC.
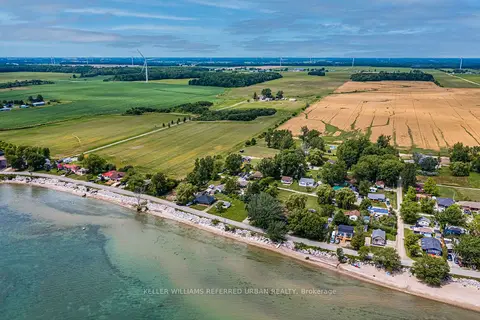
$400,000
3 bd1 ba4 pk< 700 ft²
845 Lakeshore Road
Haldimand, Haldimand
Detached · MLS® X13835070 · KELLER WILLIAMS REFERRED URBAN REALTY
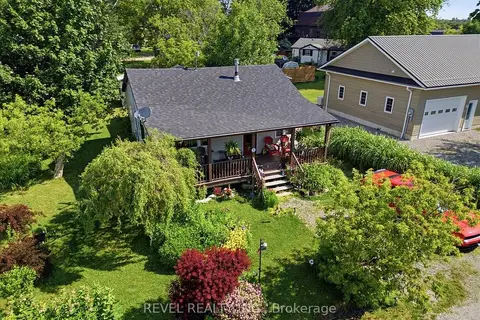
$399,900
Reduced $25,100
2 bd1 ba2 pk700-1100 ft²
13 Winger Drive
Haldimand, Haldimand
Detached · MLS® X13507426 · REVEL REALTY INC.
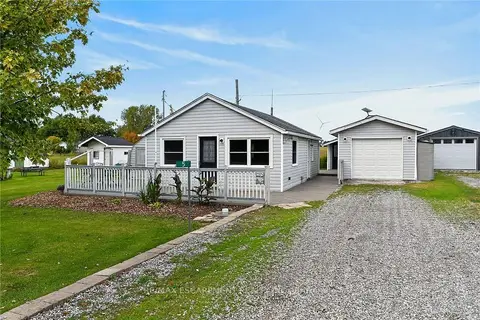
$399,900
2 bd1 ba3 pk< 700 ft²
5 Willoway Lane
Haldimand, Haldimand
Detached · MLS® X13858762 · RE/MAX ESCARPMENT REALTY INC.
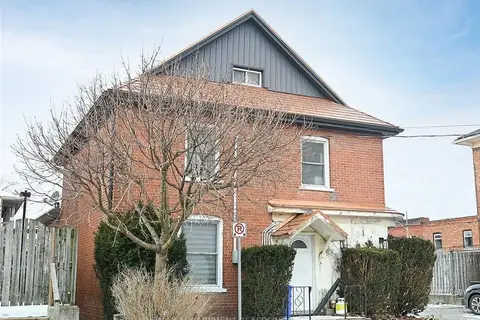
$399,000
3 bd2 ba3 pk1100-1500 ft²
6 Howard Street
Haldimand, Haldimand
Duplex · MLS® X13453864 · RE/MAX ESCARPMENT REALTY INC.
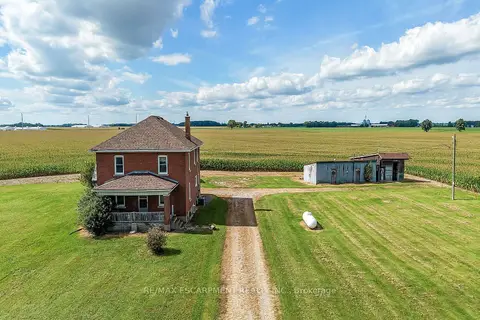
$459,900
5 bd1 ba9 pk2000-2500 ft²
3311 HIGHWAY 6
Haldimand, Haldimand
Detached · MLS® X13811842 · RE/MAX ESCARPMENT REALTY INC.